Fully renovated with a backyard paradise! Large in-ground pool and deck! Brand-new kitchen cabinets/quartz countertop & bartop /sink/backsplash/kitchen tile in 2026. New Pergo engineered flooring/paint/wallpaper/light fixtures in 2026. Both bathrooms fully redone in 2023 with marble tile in the shower/tub with new toilets/floor tile/vanities/shower glass. New pool liner/pump/sand filter in 2026. Entire backyard fence in 2023. Lowes windows 2019. Garage door 2018. 30-year roof 2014. Big tree removed 2025. Refrigerator/washer/dryer/pool cleaner /safety cover stay!
Active
Price cut: $5K (11/17)
$274,900
6982 Hearthside Cv, Memphis, TN 38119
3beds
1,584sqft
Single Family Residence, Residential
Built in 1983
0.27 Acres Lot
$-- Zestimate®
$174/sqft
$-- HOA
What's special
Garage doorEntire backyard fenceBackyard paradiseNew toiletsBrand-new kitchen cabinetsLowes windowsQuartz countertop and bartop
- 17 days
- 342
- 41
Likely to sell faster than
Zillow last checked:
Listing updated:
Listed by:
Darrell Lewis 888-601-3771,
DIY Realty 888-601-3771
Source: RealTracs MLS as distributed by MLS GRID,MLS#: 3632300
Facts & features
Interior
Bedrooms & bathrooms
- Bedrooms: 3
- Bathrooms: 2
- Full bathrooms: 2
- Main level bedrooms: 3
Bedroom 1
- Features: Walk-In Closet(s)
- Area: 208 Square Feet
- Dimensions: 16x13
Primary bathroom
- Features: Double Vanity
Kitchen
- Features: Pantry
Living room
- Area: 323 Square Feet
- Dimensions: 19x17
Heating
- Central, Other
Cooling
- Central Air
Appliances
- Included: Oven, Range, Dishwasher, Dryer, Microwave, Refrigerator, Washer
Features
- Flooring: Laminate, Other, Tile
- Basement: None
- Number of fireplaces: 1
Interior area
- Total structure area: 1,584
- Total interior livable area: 1,584 sqft
- Finished area above ground: 1,584
Property
Parking
- Total spaces: 2
- Parking features: Garage Faces Front, Driveway
- Attached garage spaces: 2
- Has uncovered spaces: Yes
Features
- Levels: One
- Stories: 1
- Patio & porch: Deck
- Has private pool: Yes
- Pool features: In Ground
Lot
- Size: 0.27 Acres
- Dimensions: 90 x 130
Details
- Additional structures: Storage
- Parcel number: 081073 00032
- Special conditions: Standard
Construction
Type & style
- Home type: SingleFamily
- Architectural style: Traditional
- Property subtype: Single Family Residence, Residential
Materials
- Other
Condition
- New construction: No
- Year built: 1983
Utilities & green energy
- Sewer: Public Sewer
- Water: Public
- Utilities for property: Water Available
Community & HOA
Community
- Subdivision: Mcvay Place
HOA
- Has HOA: No
Location
- Region: Memphis
Financial & listing details
- Price per square foot: $174/sqft
- Tax assessed value: $240,100
- Annual tax amount: $3,164
- Date on market: 11/4/2026
Estimated market value
Not available
Estimated sales range
Not available
Not available
Price history
| Date | Event | Price |
|---|---|---|
| 11/17/2026 | Price change | $274,900-1.8%$174/sqft |
Source:  RealTracs MLS as distributed by MLS GRID #3632300 Report a problem | ||
| 11/4/2026 | Price change | $279,900-3.4%$177/sqft |
Source: RealTracs MLS as distributed by MLS GRID #3632300 Report a problem | ||
| 10/18/2026 | Price change | $289,900-3.3%$183/sqft |
Source: Owner Report a problem | ||
| 10/13/2026 | Listed for sale | $299,900+132.5%$189/sqft |
Source: Owner Report a problem | ||
| 9/14/2004 | Sold | $129,000$81/sqft |
Source: Public Record Report a problem | ||
Public tax history
| Year | Property taxes | Tax assessment |
|---|---|---|
| 2025 | $3,164 +10.2% | $60,025 +37.7% |
| 2024 | $2,871 +8.1% | $43,600 |
| 2023 | $2,656 | $43,600 |
| 2022 | -- | $43,600 |
| 2021 | -- | $43,600 +31.7% |
| 2020 | $1,058 | $33,100 |
| 2019 | $1,058 -21.1% | $33,100 |
| 2018 | $1,341 -45.1% | $33,100 |
| 2017 | $2,443 +126.9% | $33,100 +4.5% |
| 2016 | $1,077 +0.1% | $31,675 |
| 2014 | $1,076 | $31,675 |
| 2013 | -- | $31,675 -6.1% |
| 2012 | -- | $33,750 |
| 2011 | -- | $33,750 |
| 2010 | -- | $33,750 -7.8% |
| 2009 | -- | $36,625 +12.7% |
| 2008 | -- | $32,500 |
| 2007 | -- | $32,500 |
| 2006 | -- | $32,500 |
| 2005 | -- | $32,500 +7.6% |
| 2004 | -- | $30,200 |
| 2003 | -- | $30,200 |
| 2002 | -- | $30,200 |
| 2001 | -- | $30,200 +12.6% |
| 2000 | -- | $26,825 |
Find assessor info on the county website
Monthly payment
Est. payment
Payment breakdown
Explore the cost of this home by adjusting the details. Changes won't be saved.Climate risks
Neighborhood: Kirby
Nearby schools
Schools provided by the listing agent
- Elementary: Oak Forest Elementary
- Middle: Ridgeway Middle
- High: Ridgeway High
Source: RealTracs MLS as distributed by MLS GRID. This data may not be complete. We recommend contacting the local school district to confirm school assignments for this home.
Similar homes
- $268,0003 bd2 ba1.9k sqft6743 Amersham Dr, Memphis, TN 38119For Sale
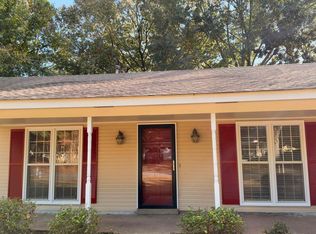 MLS ID #10233977, Gina Zhou, KAIZEN Realty, LLC. MAAR
- $279,9003 bd2 ba1.6k sqft7180 Skidmore Cv, Memphis, TN 38119For Sale
 MLS ID #10228015, Yu Cai, eXp Realty, LLC. MAAR
- $245,0004 bd2 ba2k sqft3250 Emerald St, Memphis, TN 38115For Sale
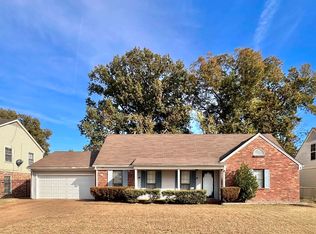 MLS ID #10234581, Wei Zhai, eXp Realty, LLC. MAAR
- $280,0004 bd3 ba2.2k sqft5882 Macleod Dr, Memphis, TN 38119For Sale
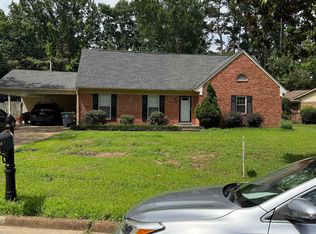 MLS ID #10224211, Ihsan Elkhayyat, Agner & Associates, LLC. MAAR
- $269,0003 bd3 ba2k sqft2438 Lake Edge Dr, Cordova, TN 38016For Sale
 MLS ID #3612829, Teresa Ervin. RealTracs MLS as distributed by MLS GRID
