Welcome to this beautifully maintained East Memphis home, where timeless character meets thoughtful updates & exceptional versatility. The moment you arrive, you'll be greeted by two expansive front flower beds filled with native perennial pollinator plants, providing season-long color, supporting local wildlife, & offering lower-maintenance landscaping for years to come. Inside, gorgeous original hardwood floors have been professionally refinished, preserving the home's classic charm & complementing its modern updates. The bright, updated kitchen features white cabinetry, granite countertops, double oven, & newly built pantry adding valuable storage and convenience. The flexible floor plan offers a spacious primary bedroom with en suite bath, two additional spacious bedrooms & another full bath. Downstairs features a bedroom & full bath, providing a private space for overnight guests/home office. You don't even need that office inside, because there is a pod office in back!
For sale
Price cut: $10K (6/24)
$420,000
2121 Abergeldie Dr, Memphis, TN 38119
4beds
2,486sqft
:
Get pre-qualified$2,780/mo
Single Family Residence
Built in 1965
0.32 Acres Lot
$413,900 Zestimate®
$169/sqft
$-- HOA
What's special
Lower-maintenance landscapingPod office in backBright updated kitchenDouble ovenTwo additional spacious bedroomsSeason-long colorSupporting local wildlife
- 65 days |
- 213 |
- 5 |
Zillow last checked:
Listing updated:
Listed by:
Claire O Gold,
Bridge Realty Memphis 901-512-5221
Source: MAAR,MLS#: 10222768
Facts & features
Interior
Bedrooms & bathrooms
- Bedrooms: 4
- Bathrooms: 4
- Full bathrooms: 3
- 1/2 bathrooms: 1
Rooms
- Room types: Entry Hall, Attic
Primary bedroom
- Features: Hardwood Floor, Smooth Ceiling
- Level: First
- Area: 190
- Dimensions: 10 x 19
Bedroom 2
- Features: Hardwood Floor, Private Full Bath, Smooth Ceiling
- Level: Second
- Area: 156
- Dimensions: 12 x 13
Bedroom 3
- Features: Hardwood Floor, Shared Bath, Smooth Ceiling
- Level: Second
- Area: 150
- Dimensions: 10 x 15
Bedroom 4
- Features: Hardwood Floor, Shared Bath, Smooth Ceiling
- Level: Second
- Area: 121
- Dimensions: 11 x 11
Primary bathroom
- Features: Tile Floor, Full Bath
Dining room
- Features: Separate Dining Room
- Area: 143
- Dimensions: 11 x 13
Kitchen
- Features: Updated/Renovated Kitchen, Eat-in Kitchen
- Area: 135
- Dimensions: 9 x 15
Living room
- Features: Separate Living Room, Separate Den
- Area: 221
- Dimensions: 13 x 17
Den
- Area: 221
- Dimensions: 13 x 17
Heating
- Central, Natural Gas
Cooling
- Ceiling Fan(s)
Appliances
- Included: Gas Water Heater, Vent Hood/Exhaust Fan, Range/Oven, Double Oven, Cooktop, Dishwasher, Microwave
Features
- 1 or More BR Down, Primary Up, Full Bath Down, Half Bath Down, Smooth Ceiling, Cable Wired, Powder/Dressing Room, Living Room, Dining Room, Den/Great Room, Kitchen, Primary Bedroom, 1/2 Bath, Other (See REMARKS), 2nd Bedroom, 3rd Bedroom, 4th or More Bedrooms, 2 or More Baths, Square Feet Source: AutoFill (MAARdata) or Public Records (Cnty Assessor Site)
- Flooring: Hardwood, Tile
- Doors: Storm Door(s)
- Windows: Storm Window(s), Window Treatments
- Attic: Permanent Stairs
- Number of fireplaces: 1
- Fireplace features: Masonry, Vented Gas Fireplace, In Den/Great Room, Gas Log
Interior area
- Total interior livable area: 2,486 sqft
Property
Parking
- Total spaces: 2
- Parking features: Driveway/Pad, Storage
- Covered spaces: 2
- Has uncovered spaces: Yes
Features
- Stories: 2
- Patio & porch: Porch, Patio
- Pool features: None
- Fencing: Wood
Lot
- Size: 0.32 Acres
- Dimensions: 82 x 139
- Features: Level
Details
- Additional structures: Storage
- Parcel number: 081012 00009
Construction
Type & style
- Home type: SingleFamily
- Architectural style: Traditional
- Property subtype: Single Family Residence
Materials
- Vinyl Siding
- Foundation: Slab
- Roof: Composition Shingles
Condition
- New construction: No
- Year built: 1965
Utilities & green energy
- Sewer: Public Sewer
- Water: Public
Community & HOA
Community
- Security: Smoke Detector(s), Dead Bolt Lock(s)
- Subdivision: Balmoral Estates Blk C 1
Location
- Region: Memphis
Financial & listing details
- Price per square foot: $169/sqft
- Tax assessed value: $425,100
- Annual tax amount: $5,602
- Price range: $420K - $420K
- Date on market: 5/30/2026
- Cumulative days on market: 65 days
- Listing terms: Conventional,FHA,VA Loan
Estimated market value
$413,900
$393,000 - $435,000
$2,426/mo
Price history
| Date | Event | Price |
|---|---|---|
| 6/24/2026 | Price change | $420,000-2.3%$169/sqft |
Source:  MAAR #10222768 Report a problem MAAR #10222768 Report a problem | ||
| 6/15/2026 | Price change | $429,9990%$173/sqft |
Source: MAAR #10222768 Report a problem | ||
| 5/30/2026 | Listed for sale | $430,000+11.7%$173/sqft |
Source: MAAR #10222768 Report a problem | ||
| 12/20/2022 | Sold | $384,900+0.1%$155/sqft |
Source: MAAR #10130957 Report a problem | ||
| 12/3/2022 | Pending sale | $384,500$155/sqft |
Source: MAAR #10130957 Report a problem | ||
| 11/21/2022 | Contingent | $384,500$155/sqft |
Source: MAAR #10130957 Report a problem | ||
| 10/14/2022 | Price change | $384,500-2.7%$155/sqft |
Source: MAAR #10130957 Report a problem | ||
| 8/11/2022 | Listed for sale | $395,000+32.1%$159/sqft |
Source: MAAR #10130957 Report a problem | ||
| 4/20/2022 | Sold | $299,000+36.5%$120/sqft |
Source: Public Record Report a problem | ||
| 7/25/2009 | Listing removed | $219,000$88/sqft |
Source: RE/MAX Elite #3171711 Report a problem | ||
| 7/18/2009 | Price change | $219,000+2.3%$88/sqft |
Source: RE/MAX Elite #3171711 Report a problem | ||
| 7/16/2009 | Price change | $214,000-4.8%$86/sqft |
Source: RE/MAX Elite #3171711 Report a problem | ||
| 6/6/2009 | Price change | $224,900-6.3%$90/sqft |
Source: RE/MAX Elite #3171711 Report a problem | ||
| 5/23/2009 | Listed for sale | $239,900$97/sqft |
Source: RE/MAX Elite #3171711 Report a problem | ||
Public tax history
| Year | Property taxes | Tax assessment |
|---|---|---|
| 2025 | $5,602 +19% | $106,275 +48.7% |
| 2024 | $4,705 +8.1% | $71,450 |
| 2023 | $4,352 | $71,450 |
| 2022 | -- | $71,450 |
| 2021 | -- | $71,450 +26.2% |
| 2020 | $1,809 | $56,600 |
| 2019 | $1,809 -21.1% | $56,600 |
| 2018 | $2,292 -45.1% | $56,600 |
| 2017 | $4,178 +137.3% | $56,600 +9.3% |
| 2016 | $1,760 +4.2% | $51,775 |
| 2014 | $1,690 | $51,775 |
| 2013 | -- | $51,775 -2.3% |
| 2012 | -- | $53,000 |
| 2011 | -- | $53,000 |
| 2010 | -- | $53,000 -15.3% |
| 2009 | -- | $62,600 +29.9% |
| 2008 | -- | $48,175 |
| 2007 | -- | $48,175 -21.2% |
| 2006 | -- | $61,150 |
| 2005 | -- | $61,150 +4.4% |
| 2004 | -- | $58,600 |
| 2003 | -- | $58,600 |
| 2002 | -- | $58,600 |
| 2001 | -- | $58,600 +33.7% |
| 2000 | -- | $43,825 |
Find assessor info on the county website
Monthly payment
Est. payment
Payment breakdown
Explore the cost of this home by adjusting the details. Changes won't be saved.Climate risks
Neighborhood: River Oaks-Kirby-Balmoral
Nearby schools
GreatSchools rating
- 6/10Ridgeway/Balmoral Elementary SchoolGrades: K-5Distance: 0.8 mi
- 3/10Ridgeway Middle SchoolGrades: 6-8Distance: 0.7 mi
- 4/10Ridgeway High SchoolGrades: 9-12Distance: 0.1 mi
- $305,8003 bd2 ba1.9k sqft2095 Abergeldie Dr, Memphis, TN 38119Off Market
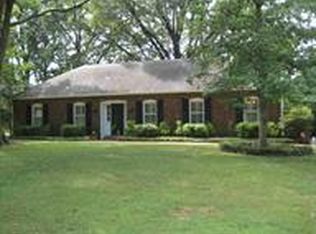
- $341,3003 bd2 ba2.2k sqft2143 Abergeldie Dr, Memphis, TN 38119Off Market

- $384,7006 bd6 ba3.6k sqft2096 Ridgeway Rd, Memphis, TN 38119Off Market
- $466,7004 bd3 ba3.4k sqft2120 Abergeldie Dr, Memphis, TN 38119Off Market
- $365,3004 bd3 ba2.5k sqft2065 Abergeldie Dr, Memphis, TN 38119Off Market
- $360,3004 bd3 ba2.6k sqft2185 Abergeldie Dr, Memphis, TN 38119Off Market
- $300,0003 bd2 ba1.9k sqft2160 Abergeldie Dr, Memphis, TN 38119Sold
- $192,5003 bd2 ba2.7k sqft2070 Ridgeway Rd, Memphis, TN 38119Sold
A local agent can set up tours, give advice and negotiate with sellers.
A local lender can help you make sure your offer is ready when you are.
Similar homes
- $399,0004 bd3 ba2.3k sqft2250 Lochlevin Dr, Memphis, TN 38119For Sale
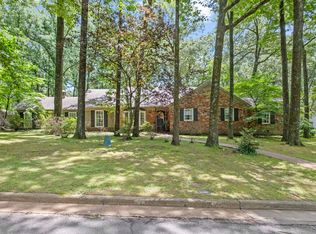 MLS ID #10223281, Cindy L Leavell, Marx-Bensdorf, REALTORS. MAAR
 - $454,8755 bd4 ba2.9k sqft6764 Sunburst Cv, Memphis, TN 38119For Sale
 MLS ID #10216868, Joshua D Hisaw, Keller Williams. MAAR
 - $409,9004 bd2 ba2.3k sqft1410 Riverwood Cv, Germantown, TN 38138For Sale
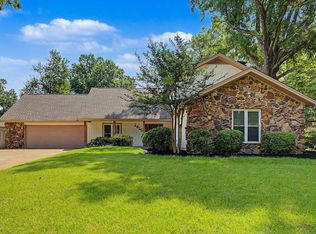 MLS ID #10227418, Sally S Isom, Coldwell Banker Collins-Maury. MAAR
 - $250,0004 bd3 ba1.9k sqft2269 Lynnfield Rd, Memphis, TN 38119For Sale
 MLS ID #10227172, Anna Palazola, Crye-Leike, Inc., REALTORS. MAAR
 - $415,0003 bd2 ba1.9k sqft3863 Minden Rd, Memphis, TN 38111For SaleMLS ID #11913900, Brittney Jasper, Tiger Realty. My State MLS
- $450,0004 bd3 ba2.9k sqft65 Laverne Ln, Memphis, TN 38117For Sale
 MLS ID #3215045, Leigh Martin. RealTracs MLS as distributed by MLS GRID
 - $475,0004 bd3 ba3k sqft8452 Winthrop Ct, Germantown, TN 38139For SaleMLS ID #10227551, Kimmer Plunk, Centric Realty LLC. MAAR
- $315,0004 bd3 ba2.6k sqft6837 Stornaway Dr, Memphis, TN 38119For SaleMLS ID #10221626, Stephanie S Moulder, Groome & Co.. MAAR
- $395,0004 bd3 ba2.6k sqft8018 Cross Pike Dr, Germantown, TN 38138For SaleMLS ID #10222865, Robbie A House, KAIZEN Realty, LLC. MAAR
- $510,0004 bd3 ba2.9k sqft130 Greenbriar Dr, Memphis, TN 38117For SaleMLS ID #10227261, Meredith S Vezina, Keller Williams. MAAR
- $400,0004 bd3 ba2.9k sqft3441 Highland Park Pl, Memphis, TN 38111For SaleMLS ID #10226156, Maureen J Fraser, John Green & Co., REALTORS. MAAR
- $450,0004 bd3 ba3.2k sqft1595 Poplar Estates Pkwy, Germantown, TN 38138For SaleMLS ID #10221876, Amanda J Rathbone McGill, KAIZEN Realty, LLC. MAAR
- $414,7774 bd3 ba2.5k sqft1791 Old Mill Rd, Germantown, TN 38138For SaleMLS ID #10215036, Pam J Phillips, Crye-Leike, Inc., REALTORS. MAAR
- $335,0004 bd2 ba1.8k sqft5336 Rolling Oaks Dr, Memphis, TN 38119For SaleMLS ID #10220356, Charles M Harris, Coldwell Banker Collins-Maury. MAAR
- $409,9003 bd3 ba2.1k sqft4124 Hedge Hills Ave, Memphis, TN 38117For SaleMLS ID #10224562, Anna-Grace Williams, Adaro Realty, Inc.. MAAR
- $289,0004 bd2 ba1.8k sqft1626 Sterling Dr, Memphis, TN 38119For SaleMLS ID #10222624, Heather Durham, Groome & Co.. MAAR
- $325,0003 bd2 ba1.7k sqft4681 Crossover Ln, Memphis, TN 38117For SaleMLS ID #10227335, Lauren H Criswell, Crye-Leike, Inc., REALTORS. MAAR
- $434,5004 bd3 ba2.7k sqft2112 Allenby Rd, Germantown, TN 38139For SaleMLS ID #10217173, Amanda M Lott, BHHS McLemore & Co., Realty. MAAR
- $479,0005 bd3 ba3.1k sqft1767 Poplar Estates Pkwy, Germantown, TN 38138For SaleMLS ID #10224970, Adam Underwood, Crye-Leike, Inc., REALTORS. MAAR
- $370,0003 bd2 ba2.7k sqft5185 Mary Starnes Dr, Memphis, TN 38117For SaleMLS ID #10218193, Rachelle Maier, Crye-Leike, Inc., REALTORS. MAAR
