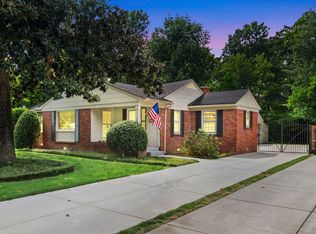
Welcome to 5185 Mary Starnes Drive in Memphis—a well-loved 3-bedroom PLUS 2 bonus rooms upstairs! This is a home full of character and charm that offers a traditional layout with a formal living room, a comfortable den/family room, and an additional flexible space that could serve as a sunroom or second living area. The additional rooms upstairs could provide options for a home office, hobby space, or guest retreat. Outside, enjoy a peaceful and private setting with mature trees, established landscaping, and a charming path. With its solid layout and timeless appeal, this home is ready for your personal touch to make it your own. This home is being offered in its current condition and presents a wonderful opportunity for buyers to add their personal touches.
For sale
Price cut: $29K (6/9)
$370,000
5185 Mary Starnes Dr, Memphis, TN 38117
3beds
2,767sqft
:
Get pre-qualified$2,425/mo
Single Family Residence
Built in 1958
0.29 Acres Lot
$356,300 Zestimate®
$134/sqft
$-- HOA
What's special
Peaceful and private settingTraditional layoutMature treesEstablished landscapingCharming path
- 126 days |
- 498 |
- 29 |
Zillow last checked:
Listing updated:
Listed by:
Rachelle Maier,
Crye-Leike, Inc., REALTORS 901-854-5050
Source: MAAR,MLS#: 10218193
Facts & features
Interior
Bedrooms & bathrooms
- Bedrooms: 3
- Bathrooms: 2
- Full bathrooms: 2
Primary bedroom
- Features: Hardwood Floor
- Level: First
- Area: 180
- Dimensions: 12 x 15
Bedroom 2
- Features: Hardwood Floor
- Level: First
- Area: 143
- Dimensions: 13 x 11
Bedroom 3
- Features: Hardwood Floor
- Level: First
- Area: 143
- Dimensions: 13 x 11
Bedroom 4
- Level: Second
- Area: 187
- Dimensions: 17 x 11
Primary bathroom
- Features: Full Bath
Dining room
- Features: Separate Dining Room
- Area: 143
- Dimensions: 11 x 13
Kitchen
- Features: Separate Breakfast Room, Washer/Dryer Connections
- Area: 156
- Dimensions: 13 x 12
Living room
- Features: Separate Den, Separate Living Room
- Area: 234
- Dimensions: 18 x 13
Den
- Area: 399
- Dimensions: 19 x 21
Heating
- Central
Cooling
- Central Air
Features
- 1 or More BR Down, Full Bath Down, Primary Down, Square Feet Source: AutoFill (MAARdata) or Public Records (Cnty Assessor Site)
- Flooring: Hardwood
- Doors: Storm Door(s)
- Number of fireplaces: 2
Interior area
- Total interior livable area: 2,767 sqft
Property
Parking
- Total spaces: 2
- Parking features: Driveway/Pad, Gated
- Covered spaces: 2
- Has uncovered spaces: Yes
Features
- Stories: 1.2
- Pool features: None
Lot
- Size: 0.29 Acres
- Dimensions: 100 x 130
- Features: Landscaped, Some Trees
Details
- Additional structures: Storage
- Parcel number: 064026 00016
Construction
Type & style
- Home type: SingleFamily
- Architectural style: Traditional
- Property subtype: Single Family Residence
Materials
- Brick Veneer
Condition
- New construction: No
- Year built: 1958
Community & HOA
Community
- Subdivision: Taylor Manor
Location
- Region: Memphis
Financial & listing details
- Price per square foot: $134/sqft
- Tax assessed value: $392,000
- Annual tax amount: $5,165
- Price range: $370K - $370K
- Date on market: 4/1/2026
- Cumulative days on market: 127 days
Estimated market value
$356,300
$338,000 - $374,000
$2,447/mo
Price history
| Date | Event | Price |
|---|---|---|
| 6/9/2026 | Price change | $370,000-7.3%$134/sqft |
Source:  MAAR #10218193 Report a problem MAAR #10218193 Report a problem | ||
| 5/23/2026 | Price change | $399,000-6.1%$144/sqft |
Source: MAAR #10218193 Report a problem | ||
| 4/16/2026 | Price change | $425,000-4.5%$154/sqft |
Source: MAAR #10218193 Report a problem | ||
| 4/1/2026 | Listed for sale | $445,000+81.6%$161/sqft |
Source: MAAR #10218193 Report a problem | ||
| 12/9/1999 | Sold | $245,000$89/sqft |
Source: Public Record Report a problem | ||
Public tax history
| Year | Property taxes | Tax assessment |
|---|---|---|
| 2025 | $5,165 +3% | $98,000 +28.7% |
| 2024 | $5,013 +8.1% | $76,125 |
| 2023 | $4,637 | $76,125 |
| 2022 | -- | $76,125 |
| 2021 | -- | $76,125 +26.5% |
| 2020 | $1,924 | $60,200 |
| 2019 | $1,924 -21.1% | $60,200 |
| 2018 | $2,438 -45.1% | $60,200 |
| 2017 | $4,444 +118.7% | $60,200 +0.8% |
| 2016 | $2,032 +3.7% | $59,750 |
| 2014 | $1,959 | $59,750 |
| 2013 | -- | $59,750 -2.7% |
| 2012 | -- | $61,425 |
| 2011 | -- | $61,425 |
| 2010 | -- | $61,425 |
| 2009 | -- | $61,425 +6% |
| 2008 | -- | $57,925 |
| 2007 | -- | $57,925 |
| 2006 | -- | $57,925 |
| 2005 | -- | $57,925 +1.8% |
| 2004 | -- | $56,925 |
| 2003 | -- | $56,925 |
| 2002 | -- | $56,925 |
| 2001 | -- | $56,925 +34.3% |
| 2000 | -- | $42,375 |
Find assessor info on the county website
Monthly payment
Est. payment
Payment breakdown
Explore the cost of this home by adjusting the details. Changes won't be saved.Climate risks
Neighborhood: East Memphis-Colonial-Yorkshire
Nearby schools
GreatSchools rating
- 9/10Richland Elementary SchoolGrades: PK-5Distance: 0.5 mi
- 8/10White Station Middle SchoolGrades: 6-8Distance: 0.6 mi
- 8/10White Station High SchoolGrades: 9-12Distance: 1.6 mi
- $416,2004 bd2 ba2.8k sqft5175 Mary Starnes Dr, Memphis, TN 38117Off Market
- $385,8004 bd3 ba2.7k sqft5193 Mary Starnes Dr, Memphis, TN 38117Off Market
- $382,5004 bd4 ba2.1k sqft5178 Rich Rd, Memphis, TN 38117Off Market
- $430,0003 bd2 ba-- sqft5184 Mary Starnes Dr, Memphis, TN 38117Sold

- $283,3003 bd2 ba1.4k sqft5186 Rich Rd, Memphis, TN 38117Off Market
- $355,7003 bd2 ba1.6k sqft5170 Rich Rd, Memphis, TN 38117Off Market
- $434,6004 bd3 ba2.6k sqft5172 Mary Starnes Dr, Memphis, TN 38117Off Market
- $283,6003 bd2 ba1.4k sqft5194 Rich Rd, Memphis, TN 38117Off Market
A local agent can set up tours, give advice and negotiate with sellers.
Similar homes
- $365,0003 bd2 ba2.2k sqft57 Robert Dell Cv, Memphis, TN 38117For Sale
 MLS ID #10224116, Margarita G LeBlanc, Adaro Realty, Inc.. MAAR
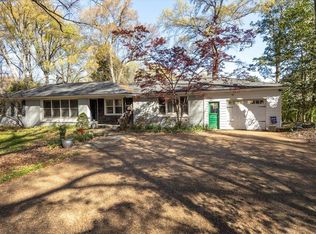
 - $354,5003 bd2 ba1.8k sqft209 Leonora Dr, Memphis, TN 38117For Sale
 MLS ID #10220896, Kathleen M Sampson, Coldwell Banker Collins-Maury. MAAR
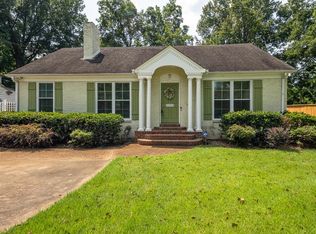
 - $375,0003 bd2 ba1.7k sqft4910 Cole Rd, Memphis, TN 38117For Sale
 MLS ID #10217419, Allyson Smothers, Crye-Leike, Inc., REALTORS. MAAR
 - $349,9003 bd3 ba2.1k sqft3419 Highland Park Pl, Memphis, TN 38111For Sale
 MLS ID #10227684, Richard Travers, Crye-Leike, Inc., REALTORS. MAAR
 - $325,0003 bd2 ba1.7k sqft4681 Crossover Ln, Memphis, TN 38117For SaleMLS ID #10227335, Lauren H Criswell, Crye-Leike, Inc., REALTORS. MAAR
- $359,0003 bd3 ba2.1k sqft344 Chuckwood Rd, Memphis, TN 38117For SaleMLS ID #10220842, Jennifer Steinmetz, REMAX Experts. MAAR
- $339,9003 bd2 ba2.5k sqft4473 Cherrydale Ave, Memphis, TN 38117For SaleMLS ID #10226946, Katie Davidson, Coldwell Banker Collins-Maury. MAAR
- $305,0003 bd2 ba1.6k sqft289 Mary Ann Dr, Memphis, TN 38117For SaleMLS ID #10224366, Diane B Malkin, Marx-Bensdorf, REALTORS. MAAR
- $400,0004 bd3 ba2.9k sqft5450 Walnut Grove Rd, Memphis, TN 38120For SaleMLS ID #10225780, Frank R Warren, Real Broker. MAAR
- $450,0004 bd3 ba2.9k sqft65 Laverne Ln, Memphis, TN 38117For Sale
 MLS ID #3215045, Leigh Martin. RealTracs MLS as distributed by MLS GRID
 - $430,0003 bd3 ba2k sqft4898 Cole Rd, Memphis, TN 38117For SaleMLS ID #10220912, Jessica M Brown, REMAX Experts. MAAR
- $505,0004 bd4 ba3.3k sqft137 Perkins Ext, Memphis, TN 38117For SaleMLS ID #10227492, Kim M Hairrell, Crye-Leike Inc., REALTORS. MAAR
- $299,9003 bd2 ba1.6k sqft4967 Newhaven Ave, Memphis, TN 38117For SaleMLS ID #10224730, Hannah C Smith, Bluff City Realty Group, LLC. MAAR
- $319,5003 bd2 ba1.4k sqft5250 Sequoia Ave, Memphis, TN 38120For SaleMLS ID #10219659, Bill Maury, Coldwell Banker Collins-Maury. MAAR
- $319,9003 bd2 ba1.8k sqft4927 Dee Rd, Memphis, TN 38117For SaleMLS ID #10223437, Felix Bishop, Crye-Leike, Inc., REALTORS. MAAR
- $378,0003 bd3 ba3.2k sqft4042 Goodlett Cv, Memphis, TN 38111For SaleMLS ID #10212961, George Merrifield, Leco Realty, Inc.. MAAR
- $399,0004 bd3 ba2.3k sqft2250 Lochlevin Dr, Memphis, TN 38119For SaleMLS ID #10223281, Cindy L Leavell, Marx-Bensdorf, REALTORS. MAAR
- $510,0004 bd3 ba2.9k sqft130 Greenbriar Dr, Memphis, TN 38117For SaleMLS ID #10227261, Meredith S Vezina, Keller Williams. MAAR
- $400,0003 bd3 ba2.2k sqft330 Hawthorne St, Memphis, TN 38112For SaleMLS ID #10227417, Kim Harper, Groome & Co.. MAAR
- $285,0004 bd2 ba2.4k sqft790 Colonial Rd, Memphis, TN 38117For SaleMLS ID #10220894, Michelle R Shaver-Simpson, Crye-Leike, Inc., REALTORS. MAAR
