Just Reduced! Charming updated home in the heart of Normandy Meadows! Wonderful flexible floor plan! 3 Bedrooms,2 full renovated baths, gorgeous hardwood floors, updated kitchen, large living room that opens to dining room, huge great room w/beautiful fireplace! 2 car carport w/ great storage rooms! Fantastic backyard with lots of play and entertaining area! Gate and double carport- new driveway & patio area! Irrigation system! Richland and White Station Schools! This Listing contains virtually staged photos.
For sale
Price cut: $5.5K (7/30)
$354,500
209 Leonora Dr, Memphis, TN 38117
3beds
1,844sqft
Single Family Residence
Built in 1959
0.3 Acres Lot
$347,500 Zestimate®
$192/sqft
$-- HOA
What's special
Charming updated homeDouble carportUpdated kitchenIrrigation systemGorgeous hardwood floorsFlexible floor plan
- 119 days
- 358
- 21
Zillow last checked:
Listing updated:
Listed by:
Kathleen M Sampson,
Coldwell Banker Collins-Maury 901-259-8550
Source: MAAR,MLS#: 10220896
Facts & features
Interior
Bedrooms & bathrooms
- Bedrooms: 3
- Bathrooms: 2
- Full bathrooms: 2
Primary bedroom
- Features: Hardwood Floor, Smooth Ceiling
- Level: First
- Area: 187
- Dimensions: 11 x 17
Bedroom 2
- Features: Hardwood Floor, Smooth Ceiling
- Level: First
- Area: 180
- Dimensions: 12 x 15
Bedroom 3
- Features: Carpet, Smooth Ceiling
- Level: First
- Area: 132
- Dimensions: 11 x 12
Primary bathroom
- Features: Smooth Ceiling, Tile Floor, Full Bath
Dining room
- Features: Separate Dining Room
- Area: 132
- Dimensions: 11 x 12
Kitchen
- Features: Pantry, Updated/Renovated Kitchen
- Area: 132
- Dimensions: 11 x 12
Living room
- Features: Separate Den, Separate Living Room
- Area: 270
- Dimensions: 15 x 18
Den
- Area: 384
- Dimensions: 16 x 24
Heating
- Central, Natural Gas
Cooling
- Ceiling Fan(s), Central Air
Appliances
- Included: Dishwasher, Disposal, Gas Cooktop, Microwave, Range/Oven, Refrigerator
- Laundry: Laundry Closet
Features
- All Bedrooms Down, Full Bath Down, Primary Down, Renovated Bathroom, Smooth Ceiling, Square Feet Source: Appraisal
- Flooring: Part Carpet, Part Hardwood, Tile
- Windows: Window Treatments
- Basement: Crawl Space
- Attic: Pull Down Stairs
- Number of fireplaces: 1
- Fireplace features: In Den/Great Room
Interior area
- Total interior livable area: 1,844 sqft
Property
Parking
- Total spaces: 2
- Parking features: Storage, Workshop in Garage
- Covered spaces: 2
Features
- Stories: 1
- Patio & porch: Porch, Patio
- Exterior features: Auto Lawn Sprinkler
- Pool features: None
- Fencing: Chain Link,Wood
Lot
- Size: 0.3 Acres
- Dimensions: 76 x 176
- Features: Landscaped, Level, Some Trees
Details
- Parcel number: 064012 00040
Construction
Type & style
- Home type: SingleFamily
- Architectural style: Traditional
- Property subtype: Single Family Residence
Materials
- Brick Veneer
- Roof: Composition Shingles
Condition
- New construction: No
- Year built: 1959
Utilities & green energy
- Sewer: Public Sewer
- Water: Public
- Utilities for property: Cable Available
Community & HOA
Community
- Security: Wrought Iron Security Drs
- Subdivision: Normandy Meadows 2nd Addn
Location
- Region: Memphis
Financial & listing details
- Price per square foot: $192/sqft
- Tax assessed value: $315,400
- Annual tax amount: $4,156
- Price range: $354.5K - $354.5K
- Date on market: 5/6/2026
- Cumulative days on market: 120 days
- Listing terms: Conventional,FHA
Estimated market value
$347,500
$330,000 - $365,000
$2,041/mo
Price history
| Date | Event | Price |
|---|---|---|
| 7/30/2026 | Price change | $354,500-1.5%$192/sqft |
Source:  MAAR #10220896 Report a problem MAAR #10220896 Report a problem | ||
| 5/6/2026 | Price change | $360,000-4%$195/sqft |
Source: MAAR #10220896 Report a problem | ||
| 8/29/2025 | Price change | $375,000+74.5%$203/sqft |
Source: MAAR #10204629 Report a problem | ||
| 4/10/2024 | Listing removed | -- |
Source: Zillow Rentals Report a problem | ||
| 3/5/2024 | Listed for rent | $1,995+33.4%$1/sqft |
Source: Zillow Rentals Report a problem | ||
| 5/5/2017 | Listing removed | $1,495$1/sqft |
Source: Renshaw Property Management #9999054 Report a problem | ||
| 4/3/2017 | Listed for rent | $1,495+7.2%$1/sqft |
Source: Renshaw Property Management Report a problem | ||
| 4/8/2014 | Listing removed | $1,395$1/sqft |
Source: Renshaw Property Management Report a problem | ||
| 12/16/2013 | Listed for rent | $1,395-3.8%$1/sqft |
Source: Renshaw Property Management Report a problem | ||
| 3/24/2012 | Listing removed | $1,450$1/sqft |
Source: The Renshaw Company, REALTORS #3239473 Report a problem | ||
| 1/26/2012 | Listed for rent | $1,450$1/sqft |
Source: The Renshaw Company, REALTORS #3239473 Report a problem | ||
| 9/22/2010 | Listed for sale | $214,900$117/sqft |
Source: Prudential Real Estate #3208752 Report a problem | ||
Public tax history
| Year | Property taxes | Tax assessment |
|---|---|---|
| 2025 | $4,156 -13.3% | $78,850 +8.3% |
| 2024 | $4,793 +8.1% | $72,775 |
| 2023 | $4,433 | $72,775 |
| 2022 | -- | $72,775 |
| 2021 | -- | $72,775 +37.2% |
| 2020 | $1,695 | $53,050 |
| 2019 | $1,695 -21.1% | $53,050 |
| 2018 | $2,149 -45.1% | $53,050 |
| 2017 | $3,916 +140.4% | $53,050 +10.8% |
| 2016 | $1,629 +3.4% | $47,900 |
| 2014 | $1,575 | $47,900 |
| 2013 | -- | $47,900 -3% |
| 2012 | -- | $49,375 |
| 2011 | -- | $49,375 |
| 2010 | -- | $49,375 |
| 2009 | -- | $49,375 +12.1% |
| 2008 | -- | $44,050 |
| 2007 | -- | $44,050 |
| 2006 | -- | $44,050 -13.8% |
| 2005 | -- | $51,125 +21.1% |
| 2004 | -- | $42,200 |
| 2003 | -- | $42,200 |
| 2002 | -- | $42,200 |
| 2001 | -- | $42,200 +17.2% |
| 2000 | -- | $36,000 |
Find assessor info on the county website
Monthly payment
Est. payment
Payment breakdown
Explore the cost of this home by adjusting the details. Changes won't be saved.Climate risks
Neighborhood: East Memphis-Colonial-Yorkshire
Similar homes
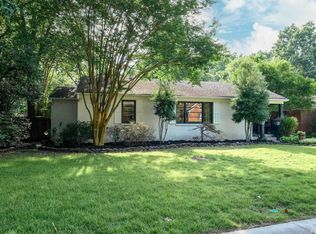
- $350,0003 bd2 ba1.6k sqft5110 Verosa Ave, Memphis, TN 38117For Sale
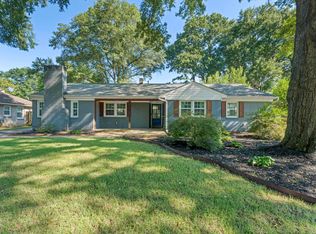 MLS ID #10229079, Scott Perryman, The Porter Group. MAAR
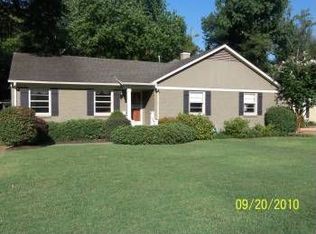
 - $375,0003 bd2 ba1.7k sqft4910 Cole Rd, Memphis, TN 38117For Sale
 MLS ID #10228976, Allyson Smothers, Crye-Leike, Inc., REALTORS. MAAR
 - $325,0003 bd2 ba1.3k sqft5021 Normandy Ln, Memphis, TN 38117For Sale
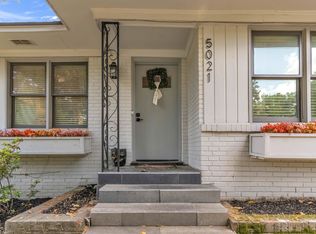 MLS ID #10220051, Laura Grace Pope, Bluff City Realty Group, LLC. MAAR
 - $350,0003 bd3 ba2.1k sqft344 Chuckwood Rd, Memphis, TN 38117For Sale

 MLS ID #3520565, Lauren Waites. RealTracs MLS as distributed by MLS GRID
 - $350,0003 bd2 ba2.2k sqft37 N Century St, Memphis, TN 38111For SaleMLS ID #3506425, Lauren Waites. RealTracs MLS as distributed by MLS GRID
