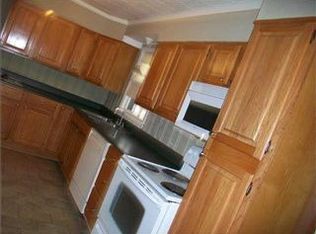
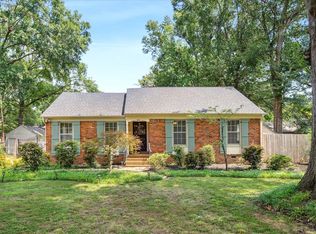

This is a must see! The owners hate to leave this lovingly maintained and move-in ready home in highly sought after school district. Major updates include a new HVAC in 2025, roof in 2024, electrical panel in 2023 offering added peace of mind for the next owner. It features 3 bedrooms, 2 baths and hardwood floors. Enjoy multiple living spaces with living room, dining room and den perfect for everyday living and entertaining. Updating has been done in the kitchen and primary bath. The refrigerator and washer/dryer to remain! Outside you will find a fenced backyard, large patio ideal for entertaining and a storage building for extra space. A rare side load 2 car garage with 8' high opening and attached storage room adds even more functionality. Easy to show! Check out YouTube Video!
For sale
Price cut: $9.5K (7/28)
$319,500
5250 Sequoia Ave, Memphis, TN 38120
3beds
1,472sqft
Single Family Residence
Built in 1958
0.25 Acres Lot
$314,100 Zestimate®
$217/sqft
$-- HOA
What's special
Fenced backyardMultiple living spacesHardwood floorsDining room
- 181 days
- 128
- 16
Zillow last checked:
Listing updated:
Listed by:
Bill Maury,
Coldwell Banker Collins-Maury 901-259-8550,
Rebecca Maury Dicken,
Coldwell Banker Collins-Maury
Source: MAAR,MLS#: 10219659
Facts & features
Interior
Bedrooms & bathrooms
- Bedrooms: 3
- Bathrooms: 2
- Full bathrooms: 2
Rooms
- Room types: Attic
Primary bedroom
- Features: Smooth Ceiling, Hardwood Floor
- Level: First
- Area: 180
- Dimensions: 12 x 15
Bedroom 2
- Features: Shared Bath, Smooth Ceiling, Hardwood Floor
- Level: First
- Area: 210
- Dimensions: 14 x 15
Bedroom 3
- Features: Shared Bath, Smooth Ceiling, Hardwood Floor
- Level: First
- Area: 143
- Dimensions: 11 x 13
Primary bathroom
- Features: Smooth Ceiling, Tile Floor, Full Bath
Dining room
- Features: Separate Dining Room
- Area: 144
- Dimensions: 12 x 12
Kitchen
- Features: Breakfast Bar, Washer/Dryer Connections
- Area: 132
- Dimensions: 11 x 12
Living room
- Features: Separate Living Room, Separate Den
- Area: 204
- Dimensions: 12 x 17
Den
- Area: 204
- Dimensions: 12 x 17
Heating
- Central, Natural Gas
Cooling
- Central Air, Attic Fan, Ceiling Fan(s)
Appliances
- Included: Gas Water Heater, Range/Oven, Gas Cooktop, Disposal, Dishwasher, Refrigerator, Washer, Dryer
Features
- All Bedrooms Down, Primary Down, Smooth Ceiling, Living Room, Dining Room, Den/Great Room, Kitchen, Primary Bedroom, 2nd Bedroom, 3rd Bedroom, Storage, Square Feet Source: AutoFill (MAARdata) or Public Records (Cnty Assessor Site)
- Flooring: Part Hardwood, Tile
- Windows: Wood Frames, Storm Window(s), Window Treatments
- Basement: Crawl Space
- Attic: Pull Down Stairs
- Has fireplace: No
Interior area
- Total interior livable area: 1,472 sqft
Video & virtual tour
Property
Parking
- Total spaces: 2
- Parking features: Storage, Garage Door Opener, Garage Faces Side
- Has garage: Yes
- Covered spaces: 2
Features
- Stories: 1
- Patio & porch: Porch
- Exterior features: Sidewalks
- Pool features: None
- Fencing: Wood,Wood Fence
Lot
- Size: 0.25 Acres
- Dimensions: 91 x 124
- Features: Level, Landscaped
Details
- Additional structures: Storage
- Parcel number: 068010 00008
Construction
Type & style
- Home type: SingleFamily
- Architectural style: Traditional
- Property subtype: Single Family Residence
Materials
- Brick Veneer
- Roof: Composition Shingles
Condition
- New construction: No
- Year built: 1958
Utilities & green energy
- Sewer: Public Sewer
- Water: Public
- Utilities for property: Cable Available
Community & HOA
Community
- Security: Smoke Detector(s), Iron Door(s)
- Subdivision: Summer Meadows S/d Of Lots 4 & 5
Location
- Region: Memphis
Financial & listing details
- Price per square foot: $217/sqft
- Tax assessed value: $223,600
- Annual tax amount: $2,947
- Price range: $319.5K - $319.5K
- Date on market: 4/20/2026
- Cumulative days on market: 182 days
- Listing terms: Conventional
Estimated market value
$314,100
$298,000 - $330,000
$1,902/mo
Price history
| Date | Event | Price |
|---|---|---|
| 7/28/2026 | Price change | $319,500-2.9%$217/sqft |
Source:  MAAR #10219659 Report a problem MAAR #10219659 Report a problem | ||
| 5/13/2026 | Price change | $329,000-1.8%$224/sqft |
Source: MAAR #10219659 Report a problem | ||
| 4/20/2026 | Listed for sale | $335,000+98.2%$228/sqft |
Source: MAAR #10219659 Report a problem | ||
| 6/18/2007 | Sold | $169,000$115/sqft |
Source: Public Record Report a problem | ||
Public tax history
| Year | Property taxes | Tax assessment |
|---|---|---|
| 2025 | $2,946 -11.1% | $55,900 +11.1% |
| 2024 | $3,314 +8.1% | $50,325 |
| 2023 | $3,066 | $50,325 |
| 2022 | -- | $50,325 |
| 2021 | -- | $50,325 +33.8% |
| 2020 | $1,203 | $37,625 |
| 2019 | $1,203 -21.1% | $37,625 |
| 2018 | $1,524 -45.1% | $37,625 |
| 2017 | $2,777 +129.3% | $37,625 +5.6% |
| 2016 | $1,211 -9.5% | $35,625 |
| 2014 | $1,338 | $35,625 |
| 2013 | -- | $35,625 -15.1% |
| 2012 | -- | $41,950 |
| 2011 | -- | $41,950 |
| 2010 | -- | $41,950 +1.9% |
| 2009 | -- | $41,175 +19.6% |
| 2008 | -- | $34,425 |
| 2007 | -- | $34,425 |
| 2006 | -- | $34,425 |
| 2005 | -- | $34,425 +25.2% |
| 2004 | -- | $27,500 |
| 2003 | -- | $27,500 |
| 2002 | -- | $27,500 -16.7% |
| 2001 | -- | $33,025 +55.6% |
| 2000 | -- | $21,225 |
Find assessor info on the county website
Monthly payment
Est. payment
Payment breakdown
Explore the cost of this home by adjusting the details. Changes won't be saved.Climate risks
Neighborhood: Colonial-Yorkshire
Similar homes
- $347,9503 bd2 ba1.6k sqft5362 Wilton Ave, Memphis, TN 38120For Sale
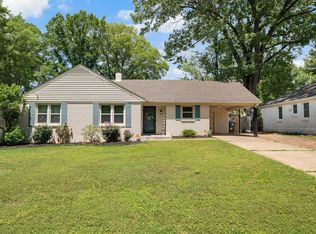 MLS ID #10229555, Brennan K Bynum, Keller Williams. MAAR
 - $329,5003 bd2 ba1.4k sqft261 N Yates Rd, Memphis, TN 38120For Sale
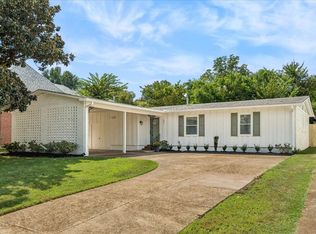 MLS ID #10230196, Susie Sneed, Sneed Company, REALTORS. MAAR
 - $315,0004 bd2 ba1.8k sqft5492 Mesquite Rd, Memphis, TN 38120For Sale
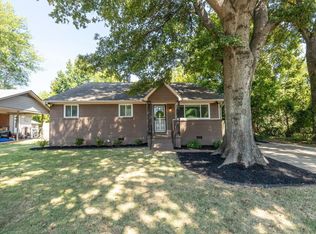 MLS ID #10230107, Kim Rasche, KAIZEN Realty, LLC. MAAR
 - $325,0003 bd2 ba1.6k sqft5560 Fountain Bay Dr, Memphis, TN 38120For Sale
 MLS ID #10224755, Loren D Huie, BHHS Taliesyn Realty. MAAR
 - $325,0003 bd3 ba2.1k sqft344 Chuckwood Rd, Memphis, TN 38117For Sale
 MLS ID #3520565, Lauren Waites. RealTracs MLS as distributed by MLS GRID
