Located in the highly sought-after gated community of Fountain Pointe in East Memphis, this beautifully maintained 3-bedroom, 2-bath brick home offers comfort, convenience, and scenic surroundings. Enjoy peaceful lake views, mature landscaping, and a quiet neighborhood just minutes from Richland Elementary, White Station Middle School, shopping, dining, and more. One of the larger homes in the community, this freshly painted home features vaulted ceilings, a cozy fireplace, and elegant box ceilings in both the dining room and main-level primary suite. The spa-inspired primary bath includes heated tile floors and a heated towel rack for everyday luxury. Outside, you'll find a spacious backyard and attached two-car garage. Experience the security, charm, and exceptional lifestyle that make Fountain Pointe one of East Memphis' most desirable gated communities.
For sale
$335,000
5560 Fountain Bay Dr, Memphis, TN 38120
3beds
1,668sqft
:
Get pre-qualified$2,339/mo
Single Family Residence
Built in 1999
7,405 Square Feet Lot
$326,600 Zestimate®
$201/sqft
$121/mo HOA
What's special
Cozy fireplaceFreshly painted homePeaceful lake viewsSpacious backyardAttached two-car garageVaulted ceilingsHeated tile floors
- 33 days |
- 737 |
- 30 |
Likely to sell faster than
Zillow last checked:
Listing updated:
Listed by:
Loren D Huie,
BHHS Taliesyn Realty 901-466-4000
Source: MAAR,MLS#: 10224755
Facts & features
Interior
Bedrooms & bathrooms
- Bedrooms: 3
- Bathrooms: 2
- Full bathrooms: 2
Primary bedroom
- Features: Walk-In Closet(s), Tile Floor, Hardwood Floor
- Level: First
- Area: 182
- Dimensions: 14 x 13
Bedroom 2
- Features: Shared Bath, Hardwood Floor
- Level: First
- Area: 90
- Dimensions: 9 x 10
Bedroom 3
- Features: Shared Bath, Hardwood Floor
- Level: First
- Area: 121
- Dimensions: 11 x 11
Primary bathroom
- Features: Full Bath
Dining room
- Features: Separate Dining Room
- Area: 130
- Dimensions: 13 x 10
Kitchen
- Features: Eat-in Kitchen, Pantry
- Area: 100
- Dimensions: 10 x 10
Living room
- Features: Separate Living Room
- Area: 285
- Dimensions: 15 x 19
Den
- Dimensions: 0 x 0
Heating
- Central, Natural Gas
Cooling
- Central Air
Appliances
- Included: Range/Oven, Dishwasher
- Laundry: Laundry Room
Features
- All Bedrooms Down, Primary Down, Double Vanity Bath, Separate Tub & Shower, Full Bath Down, Living Room, Dining Room, Kitchen, Primary Bedroom, 2nd Bedroom, 3rd Bedroom, 2 or More Baths, Laundry Room, Square Feet Source: AutoFill (MAARdata) or Public Records (Cnty Assessor Site)
- Flooring: Part Hardwood, Tile
- Number of fireplaces: 1
- Fireplace features: Living Room, Gas Log
Interior area
- Total interior livable area: 1,668 sqft
Property
Parking
- Total spaces: 2
- Parking features: Driveway/Pad, Garage Door Opener, Garage Faces Side
- Has garage: Yes
- Covered spaces: 2
- Has uncovered spaces: Yes
Features
- Stories: 1
- Patio & porch: Patio
- Pool features: None
- Fencing: Wrought Iron
- Has view: Yes
- View description: Water
- Has water view: Yes
- Water view: Water
- Waterfront features: Lake/Pond on Property, Waterfront
Lot
- Size: 7,405 Square Feet
- Dimensions: 50 x 148
- Features: Level
Details
- Parcel number: 068071 B00072
Construction
Type & style
- Home type: SingleFamily
- Architectural style: Traditional
- Property subtype: Single Family Residence
Materials
- Brick Veneer
- Foundation: Slab
- Roof: Composition Shingles
Condition
- New construction: No
- Year built: 1999
Utilities & green energy
- Sewer: Public Sewer
- Water: Public
Community & HOA
Community
- Features: Lake, Gated
- Subdivision: Fountain Pointe Pd Phase A-1
HOA
- Has HOA: Yes
- HOA fee: $1,450 annually
Location
- Region: Memphis
Financial & listing details
- Price per square foot: $201/sqft
- Tax assessed value: $333,700
- Annual tax amount: $4,397
- Price range: $335K - $335K
- Date on market: 6/25/2026
- Cumulative days on market: 34 days
- Listing terms: Conventional,FHA,VA Loan
Estimated market value
$326,600
$310,000 - $343,000
$1,995/mo
Price history
| Date | Event | Price |
|---|---|---|
| 6/25/2026 | Listed for sale | $335,000+86.1%$201/sqft |
Source:  MAAR #10224755 Report a problem MAAR #10224755 Report a problem | ||
| 5/31/2001 | Sold | $180,000-0.6%$108/sqft |
Source: Public Record Report a problem | ||
| 4/9/1999 | Sold | $181,058$109/sqft |
Source: Public Record Report a problem | ||
Public tax history
| Year | Property taxes | Tax assessment |
|---|---|---|
| 2025 | $4,397 -3.6% | $83,425 +20.5% |
| 2024 | $4,560 +8.1% | $69,250 |
| 2023 | $4,218 | $69,250 |
| 2022 | -- | $69,250 |
| 2021 | -- | $69,250 +16.9% |
| 2020 | $1,894 | $59,250 |
| 2019 | $1,894 -21.1% | $59,250 |
| 2018 | $2,400 -45.1% | $59,250 |
| 2017 | $4,373 +135.5% | $59,250 +8.5% |
| 2016 | $1,857 0% | $54,625 |
| 2014 | $1,858 | $54,625 |
| 2013 | -- | $54,625 -6.2% |
| 2012 | -- | $58,250 |
| 2011 | -- | $58,250 |
| 2010 | -- | $58,250 |
| 2009 | -- | $58,250 +23% |
| 2008 | -- | $47,350 |
| 2007 | -- | $47,350 |
| 2006 | -- | $47,350 |
| 2005 | -- | $47,350 +8.2% |
| 2004 | -- | $43,775 |
| 2003 | -- | $43,775 |
| 2002 | -- | $43,775 |
| 2001 | -- | $43,775 +9.8% |
| 2000 | -- | $39,850 |
Find assessor info on the county website
Monthly payment
Est. payment
Payment breakdown
Explore the cost of this home by adjusting the details. Changes won't be saved.Climate risks
Neighborhood: East Memphis-Colonial-Yorkshire
Nearby schools
GreatSchools rating
- 9/10Richland Elementary SchoolGrades: PK-5Distance: 0.5 mi
- 8/10White Station Middle SchoolGrades: 6-8Distance: 0.3 mi
- 8/10White Station High SchoolGrades: 9-12Distance: 2.4 mi
- $322,1003 bd2 ba1.7k sqft5566 Fountain Bay Dr, Memphis, TN 38120Off Market
- $396,4005 bd3 ba2.5k sqft5550 Fountain Bay Dr, Memphis, TN 38120Off Market
- $360,8004 bd2 ba1.9k sqft5572 Fountain Bay Dr, Memphis, TN 38120Off Market
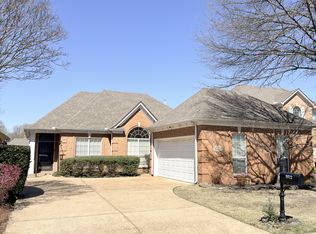
- $335,9003 bd2 ba1.9k sqft5544 Fountain Bay Dr, Memphis, TN 38120Off Market
- $332,8004 bd3 ba2.1k sqft5576 Fountain Bay Dr, Memphis, TN 38120Off Market
- $345,4003 bd2 ba1.8k sqft5540 Fountain Bay Dr, Memphis, TN 38120Off Market
- $300,0003 bd2 ba1.4k sqft5563 Fountain Bay Dr, Memphis, TN 38120Sold
- $339,7003 bd2 ba1.6k sqft5580 Fountain Bay Dr, Memphis, TN 38120Off Market
A local agent can set up tours, give advice and negotiate with sellers.
A local lender can help you make sure your offer is ready when you are.
Similar homes
- $369,9003 bd2 ba2k sqft5739 Ashbriar Ave, Memphis, TN 38120For Sale
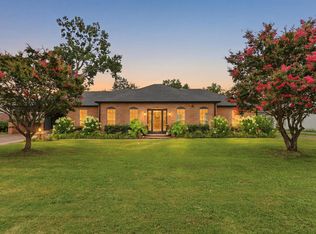 MLS ID #10224798, Le Thi Thuy Franklin, Crye-Leike, Inc., REALTORS. MAAR
 - $319,5003 bd2 ba1.4k sqft5250 Sequoia Ave, Memphis, TN 38120For Sale
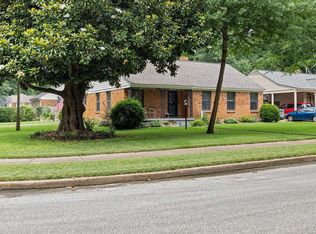 MLS ID #10219659, Bill Maury, Coldwell Banker Collins-Maury. MAAR
 - $304,9003 bd2 ba1.5k sqft393 Fountain Crest Dr, Memphis, TN 38119For Sale
 MLS ID #10223634, Julianne P Carney, Keller Williams. MAAR
 - $319,9003 bd2 ba1.6k sqft5100 Sequoia Ave, Memphis, TN 38117For Sale
 MLS ID #10222980, Mary Jeffrey, Crye-Leike, Inc., REALTORS. MAAR
 - $309,9003 bd2 ba1.7k sqft5042 Princeton Rd, Memphis, TN 38117For SaleMLS ID #10223890, Mallely Y Tackett, Crye-Leike, Inc., REALTORS. MAAR
- $349,9003 bd2 ba2.4k sqft1548 Cherry Park Dr, Memphis, TN 38120For SaleMLS ID #10212279, Chris Garland, Crye-Leike, Inc., REALTORS. MAAR
- $299,9003 bd2 ba1.6k sqft4967 Newhaven Ave, Memphis, TN 38117For SaleMLS ID #10224730, Hannah C Smith, Bluff City Realty Group, LLC. MAAR
- $338,5003 bd3 ba2.2k sqft1614 Wood Farms Dr, Cordova, TN 38016For SaleMLS ID #10226793, Donna Jarrett, Emmett Baird Realty, LLC. MAAR
- $345,0003 bd2 ba1.8k sqft164 S Reese St, Memphis, TN 38111For SaleMLS ID #10225913, Scott Gresham, Ware Jones, REALTORS. MAAR
- $350,0003 bd2 ba2.2k sqft37 N Century St, Memphis, TN 38111For SaleMLS ID #10226271, Lauren A Waites, Real Estate Agency. MAAR
- $319,9003 bd2 ba1.8k sqft4927 Dee Rd, Memphis, TN 38117For SaleMLS ID #10223437, Felix Bishop, Crye-Leike, Inc., REALTORS. MAAR
- $325,0003 bd2 ba1.5k sqft4788 Amboy Rd, Memphis, TN 38117For SaleMLS ID #10222607, Cindy L Leavell, Marx-Bensdorf, REALTORS. MAAR
- $275,0003 bd3 ba1.8k sqft4170 Tutwiler Ave, Memphis, TN 38122For SaleMLS ID #10225521, Philip Blayde, Keller Williams. MAAR
- $369,9003 bd2 ba1.9k sqft4120 Village Rd, Memphis, TN 38117For SaleMLS ID #10218687, Logan I Scheidt, Crye-Leike, Inc., REALTORS. MAAR
- $340,0003 bd3 ba2k sqft1180 Chapel Park Blvd, Cordova, TN 38016For SaleMLS ID #10225328, Jenna L Williamson, Green Bee Real Estate. MAAR
- $349,0004 bd2 ba1.9k sqft3593 Southwood Ave, Memphis, TN 38111For SaleMLS ID #10220995, Jason Wallace, Keller Williams Realty. MAAR
- $330,0004 bd3 ba2.4k sqft6676 Stout Rd, Memphis, TN 38119For SaleMLS ID #10222302, Adam Underwood, Crye-Leike, Inc., REALTORS. MAAR
- $265,0003 bd2 ba1.4k sqft7522 Bakers Glenn Ln, Cordova, TN 38018For SaleMLS ID #10226754, Jason Wallace, Keller Williams Realty. MAAR
- $289,9003 bd2 ba2.2k sqft4108 Hilldale Ave, Memphis, TN 38117For SaleMLS ID #10219770, Christian Townsend, Renshaw Company, REALTORS. MAAR
- $325,0003 bd3 ba1.9k sqft471 S Reese St, Memphis, TN 38111For SaleMLS ID #10216668, Julianne P Carney, Keller Williams. MAAR
