Come see this 3 bedroom, 2 bath home in Cordova with a pool. Brand new roof & exterior redesign in 2022! Light-filled, stylish & 2 minutes from restaurants, shops and Greenline access. This home has natural light in every room and plantation shutters throughout. Tall ceilings, hardwood floors, built-in shelving and modern amenities make this home a blank slate for your personal style. Downstairs is perfect for hosting, with large doorways and circlular desire lines leading from room to room and outside to the pergola covered patio overlooking the pool. Upstairs is designed with functional living in mind. The primary bathroom acts as a sound buffer between bedrooms. Each room has generous closet space. If you're not familiar with Cordova the Town, you're sure to fall in love. This subdivision is beautifully designed, each home featuring unique architectural details. You'll enjoy the shared green space and active community feel that makes Cordova the Town so sought after.
For sale
$340,000
1180 Chapel Park Blvd, Cordova, TN 38016
3beds
2,007sqft
:
Get pre-qualified$2,304/mo
Single Family Residence
Built in 1996
4,356 Square Feet Lot
$337,800 Zestimate®
$169/sqft
$75/mo HOA
What's special
Plantation shutters throughoutLarge doorwaysTall ceilingsHardwood floorsGenerous closet spaceShared green spaceUnique architectural details
- 37 days |
- 662 |
- 53 |
Likely to sell faster than
Zillow last checked:
Listing updated:
Listed by:
Jenna L Williamson,
Green Bee Real Estate 901-729-9809
Source: MAAR,MLS#: 10225328
Facts & features
Interior
Bedrooms & bathrooms
- Bedrooms: 3
- Bathrooms: 3
- Full bathrooms: 2
- 1/2 bathrooms: 1
Primary bedroom
- Features: Walk-In Closet(s), Smooth Ceiling, Hardwood Floor
- Level: Second
- Area: 256
- Dimensions: 16 x 16
Bedroom 2
- Features: Smooth Ceiling, Hardwood Floor
- Level: Second
- Area: 120
- Dimensions: 10 x 12
Bedroom 3
- Features: Walk-In Closet(s), Smooth Ceiling, Hardwood Floor
- Level: Second
- Area: 160
- Dimensions: 10 x 16
Primary bathroom
- Features: Double Vanity, Whirlpool Tub, Separate Shower, Smooth Ceiling, Tile Floor, Full Bath
Dining room
- Features: Separate Dining Room
- Area: 110
- Dimensions: 10 x 11
Kitchen
- Features: Updated/Renovated Kitchen, Eat-in Kitchen, Breakfast Bar, Separate Breakfast Room
- Area: 221
- Dimensions: 13 x 17
Living room
- Features: Separate Living Room
- Area: 225
- Dimensions: 15 x 15
Den
- Dimensions: 0 x 0
Heating
- Central
Cooling
- Central Air, Ceiling Fan(s)
Appliances
- Included: Range/Oven, Disposal, Dishwasher, Microwave
- Laundry: Laundry Room, Laundry Closet
Features
- All Bedrooms Up, Primary Up, Luxury Primary Bath, Double Vanity Bath, Separate Tub & Shower, Half Bath Down, Smooth Ceiling, High Ceilings, Walk-In Closet(s), Living Room, Dining Room, Kitchen, 1/2 Bath, Breakfast Room, Primary Bedroom, 2nd Bedroom, 3rd Bedroom, 2 or More Baths, Storage, Square Feet Source: AutoFill (MAARdata) or Public Records (Cnty Assessor Site)
- Flooring: Hardwood, Tile
- Windows: Window Treatments
- Attic: Attic Access,Walk-In
- Number of fireplaces: 1
- Fireplace features: Living Room
Interior area
- Total interior livable area: 2,007 sqft
Property
Parking
- Total spaces: 2
- Parking features: Driveway/Pad, Garage Faces Rear
- Has garage: Yes
- Covered spaces: 2
- Has uncovered spaces: Yes
Features
- Stories: 2
- Patio & porch: Porch, Patio
- Exterior features: Sidewalks
- Has private pool: Yes
- Pool features: In Ground
- Has spa: Yes
- Spa features: Whirlpool(s), Bath
- Fencing: Wood,Brick/Stone Fenced,Wood Fence
Lot
- Size: 4,356 Square Feet
- Dimensions: 42 x 110
- Features: Level, Landscaped, Professionally Landscaped, Well Landscaped Grounds
Details
- Parcel number: 091011 A00026
Construction
Type & style
- Home type: SingleFamily
- Architectural style: Traditional
- Property subtype: Single Family Residence
Materials
- Brick Veneer
- Foundation: Slab
- Roof: Composition Shingles
Condition
- New construction: No
- Year built: 1996
Utilities & green energy
- Sewer: Public Sewer
- Water: Public
Community & HOA
Community
- Features: Other (See Remarks)
- Security: Smoke Detector(s), Monitored Alarm System, Window Guard(s), Dead Bolt Lock(s)
- Subdivision: Cordova The Town Pd Ph 1
HOA
- Has HOA: Yes
- HOA fee: $900 annually
Location
- Region: Cordova
Financial & listing details
- Price per square foot: $169/sqft
- Tax assessed value: $284,600
- Annual tax amount: $3,750
- Price range: $340K - $340K
- Date on market: 7/3/2026
- Cumulative days on market: 37 days
- Listing terms: Conventional,FHA,VA Loan
Estimated market value
$337,800
$321,000 - $355,000
$2,336/mo
Price history
| Date | Event | Price |
|---|---|---|
| 7/3/2026 | Listed for sale | $340,000+6.3%$169/sqft |
Source:  MAAR #10225328 Report a problem MAAR #10225328 Report a problem | ||
| 12/2/2021 | Sold | $320,000+0%$159/sqft |
Source:  RealTracs MLS as distributed by MLS GRID #3044540 Report a problem RealTracs MLS as distributed by MLS GRID #3044540 Report a problem | ||
| 11/1/2021 | Contingent | $319,900$159/sqft |
Source: MAAR #10111630 Report a problem | ||
| 10/28/2021 | Listed for sale | $319,900+31.9%$159/sqft |
Source: MAAR #10111630 Report a problem | ||
| 8/3/2021 | Sold | $242,500+15.5%$121/sqft |
Source: Public Record Report a problem | ||
| 9/10/2017 | Listing removed | $209,900$105/sqft |
Source: The Stamps Real Estate Company #10003344 Report a problem | ||
| 9/4/2017 | Price change | $209,900-3.2%$105/sqft |
Source: The Stamps Real Estate Company #10003344 Report a problem | ||
| 7/21/2017 | Price change | $216,900-1%$108/sqft |
Source: The Stamps Real Estate Company #10003344 Report a problem | ||
| 7/14/2017 | Price change | $219,000-1.3%$109/sqft |
Source: The Stamps Real Estate Company #10003344 Report a problem | ||
| 6/22/2017 | Price change | $221,900-0.9%$111/sqft |
Source: The Stamps Real Estate Company #10003344 Report a problem | ||
| 6/12/2017 | Price change | $223,900-1.3%$112/sqft |
Source: The Stamps Real Estate Company #10003344 Report a problem | ||
| 5/26/2017 | Listed for sale | $226,900+12.3%$113/sqft |
Source: The Stamps Real Estate Company #10003344 Report a problem | ||
| 2/14/2014 | Sold | $202,000-3.8%$101/sqft |
Source: MAAR #3286853 Report a problem | ||
| 12/12/2013 | Listed for sale | $210,000+22.3%$105/sqft |
Source: Crye-Leike #3286853 Report a problem | ||
| 9/12/2013 | Sold | $171,717-19.9%$86/sqft |
Source: Public Record Report a problem | ||
| 12/5/2006 | Sold | $214,500$107/sqft |
Source: Public Record Report a problem | ||
Public tax history
| Year | Property taxes | Tax assessment |
|---|---|---|
| 2025 | $3,750 -2% | $71,150 +22.4% |
| 2024 | $3,828 +8.1% | $58,125 |
| 2023 | $3,541 | $58,125 |
| 2022 | -- | $58,125 |
| 2021 | -- | $58,125 +25.3% |
| 2020 | $1,482 | $46,375 |
| 2019 | $1,482 -21.1% | $46,375 |
| 2018 | $1,878 -45.1% | $46,375 |
| 2017 | $3,423 +136.3% | $46,375 +8.9% |
| 2016 | $1,448 +3.3% | $42,600 |
| 2014 | $1,402 | $42,600 |
| 2013 | -- | $42,600 -3.1% |
| 2012 | -- | $43,975 |
| 2011 | -- | $43,975 |
| 2010 | -- | $43,975 |
| 2009 | -- | $43,975 -9.4% |
| 2008 | -- | $48,550 |
| 2007 | -- | $48,550 |
| 2006 | -- | $48,550 |
| 2005 | -- | $48,550 -4.3% |
| 2004 | -- | $50,725 |
| 2003 | -- | $50,725 |
| 2002 | -- | $50,725 |
| 2001 | -- | $50,725 -2.7% |
| 2000 | -- | $52,125 |
Find assessor info on the county website
Monthly payment
Est. payment
Payment breakdown
Explore the cost of this home by adjusting the details. Changes won't be saved.Climate risks
Neighborhood: 38016
Nearby schools
GreatSchools rating
- 5/10Riverwood Elementary SchoolGrades: PK-5Distance: 0.3 mi
- 5/10Cordova Middle SchoolGrades: 6-8Distance: 0.7 mi
- 4/10Cordova High SchoolGrades: 9-12Distance: 1.8 mi
- $403,3004 bd2 ba3k sqft1184 Chapel Park Blvd, Cordova, TN 38016Off Market
- $372,9004 bd3 ba2.7k sqft1190 Chapel Park Blvd, Cordova, TN 38016Off Market
- $261,3003 bd3 ba2k sqft8552 Lurry Ln, Cordova, TN 38016Off Market
- $294,8003 bd2 ba2.2k sqft8546 Lurry Ln, Cordova, TN 38016Off Market
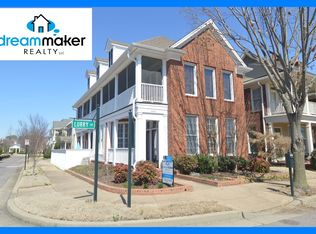
- $302,6003 bd3 ba2.1k sqft8558 Lurry Ln, Cordova, TN 38016Off Market
- $288,4003 bd3 ba1.7k sqft8564 Lurry Ln, Cordova, TN 38016Off Market
- $366,8004 bd3 ba2.9k sqft1194 Chapel Park Blvd, Cordova, TN 38016Off Market
- $347,300-- bd-- ba-- sqftChapel Park Blvd, Cordova, TN 38016Off Market
A local agent can set up tours, give advice and negotiate with sellers.
Similar homes
- $338,5003 bd3 ba2.2k sqft1614 Wood Farms Dr, Cordova, TN 38016For Sale
 MLS ID #10226793, Donna Jarrett, Emmett Baird Realty, LLC. MAAR
 - $355,0004 bd3 ba2.8k sqft1851 Autumndale Dr, Cordova, TN 38016For Sale
 MLS ID #10224458, Tracie Benetz, Emmett Baird Realty, LLC. MAAR
 - $349,0004 bd3 ba2.4k sqft2241 Oak Hollow Ln, Cordova, TN 38016For Sale
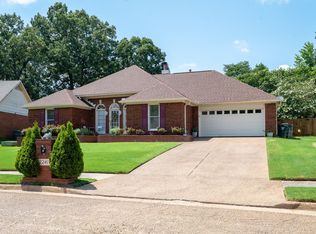 MLS ID #10225596, Amber Nichols, Crye-Leike, Inc., REALTORS. MAAR
 - $360,0004 bd3 ba2.6k sqft8898 Lanthorn Cv, Cordova, TN 38016For Sale
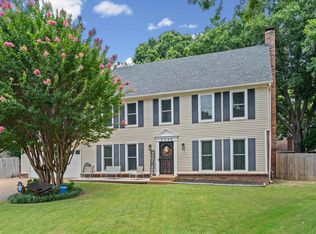 MLS ID #10225733, Ashley Wisch, eXp Realty, LLC. MAAR
 - $375,0004 bd3 ba2.4k sqft1965 Rochelle Ln, Cordova, TN 38016For Sale
 MLS ID #3285967, Tina Andrade. RealTracs MLS as distributed by MLS GRID
 - $320,0004 bd3 ba2.4k sqft8417 W Askersund Cv, Cordova, TN 38018For SaleMLS ID #10222379, Philip Blayde, Keller Williams. MAAR
- $345,0005 bd3 ba2.9k sqft139 S Walnut Bend Rd, Cordova, TN 38018For SaleMLS ID #10225021, Kim M Finney, Dream Maker Realty, LLC. MAAR
- $297,8503 bd2 ba1.6k sqft1893 Talisker Dr, Cordova, TN 38016For SaleMLS ID #10223113, Jenni L Martin, Small Town Hunting Properties. MAAR
- $320,0004 bd3 ba2.5k sqft250 Locust Grove Dr, Cordova, TN 38018For SaleMLS ID #10222545, Jamie Jordan, Myers Cobb Realtors, LLC. MAAR
- $476,0004 bd4 ba2.8k sqft1233 Cullendale St, Cordova, TN 38016For SaleMLS ID #10223002, Varma Kosuri, United Real Estate Mid South. MAAR
- $340,0003 bd2 ba1.8k sqft1342 E Rolling Oaks Dr, Memphis, TN 38119For SaleMLS ID #10227754, Stephanie C Rooks, Keller Williams. MAAR
- $355,0004 bd3 ba2.8k sqft7168 Egerton Ln, Germantown, TN 38138For SaleMLS ID #10227952, Brandy L Marek, Grace and Grit Realty Co. LLC. MAAR
- $335,0003 bd2 ba1.6k sqft5560 Fountain Bay Dr, Memphis, TN 38120For SaleMLS ID #10224755, Loren D Huie, BHHS Taliesyn Realty. MAAR
- $329,9003 bd2 ba1.6k sqft4132 Hidden Fern Ln N, Bartlett, TN 38135For SaleMLS ID #10226968, Megan Turner, BHHS McLemore & Co. Realty. MAAR
- $360,0003 bd3 ba2.1k sqft30 Running Brook Ln, Oakland, TN 38060For SaleMLS ID #10227537, Edwin N Scruggs, BHHS Taliesyn Realty. MAAR
- $369,9003 bd2 ba2k sqft5739 Ashbriar Ave, Memphis, TN 38120For SaleMLS ID #10224798, Le Thi Thuy Franklin, Crye-Leike, Inc., REALTORS. MAAR
- $335,0004 bd3 ba2.2k sqftKimbrough Forest, Germantown, TN 38138For SaleMLS ID #10226334, Miles Felts, Crye-Leike, Inc., REALTORS. MAAR
- $335,0003 bd3 ba2.3k sqft4729 Cedar Ridge Dr, Millington, TN 38053For SaleMLS ID #10224983, Mary M Brown, Groome & Co.. MAAR
- $354,5003 bd2 ba1.8k sqft209 Leonora Dr, Memphis, TN 38117For SaleMLS ID #10220896, Kathleen M Sampson, Coldwell Banker Collins-Maury. MAAR
- $345,0003 bd2 ba1.8k sqft164 S Reese St, Memphis, TN 38111For SaleMLS ID #10225913, Scott Gresham, Ware Jones, REALTORS. MAAR
