PRICE IMPROVEMENT, REDUCED $25K! Welcome home to this charming 3BR/2BA home in the heart of East Memphis! Beautiful nail-down hardwood floors flow through the living room, dining room & bedrooms. The living room features built-ins, while the spacious den offers a masonry gas fireplace w/gas logs & updated lighting. The kitchen features granite counters, newer appliances, gas cooktop, wall oven, coffee bar & refrigerator that remains. The primary suite offers an updated private bath w/ a new shower floor, while 2 additional bedrooms share a hall bath. A large laundry room provides a pantry & plenty of storage. Step outside to a large patio, perfect for entertaining or relaxing, overlooking the spacious backyard & shed. Exterior & shed recently painted. Roof replaced 2023, water heater 2025 & carport converted to garage. Thoughtfully updated & ready for its next owner, offering comfort, character & convenience to restaurants, shopping & highway access. Bidet & ext. cameras do not remain.
For sale
Price cut: $25K (8/12)
$315,000
1342 E Rolling Oaks Dr, Memphis, TN 38119
3beds
1,842sqft
:
Get pre-qualified$2,065/mo
Single Family Residence
Built in 1959
0.3 Acres Lot
$310,100 Zestimate®
$171/sqft
$-- HOA
What's special
Carport converted to garageSpacious backyardSpacious denCoffee barKitchen features granite countersUpdated lightingGas cooktop
- 8 days |
- 623 |
- 62 |
Likely to sell faster than
Zillow last checked:
Listing updated:
Listed by:
Stephanie C Rooks,
Keller Williams 901-221-5100
Source: MAAR,MLS#: 10227754
Facts & features
Interior
Bedrooms & bathrooms
- Bedrooms: 3
- Bathrooms: 2
- Full bathrooms: 2
Rooms
- Room types: Entry Hall, Attic
Primary bedroom
- Features: Smooth Ceiling, Hardwood Floor
- Level: First
- Area: 168
- Dimensions: 12 x 14
Bedroom 2
- Features: Smooth Ceiling, Hardwood Floor
- Level: First
- Area: 132
- Dimensions: 11 x 12
Bedroom 3
- Features: Smooth Ceiling, Tile Floor
- Level: First
- Area: 121
- Dimensions: 11 x 11
Primary bathroom
- Features: Smooth Ceiling, Tile Floor
Dining room
- Features: Separate Dining Room
- Area: 121
- Dimensions: 11 x 11
Kitchen
- Features: Updated/Renovated Kitchen, Eat-in Kitchen, Pantry, Washer/Dryer Connections
- Area: 133
- Dimensions: 7 x 19
Living room
- Features: Separate Living Room, Separate Den
- Area: 165
- Dimensions: 11 x 15
Den
- Area: 210
- Dimensions: 14 x 15
Heating
- Central, Natural Gas
Cooling
- Ceiling Fan(s), Central Air
Appliances
- Included: Gas Water Heater, Self Cleaning Oven, Cooktop, Gas Cooktop, Disposal, Dishwasher
- Laundry: Laundry Room
Features
- All Bedrooms Down, 1 or More BR Down, Primary Down, Renovated Bathroom, Full Bath Down, Smooth Ceiling, Living Room, Dining Room, Den/Great Room, Kitchen, Primary Bedroom, 2nd Bedroom, 3rd Bedroom, 2 or More Baths, Laundry Room, Square Feet Source: AutoFill (MAARdata) or Public Records (Cnty Assessor Site)
- Flooring: Hardwood, Tile
- Windows: Storm Window(s), Window Treatments
- Attic: Pull Down Stairs,Attic Access
- Number of fireplaces: 1
- Fireplace features: Masonry, In Den/Great Room, Glass Doors
Interior area
- Total interior livable area: 1,842 sqft
Video & virtual tour
Property
Parking
- Total spaces: 2
- Parking features: Driveway/Pad, Garage Door Opener, Garage Faces Front
- Has garage: Yes
- Covered spaces: 2
- Has uncovered spaces: Yes
Features
- Stories: 1
- Patio & porch: Patio
- Pool features: None
- Fencing: Wood
Lot
- Size: 0.3 Acres
- Dimensions: 90 x 146
- Features: Some Trees, Landscaped
Details
- Additional structures: Storage
- Parcel number: 067068 00027
Construction
Type & style
- Home type: SingleFamily
- Architectural style: Traditional
- Property subtype: Single Family Residence
Materials
- Brick Veneer, Wood/Composition
- Foundation: Slab
- Roof: Composition Shingles
Condition
- New construction: No
- Year built: 1959
Utilities & green energy
- Sewer: Public Sewer
- Water: Public
- Utilities for property: Cable Available
Community & HOA
Community
- Security: Security System, Smoke Detector(s), Burglar Alarm, Wrought Iron Security Drs
- Subdivision: Rolling Oaks Sec D
Location
- Region: Memphis
Financial & listing details
- Price per square foot: $171/sqft
- Tax assessed value: $337,900
- Annual tax amount: $4,452
- Price range: $315K - $315K
- Date on market: 8/6/2026
- Cumulative days on market: 9 days
- Listing terms: Conventional,FHA,VA Loan
Estimated market value
$310,100
$295,000 - $326,000
$2,043/mo
Price history
| Date | Event | Price |
|---|---|---|
| 8/12/2026 | Price change | $315,000-7.4%$171/sqft |
Source:  MAAR #10227754 Report a problem MAAR #10227754 Report a problem | ||
| 8/6/2026 | Listed for sale | $340,000+54.5%$185/sqft |
Source: MAAR #10227754 Report a problem | ||
| 5/26/2017 | Sold | $220,000+2.4%$119/sqft |
Source: MAAR #10001080 Report a problem | ||
| 5/10/2017 | Pending sale | $214,900$117/sqft |
Source: Crye-Leike, Inc., REALTORS #10001080 Report a problem | ||
| 4/27/2017 | Listed for sale | $214,900+19.4%$117/sqft |
Source: Crye-Leike, Inc., Realtors #10001080 Report a problem | ||
| 10/7/2009 | Sold | $180,000-2.7%$98/sqft |
Source: Public Record Report a problem | ||
| 8/2/2009 | Price change | $184,900-2.7%$100/sqft |
Source: Baxter Read Realty #3174990 Report a problem | ||
| 7/2/2009 | Listed for sale | $190,000-5%$103/sqft |
Source: Baxter Read Realty #3174990 Report a problem | ||
| 3/10/2009 | Listing removed | $199,900$109/sqft |
Source: Listhub #3140430 Report a problem | ||
| 2/18/2009 | Listed for sale | $199,900+37.3%$109/sqft |
Source: Listhub #3140430 Report a problem | ||
| 9/22/1998 | Sold | $145,600$79/sqft |
Source: Public Record Report a problem | ||
Public tax history
| Year | Property taxes | Tax assessment |
|---|---|---|
| 2025 | $4,453 +10% | $84,475 +37.5% |
| 2024 | $4,047 +8.1% | $61,450 |
| 2023 | $3,743 | $61,450 |
| 2022 | -- | $61,450 |
| 2021 | -- | $61,450 +37.7% |
| 2020 | $1,426 | $44,625 |
| 2019 | $1,426 -21.1% | $44,625 |
| 2018 | $1,807 -45.1% | $44,625 |
| 2017 | $3,294 +124.3% | $44,625 +3.3% |
| 2016 | $1,469 -0.6% | $43,200 |
| 2014 | $1,478 | $43,200 |
| 2013 | -- | $43,200 -6.8% |
| 2012 | -- | $46,350 |
| 2011 | -- | $46,350 |
| 2010 | -- | $46,350 |
| 2009 | -- | $46,350 +12.8% |
| 2008 | -- | $41,100 |
| 2007 | -- | $41,100 |
| 2006 | -- | $41,100 |
| 2005 | -- | $41,100 +8.9% |
| 2004 | -- | $37,750 |
| 2003 | -- | $37,750 |
| 2002 | -- | $37,750 |
| 2001 | -- | $37,750 +23.5% |
| 2000 | -- | $30,575 |
Find assessor info on the county website
Monthly payment
Est. payment
Payment breakdown
Explore the cost of this home by adjusting the details. Changes won't be saved.Climate risks
Neighborhood: East Memphis-Colonial-Yorkshire
Nearby schools
GreatSchools rating
- 4/10Sea Isle Elementary SchoolGrades: PK-5Distance: 0.5 mi
- 6/10Colonial Middle SchoolGrades: 6-8Distance: 1.2 mi
- 3/10Overton High SchoolGrades: 9-12Distance: 1.7 mi
- $---- bd-- ba-- sqft1332 Rolling Oaks Dr E, Memphis, TN 38119Off Market
- $382,4003 bd2 ba2k sqft1332 E Rolling Oaks Dr, Memphis, TN 38119Off Market
- $315,2004 bd2 ba2.2k sqft1352 Rolling Oaks Dr E, Memphis, TN 38119Off Market

- $350,2004 bd2 ba2.2k sqft1352 E Rolling Oaks Dr, Memphis, TN 38119Off Market
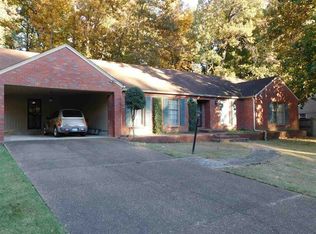
- $313,9003 bd2 ba1.9k sqft1349 E Rolling Oaks Dr, Memphis, TN 38119Off Market
- $319,2003 bd2 ba2.2k sqft1339 E Rolling Oaks Dr, Memphis, TN 38119Off Market
- $301,4003 bd2 ba1.8k sqft1324 E Rolling Oaks Dr, Memphis, TN 38119Off Market
- $270,5003 bd2 ba1.8k sqft1360 E Rolling Oaks Dr, Memphis, TN 38119Off Market
A local agent can set up tours, give advice and negotiate with sellers.
A local lender can help you make sure your offer is ready when you are.
Similar homes
- $289,0004 bd2 ba1.8k sqft1626 Sterling Dr, Memphis, TN 38119For Sale
 MLS ID #10222624, Heather Durham, Groome & Co.. MAAR
 - $275,0003 bd2 ba1.6k sqft1591 Sterling Dr, Memphis, TN 38119For Sale
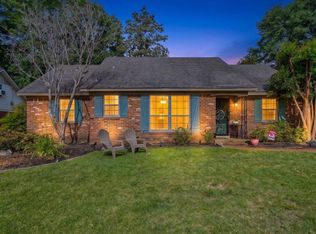 MLS ID #10221432, Aubrey D Tilson, Crye-Leike, Inc., REALTORS. MAAR
 - $295,0003 bd2 ba1.6k sqft1458 Wheaton St, Memphis, TN 38117For Sale
 MLS ID #10220887, Elizabeth Smith, Reid, REALTORS. MAAR
 - $275,0003 bd2 ba2.2k sqft2524 Lynnfield Rd, Memphis, TN 38119For Sale
 MLS ID #10223882, Anna Acosta Snyder, Centric Realty LLC. MAAR
 - $299,9003 bd2 ba1.6k sqft4967 Newhaven Ave, Memphis, TN 38117For SaleMLS ID #10224730, Hannah C Smith, Bluff City Realty Group, LLC. MAAR
- $325,0003 bd2 ba1.5k sqft4788 Amboy Rd, Memphis, TN 38117For SaleMLS ID #10222607, Cindy L Leavell, Marx-Bensdorf, REALTORS. MAAR
- $250,0004 bd2 ba1.5k sqft1614 Sterling Dr, Memphis, TN 38119For SaleMLS ID #10224359, Ashleigh Bettis, Bluff City Realty Group, LLC. MAAR
- $290,5003 bd3 ba1.8k sqft1383 S White Station Rd, Memphis, TN 38117Off Market
- $268,0003 bd2 ba1.5k sqft4632 Leatherwood Ave, Memphis, TN 38117For SaleMLS ID #10227660, Erica E Martin, Real Estate Agency. MAAR
- $330,0004 bd3 ba2.4k sqft6676 Stout Rd, Memphis, TN 38119For SaleMLS ID #10222302, Adam Underwood, Crye-Leike, Inc., REALTORS. MAAR
- $350,0003 bd2 ba2.2k sqft37 N Century St, Memphis, TN 38111For Sale
 MLS ID #3506425, Lauren Waites. RealTracs MLS as distributed by MLS GRID
 - $249,9003 bd2 ba1.3k sqft5098 Sea Isle Rd, Memphis, TN 38117For SaleMLS ID #10227759, Mallely Y Tackett, Crye-Leike, Inc., REALTORS. MAAR
- $319,9003 bd2 ba1.6k sqft5100 Sequoia Ave, Memphis, TN 38117For SaleMLS ID #10222980, Mary Jeffrey, Crye-Leike, Inc., REALTORS. MAAR
- $329,0003 bd2 ba1.3k sqft5021 Normandy Ln, Memphis, TN 38117For SaleMLS ID #10220051, Laura Grace Pope, Bluff City Realty Group, LLC. MAAR
- $419,0004 bd3 ba2.5k sqft1247 Yorkshire Cv, Memphis, TN 38119For SaleMLS ID #10218622, Laurie G McBride Connors, Ware Jones, REALTORS. MAAR
- $279,7003 bd2 ba1.5k sqft5030 Welchshire Ave, Memphis, TN 38117For SaleMLS ID #10223984, Jan P Mars, Keller Williams. MAAR
- $250,0003 bd1 ba1.4k sqft1127 Perkins Ter, Memphis, TN 38117For SaleMLS ID #10227957, Alan Stricklin Crenshaw, Ware Jones, REALTORS. MAAR
- $319,5003 bd2 ba1.4k sqft5250 Sequoia Ave, Memphis, TN 38120For SaleMLS ID #10219659, Bill Maury, Coldwell Banker Collins-Maury. MAAR
- $414,9003 bd2 ba2.1k sqft2173 Lochlevin Dr, Memphis, TN 38119For SaleMLS ID #10223784, Kaylee J Oaks, Hometown Realty. MAAR
- $399,0004 bd3 ba2.3k sqft2250 Lochlevin Dr, Memphis, TN 38119For SaleMLS ID #10223281, Cindy L Leavell, Marx-Bensdorf, REALTORS. MAAR
