Welcome to this beautiful home offering a wonderful blend of comfort, functionality, and style. Featuring 3 bedrooms, 2.5 bathrooms, and 2,112 square feet of living space, this home provides a spacious and inviting layout perfect for everyday living and entertaining. Easy one-level living just got more affordable- don't miss out. Beautifully maintained one-story home on large corner lot. A rare 3-car garage provides ample space for vehicles, storage, or hobbies. Fully fenced yard offers privacy and room to enjoy the outdoors, complete with irrigation system for effortless lawn care. Plantation shutters add timeless style and natural light throughout the home. Major updates include brand-new tear-off roof with architectural shingles and new hot water heater in 2025, offering peace of mind for years to come.Conveniently located near shopping, dining, schools, parks, and everyday amenities, this home offers the perfect combination of comfort and convenience. Schedule your private showing.
For sale
Price cut: $2K (9/28)
$358,000
30 Running Brook Ln, Oakland, TN 38060
3beds
2,112sqft
Single Family Residence
Built in 2007
0.43 Acres Lot
$352,800 Zestimate®
$170/sqft
$17/mo HOA
What's special
Beautifully maintained one-story homeLarge corner lotSpacious and inviting layout
- 80 days
- 213
- 10
Likely to sell faster than
Zillow last checked:
Listing updated:
Listed by:
Julie M Beatty,
BHHS Taliesyn Realty 901-466-4000,
Donna Scruggs,
BHHS Taliesyn Realty
Source: MAAR,MLS#: 10227537
Facts & features
Interior
Bedrooms & bathrooms
- Bedrooms: 3
- Bathrooms: 3
- Full bathrooms: 2
- 1/2 bathrooms: 1
Primary bedroom
- Features: Walk-In Closet(s), Vaulted/Coffered Ceiling, Smooth Ceiling, Carpet
- Level: First
- Area: 240
- Dimensions: 16 x 15
Bedroom 2
- Features: Shared Bath, Smooth Ceiling, Carpet
- Level: First
Bedroom 3
- Features: Shared Bath, Smooth Ceiling, Carpet
- Level: First
Primary bathroom
- Features: Double Vanity, Separate Shower, Smooth Ceiling, Tile Floor, Whirlpool Tub
Dining room
- Features: Separate Dining Room
- Area: 108
- Dimensions: 9 x 12
Kitchen
- Features: Eat-in Kitchen, Washer/Dryer Connections
Living room
- Features: Separate Living Room, Separate Den
- Area: 570
- Dimensions: 19 x 30
Den
- Dimensions: 0 x 0
Heating
- Central
Cooling
- Central Air
Appliances
- Included: Gas Water Heater, Double Oven, Gas Cooktop, Disposal, Dishwasher, Microwave, Refrigerator
- Laundry: Laundry Room
Features
- All Bedrooms Down, Smooth Ceiling, Vaulted/Coff/Tray Ceiling, Living Room, Dining Room, Kitchen, Primary Bedroom, 2nd Bedroom, 3rd Bedroom, 1/2 Bath, 2 or More Baths, Laundry Room, Breakfast Room, Square Feet Source: AutoFill (MAARdata) or Public Records (Cnty Assessor Site)
- Flooring: Part Hardwood, Part Carpet, Tile
- Windows: Window Treatments
- Number of fireplaces: 1
Interior area
- Total interior livable area: 2,112 sqft
Video & virtual tour
Property
Parking
- Total spaces: 3
- Parking features: More than 3 Coverd Spaces, Garage Faces Side
- Has garage: Yes
- Covered spaces: 3
Features
- Stories: 1
- Patio & porch: Covered Patio
- Pool features: None
- Has spa: Yes
- Spa features: Bath
- Fencing: Wood
Lot
- Size: 0.43 Acres
- Dimensions: 0.43
- Features: Corner Lot, Landscaped
Details
- Parcel number: 087H A 008.00
Construction
Type & style
- Home type: SingleFamily
- Architectural style: Traditional
- Property subtype: Single Family Residence
- Attached to another structure: Yes
Materials
- Brick Veneer
- Foundation: Slab
- Roof: Other (See REMARKS)
Condition
- New construction: No
- Year built: 2007
Community & HOA
Community
- Subdivision: Fair Meadows Of Oakland
HOA
- Has HOA: Yes
- HOA fee: $200 annually
Location
- Region: Oakland
Financial & listing details
- Price per square foot: $170/sqft
- Tax assessed value: $348,400
- Annual tax amount: $1,363
- Price range: $358K - $358K
- Date on market: 8/3/2026
- Cumulative days on market: 293 days
Estimated market value
$352,800
$335,000 - $370,000
$1,966/mo
Price history
| Date | Event | Price |
|---|---|---|
| 9/28/2026 | Price change | $358,000-0.6%$170/sqft |
Source:  MAAR #10227537 Report a problem MAAR #10227537 Report a problem | ||
| 8/3/2026 | Listed for sale | $360,000-2.4%$170/sqft |
Source: MAAR #10227537 Report a problem | ||
| 8/1/2026 | Listing removed | $369,000$175/sqft |
Source: MAAR #10211976 Report a problem | ||
| 4/8/2026 | Price change | $369,000-1.6%$175/sqft |
Source: MAAR #10211976 Report a problem | ||
| 2/20/2026 | Price change | $375,000-1.3%$178/sqft |
Source: MAAR #10211976 Report a problem | ||
| 1/2/2026 | Listed for sale | $379,900+5.5%$180/sqft |
Source: MAAR #10211976 Report a problem | ||
| 5/15/2024 | Sold | $360,000-4%$170/sqft |
Source: MAAR #10169495 Report a problem | ||
| 4/29/2024 | Pending sale | $374,900$178/sqft |
Source: MAAR #10169495 Report a problem | ||
| 4/21/2024 | Contingent | $374,900$178/sqft |
Source: MAAR #10169495 Report a problem | ||
| 4/15/2024 | Price change | $374,900-1.3%$178/sqft |
Source: MAAR #10169495 Report a problem | ||
| 4/5/2024 | Listed for sale | $379,900+72.2%$180/sqft |
Source: MAAR #10169495 Report a problem | ||
| 4/11/2007 | Sold | $220,675+782.7%$104/sqft |
Source: Public Record Report a problem | ||
| 9/25/1995 | Sold | $25,000$12/sqft |
Source: Public Record Report a problem | ||
Public tax history
| Year | Property taxes | Tax assessment |
|---|---|---|
| 2025 | $1,363 +12.4% | $87,100 +38.3% |
| 2024 | $1,213 | $63,000 |
| 2023 | $1,213 +12.4% | $63,000 |
| 2022 | $1,079 | $63,000 |
| 2021 | -- | $63,000 +24.3% |
| 2020 | $1,028 | $50,675 |
| 2019 | $1,028 -2.8% | $50,675 |
| 2018 | $1,058 +17.4% | $50,675 |
| 2017 | $901 +1.3% | $50,675 +8.5% |
| 2016 | $889 +0% | $46,700 |
| 2015 | $889 | $46,700 |
| 2014 | $889 | $46,700 |
| 2013 | -- | $46,700 |
| 2012 | $886 | $46,700 -13.8% |
| 2011 | $886 +0.1% | $54,186 |
| 2010 | $885 | $54,186 |
| 2009 | $885 | $54,186 |
| 2008 | -- | $54,186 +12.3% |
| 2007 | $927 +494% | $48,261 +494% |
| 2006 | $156 | $8,125 |
| 2005 | $156 | $8,125 |
Find assessor info on the county website
Monthly payment
Est. payment
Payment breakdown
Explore the cost of this home by adjusting the details. Changes won't be saved.Climate risks
Neighborhood: 38060
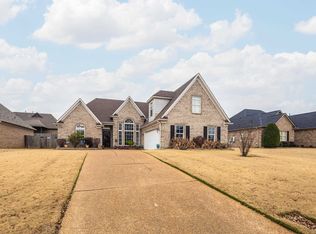
- $360,5005 bd3 ba2.4k sqft105 Whispering Meadows Dr, Oakland, TN 38060Off Market
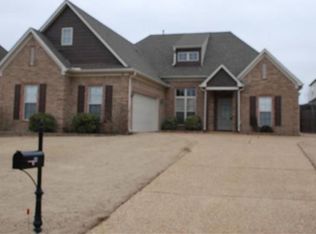
- $376,5003 bd3 ba2.6k sqft20 Running Brook Ln, Oakland, TN 38060Off Market

- $368,3004 bd3 ba2.4k sqft35 Running Brook Ln, Oakland, TN 38060Off Market
- $359,1004 bd3 ba2.1k sqft85 Whispering Meadows Dr, Oakland, TN 38060Off Market
Similar homes
- $368,9003 bd2 ba1.8k sqft395 Saint Andrews Dr, Oakland, TN 38060For Sale
 MLS ID #10223475, Lindsay Jenkins, Real Estate Agency. MAAR
 - $405,0004 bd3 ba2.5k sqft345 Riverdale Dr, Oakland, TN 38060For Sale
 MLS ID #10231746, Adrian Adair-Boyland, REMAX Experts. MAAR
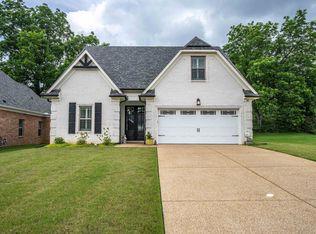
 - $349,9004 bd3 ba2.2k sqft20 Greyson Cv, Oakland, TN 38060For Sale
 MLS ID #10222750, Paul Morris, Morris and Morris. MAAR
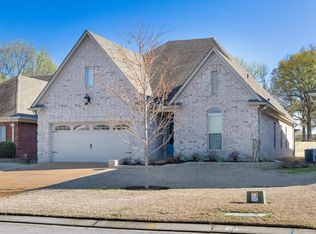
 - $385,0003 bd2 ba2k sqft440 Saint Andrews Dr, Oakland, TN 38060For Sale
 MLS ID #10216761, Leana B Holcomb, John Green & Co., REALTORS. MAAR
 - $369,0004 bd3 ba2.4k sqft1965 Rochelle Ln, Cordova, TN 38016For Sale
 MLS ID #3623318, Samantha Ward. RealTracs MLS as distributed by MLS GRID
