This immaculate Regency's traditional style Seabrook home features an open floor plan with gorgeous hardwood floors & vaulted ceilings. The gourmet kitchen offers functionality, blending custom cabinets, granite counters & stainless appliances. Master Suite is downstairs with master bath which offers walk through shower, double sinks & Whirlpool. Home offers a screened sunroom equipped with lights and ceiling fan. Home has been pre-sale inspected by licensed home inspector and repairs have been made.
For sale
$333,000
65 Briar Hollow Ln, Oakland, TN 38060
3beds
1,712sqft
Single Family Residence
Built in 2019
6,250 Square Feet Lot
$329,000 Zestimate®
$195/sqft
$-- HOA
What's special
Open floor planGourmet kitchenVaulted ceilingsStainless appliancesGranite countersCustom cabinetsGorgeous hardwood floors
- 50 days |
- 167 |
- 14 |
Likely to sell faster than
Zillow last checked:
Listing updated:
Listed by:
Dee Hall,
Regency Realty, LLC 901-350-5050
Source: MAAR,MLS#: 10225144
Facts & features
Interior
Bedrooms & bathrooms
- Bedrooms: 3
- Bathrooms: 2
- Full bathrooms: 2
Rooms
- Room types: Sun Room, Entry Hall, Attic
Primary bedroom
- Features: Walk-In Closet(s), Vaulted/Coffered Ceiling, Smooth Ceiling, Carpet
- Level: First
- Area: 195
- Dimensions: 15 x 13
Bedroom 2
- Features: Walk-In Closet(s), Shared Bath, Vaulted/Coffered Ceilings, Smooth Ceiling, Carpet
- Level: First
- Area: 121
- Dimensions: 11 x 11
Bedroom 3
- Features: Walk-In Closet(s), Shared Bath, Vaulted/Coffered Ceilings, Smooth Ceiling, Carpet
- Level: First
- Area: 121
- Dimensions: 11 x 11
Primary bathroom
- Features: Double Vanity, Whirlpool Tub, Separate Shower, Vaulted/Coffered Ceiling, Smooth Ceiling, Tile Floor, Full Bath
Dining room
- Area: 110
- Dimensions: 10 x 11
Kitchen
- Features: Breakfast Bar, Separate Breakfast Room, Pantry, Kitchen Island
- Area: 120
- Dimensions: 12 x 10
Living room
- Features: Great Room
- Width: 0
Den
- Area: 320
- Dimensions: 20 x 16
Heating
- Central, Natural Gas
Cooling
- Central Air, Ceiling Fan(s)
Appliances
- Included: Gas Water Heater, Vent Hood/Exhaust Fan, Range/Oven, Self Cleaning Oven, Disposal, Dishwasher, Microwave
- Laundry: Laundry Room
Features
- All Bedrooms Down, Primary Down, Vaulted/Coffered Primary, Luxury Primary Bath, Double Vanity Bath, Separate Tub & Shower, Full Bath Down, Smooth Ceiling, High Ceilings, Vaulted/Coff/Tray Ceiling, Cable Wired, Den/Great Room, Kitchen, Primary Bedroom, 2nd Bedroom, 3rd Bedroom, 2 or More Baths, Laundry Room, Sun Room, Square Feet Source: AutoFill (MAARdata) or Public Records (Cnty Assessor Site)
- Flooring: Part Hardwood, Part Carpet, Tile
- Attic: Pull Down Stairs
- Number of fireplaces: 1
- Fireplace features: In Den/Great Room, Gas Log
Interior area
- Total interior livable area: 1,712 sqft
Property
Parking
- Total spaces: 2
- Parking features: Driveway/Pad, Garage Door Opener, Garage Faces Front
- Has garage: Yes
- Covered spaces: 2
- Has uncovered spaces: Yes
Features
- Stories: 1
- Patio & porch: Screen Porch
- Pool features: None
- Has spa: Yes
- Spa features: Whirlpool(s), Bath
Lot
- Size: 6,250 Square Feet
- Dimensions: 50 x 125
- Features: Professionally Landscaped
Details
- Parcel number: 100I 100I D04500
Construction
Type & style
- Home type: SingleFamily
- Architectural style: French,English
- Property subtype: Single Family Residence
Materials
- Brick Veneer, Wood/Composition
- Foundation: Slab
- Roof: Composition Shingles
Condition
- New construction: No
- Year built: 2019
Utilities & green energy
- Sewer: Public Sewer
Community & HOA
Community
- Security: Security System, Smoke Detector(s)
- Subdivision: The Gardens-hidden Springs
Location
- Region: Oakland
Financial & listing details
- Price per square foot: $195/sqft
- Tax assessed value: $336,600
- Annual tax amount: $1,316
- Price range: $333K - $333K
- Date on market: 7/1/2026
- Cumulative days on market: 51 days
- Listing terms: Conventional,FHA,VA Loan
Estimated market value
$329,000
$313,000 - $345,000
$1,932/mo
Price history
| Date | Event | Price |
|---|---|---|
| 7/1/2026 | Listed for sale | $333,000+47.4%$195/sqft |
Source:  MAAR #10225144 Report a problem MAAR #10225144 Report a problem | ||
| 7/9/2019 | Sold | $225,939$132/sqft |
Source: MAAR #10050379 Report a problem | ||
| 4/15/2019 | Pending sale | $225,939$132/sqft |
Source: BHHS Taliesyn Realty #10050379 Report a problem | ||
| 4/15/2019 | Listed for sale | $225,939$132/sqft |
Source: BHHS Taliesyn Realty #10050379 Report a problem | ||
Public tax history
| Year | Property taxes | Tax assessment |
|---|---|---|
| 2025 | $1,317 +12.6% | $84,150 +38.5% |
| 2024 | $1,170 | $60,750 |
| 2023 | $1,170 +12.4% | $60,750 |
| 2022 | $1,040 | $60,750 |
| 2021 | -- | $60,750 +35.6% |
| 2020 | $909 | $44,800 |
| 2019 | $909 +614% | $44,800 +634.4% |
| 2018 | $127 +16.8% | $6,100 |
| 2017 | $109 +17.2% | $6,100 +25.1% |
| 2016 | $93 +0.2% | $4,875 |
| 2015 | $93 | $4,875 |
| 2014 | $93 | $4,875 |
| 2013 | -- | $4,875 -20.1% |
| 2012 | $133 | $6,100 -24.9% |
| 2011 | $133 +0.1% | $8,125 |
| 2010 | $133 | $8,125 |
| 2009 | $133 | $8,125 |
| 2008 | -- | $8,125 |
Find assessor info on the county website
Monthly payment
Est. payment
Payment breakdown
Explore the cost of this home by adjusting the details. Changes won't be saved.Climate risks
Neighborhood: 38060
Nearby schools
GreatSchools rating
- 6/10Southwest Elementary SchoolGrades: PK-5Distance: 4.6 mi
- 4/10West Junior High SchoolGrades: 6-8Distance: 0.2 mi
- 3/10Fayette Ware Comprehensive High SchoolGrades: 9-12Distance: 9.9 mi
- $2,9403 bd2 ba1.6k sqft75 Briar Hollow Ln, Oakland, TN 38060For Rent
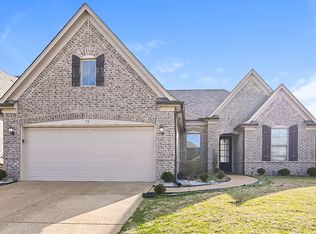
- $324,9003 bd2 ba-- sqft55 Briar Hollow Ln, Oakland, TN 38060Sold
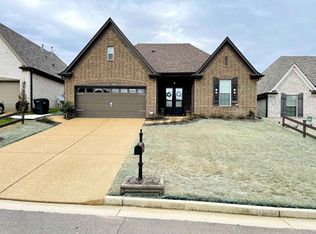
- $321,8003 bd2 ba2k sqft55 Briar Hollow Dr, Oakland, TN 38060Off Market
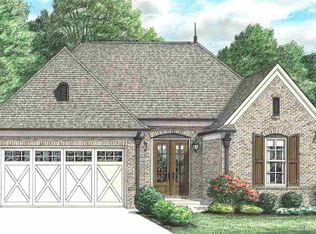
- $307,7003 bd2 ba1.5k sqft45 Briar Hollow Ln, Oakland, TN 38060Off Market
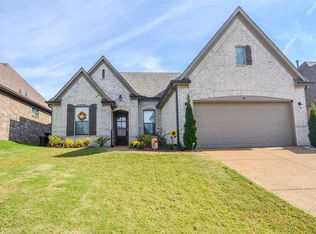
- $326,2003 bd2 ba-- sqft120 Briar Hollow Ln LOT 358, Oakland, TN 38060Off Market
- $318,5694 bd2 ba-- sqft85 Briar Hollow Ln, Oakland, TN 38060Sold
- $329,2003 bd2 ba1.6k sqft440 Hidden Meadows Cv, Oakland, TN 38060Off Market
- $309,9003 bd2 ba1.5k sqft35 Briar Hollow Ln, Oakland, TN 38060Sold
A local agent can set up tours, give advice and negotiate with sellers.
Similar homes
- $354,9004 bd2 ba2k sqft380 Ridgefield Dr, Oakland, TN 38060For Sale
 MLS ID #10223874, Edwin N Scruggs, BHHS Taliesyn Realty. MAAR
 - $350,0004 bd3 ba2.3k sqft385 Garden Springs Dr, Oakland, TN 38060For Sale
 MLS ID #10220210, Karen J Miller, Real Broker. MAAR
 - $360,0003 bd3 ba2.1k sqft30 Running Brook Ln, Oakland, TN 38060For Sale
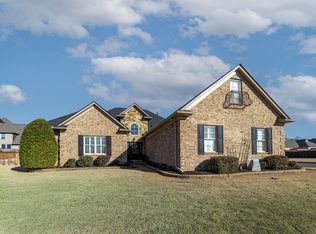 MLS ID #10227537, Edwin N Scruggs, BHHS Taliesyn Realty. MAAR
 - $379,0004 bd2 ba2k sqft140 Breezy Loop E, Oakland, TN 38060For Sale
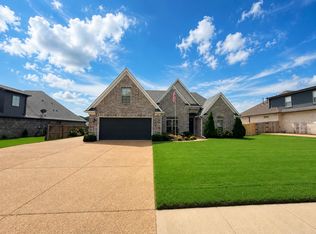 MLS ID #10227166, Melinda A Crosslin, Crye-Leike, Inc., REALTORS. MAAR
 - $319,0003 bd3 ba1.6k sqft300 Cherokee Cir, Oakland, TN 38060For SaleMLS ID #10224425, Molly Plunk, Crye-Leike, Inc., REALTORS. MAAR
- $359,9004 bd3 ba2.2k sqft20 Greyson Cv, Oakland, TN 38060For SaleMLS ID #10222750, Paul Morris, Morris and Morris. MAAR
- from $369,9003 bd2 ba2k sqftParker Plan, Waters of Hidden Springs, Oakland, TN 38060New ConstructionRegency Homebuilders
- $325,0004 bd2 ba1.9k sqft390 Cherokee Cir, Oakland, TN 38060For SaleMLS ID #10221147, Ashley Wisch, eXp Realty, LLC. MAAR
- $368,9003 bd2 ba1.8k sqft395 Saint Andrews Dr, Oakland, TN 38060For SaleMLS ID #10223475, Lindsay Jenkins, Real Estate Agency. MAAR
- $369,4004 bd3 ba2.2k sqft40 Green Hills Dr, Oakland, TN 38060For SaleMLS ID #10226155, Jacob Bussenger, REMAX Experts. MAAR
- $389,0004 bd3 ba2.3k sqft110 Laurel Glen Dr, Oakland, TN 38060For SaleMLS ID #10218437, Jason Wallace, Keller Williams Realty. MAAR
- $355,9904 bd2 ba1.8k sqft935 Mewborn Farm Rd, Oakland, TN 38060New ConstructionMLS ID #10227658, Amber Poe, D R Horton Memphis. MAAR
- $417,7754 bd3 ba2.5k sqft135 Chesnut Ridge Dr, Oakland, TN 38060For SaleMLS ID #10215554, Joshua D Hisaw, Keller Williams. MAAR
- $322,9903 bd2 ba1.6k sqft20 Kipling Dr, Oakland, TN 38060New ConstructionMAAR
- $385,0003 bd2 ba2k sqft440 Saint Andrews Dr, Oakland, TN 38060For SaleMLS ID #10216761, Leana B Holcomb, John Green & Co., REALTORS. MAAR
- $321,9903 bd2 ba1.6k sqft140 Kipling Dr, Oakland, TN 38060New ConstructionMLS ID #10220969, Amber Poe, D R Horton Memphis. MAAR
- $322,9903 bd2 ba1.6k sqft135 Kipling Dr, Oakland, TN 38060New ConstructionMAAR
- $321,9903 bd2 ba1.6k sqft340 Windemere Loop, Oakland, TN 38060New ConstructionMLS ID #10221075, Jason E Orr, D R Horton Memphis. MAAR
- $332,9904 bd2 ba1.8k sqft155 Kipling Dr, Oakland, TN 38060New ConstructionMAAR
- $322,9903 bd2 ba1.6k sqft175 Kipling Dr, Oakland, TN 38060New ConstructionMAAR
