There's a lot of great new construction out here, I think this is a better value, come see why! Check out this 4 bedroom, 3 bath (3 bedrooms, 2 baths down) home. The open entry welcomes you into the Great Room with gas fireplace. Split bedroom plan offers privacy for the primary bedroom. Current owner enclosed the covered patio for year round use, and widened the driveway pad. Low Fayette County taxes to boot!
For sale
$410,000
135 Chesnut Ridge Dr, Oakland, TN 38060
4beds
2,503sqft
Single Family Residence
Built in 2021
9,000 Square Feet Lot
$405,100 Zestimate®
$164/sqft
$-- HOA
What's special
Open entry
- 13 days
- 108
- 4
Likely to sell faster than
Zillow last checked:
Listing updated:
Listed by:
Harold Haskin,
Crye-Leike, Inc., REALTORS 901-260-4780
Source: MAAR,MLS#: 10231494
Facts & features
Interior
Bedrooms & bathrooms
- Bedrooms: 4
- Bathrooms: 3
- Full bathrooms: 3
Primary bedroom
- Area: 208
- Dimensions: 13 x 16
Bedroom 2
- Area: 132
- Dimensions: 11 x 12
Bedroom 3
- Area: 132
- Dimensions: 11 x 12
Bedroom 4
- Area: 221
- Dimensions: 13 x 17
Dining room
- Features: Separate Dining Room
- Area: 110
- Dimensions: 10 x 11
Kitchen
- Features: Eat-in Kitchen, Breakfast Bar, Pantry, Kitchen Island
- Area: 132
- Dimensions: 11 x 12
Living room
- Features: Great Room
- Dimensions: 0 x 0
Den
- Area: 320
- Dimensions: 16 x 20
Heating
- Central, Natural Gas
Cooling
- Central Air, Ceiling Fan(s), 220 Wiring
Appliances
- Included: Gas Water Heater
- Laundry: Laundry Room
Features
- 1 or More BR Down, Primary Down, Vaulted/Coffered Primary, Split Bedroom Plan, Luxury Primary Bath, Double Vanity Bath, Separate Tub & Shower, Full Bath Down, Smooth Ceiling, Vaulted/Coff/Tray Ceiling, Two Story Foyer, Dining Room, Den/Great Room, Kitchen, Primary Bedroom, 2nd Bedroom, 3rd Bedroom, 2 or More Baths, Laundry Room, 4th or More Bedrooms, 1 Bath, Square Feet Source: AutoFill (MAARdata) or Public Records (Cnty Assessor Site)
- Flooring: Wood Laminate Floors, Part Carpet
- Windows: Double Pane Windows
- Number of fireplaces: 1
- Fireplace features: Vented Gas Fireplace, In Den/Great Room, Gas Log
Interior area
- Total interior livable area: 2,503 sqft
Property
Parking
- Total spaces: 2
- Parking features: Driveway/Pad, Garage Door Opener, Garage Faces Front
- Has garage: Yes
- Covered spaces: 2
- Has uncovered spaces: Yes
Features
- Stories: 1.5
- Patio & porch: Porch, Covered Patio
- Pool features: None
- Has spa: Yes
- Spa features: Whirlpool(s)
- Fencing: Wood
Lot
- Size: 9,000 Square Feet
- Dimensions: 90 x 100 IRR
- Features: Some Trees, Level, Corner Lot, Landscaped
Details
- Parcel number: 106D B01100
Construction
Type & style
- Home type: SingleFamily
- Architectural style: Traditional
- Property subtype: Single Family Residence
Materials
- Brick Veneer, Wood/Composition
Condition
- New construction: No
- Year built: 2021
Utilities & green energy
- Sewer: Public Sewer
- Water: Public
Community & HOA
Community
- Subdivision: The Waters Of Hidden Springs
Location
- Region: Oakland
Financial & listing details
- Price per square foot: $164/sqft
- Tax assessed value: $432,000
- Annual tax amount: $1,690
- Price range: $410K - $410K
- Date on market: 10/1/2026
- Cumulative days on market: 14 days
- Listing terms: Conventional,FHA,VA Loan
Estimated market value
$405,100
$385,000 - $425,000
$2,287/mo
Price history
| Date | Event | Price |
|---|---|---|
| 10/1/2026 | Listed for sale | $410,000-1.9%$164/sqft |
Source:  MAAR #10231494 Report a problem MAAR #10231494 Report a problem | ||
| 8/25/2026 | Listing removed | $417,775$167/sqft |
Source: MAAR #10215554 Report a problem | ||
| 8/11/2026 | Price change | $417,7750%$167/sqft |
Source: MAAR #10215554 Report a problem | ||
| 8/4/2026 | Price change | $417,8000%$167/sqft |
Source: MAAR #10215554 Report a problem | ||
| 7/28/2026 | Price change | $417,8250%$167/sqft |
Source: MAAR #10215554 Report a problem | ||
| 7/21/2026 | Price change | $417,8500%$167/sqft |
Source: MAAR #10215554 Report a problem | ||
| 7/14/2026 | Price change | $417,8750%$167/sqft |
Source: MAAR #10215554 Report a problem | ||
| 7/7/2026 | Price change | $417,9000%$167/sqft |
Source: MAAR #10215554 Report a problem | ||
| 6/30/2026 | Price change | $417,9250%$167/sqft |
Source: MAAR #10215554 Report a problem | ||
| 6/23/2026 | Price change | $417,9500%$167/sqft |
Source: MAAR #10215554 Report a problem | ||
| 6/16/2026 | Price change | $417,9750%$167/sqft |
Source: MAAR #10215554 Report a problem | ||
| 6/9/2026 | Price change | $418,000-0.2%$167/sqft |
Source: MAAR #10215554 Report a problem | ||
| 6/2/2026 | Price change | $418,9750%$167/sqft |
Source: MAAR #10215554 Report a problem | ||
| 5/26/2026 | Price change | $419,000-0.2%$167/sqft |
Source: MAAR #10215554 Report a problem | ||
| 5/19/2026 | Price change | $420,000-0.9%$168/sqft |
Source: MAAR #10215554 Report a problem | ||
| 5/12/2026 | Price change | $423,9500%$169/sqft |
Source: MAAR #10215554 Report a problem | ||
| 5/5/2026 | Price change | $423,975-0.2%$169/sqft |
Source: MAAR #10215554 Report a problem | ||
| 4/28/2026 | Price change | $424,9750%$170/sqft |
Source: MAAR #10215554 Report a problem | ||
| 4/21/2026 | Price change | $425,000-0.2%$170/sqft |
Source: MAAR #10215554 Report a problem | ||
| 4/14/2026 | Price change | $426,000-0.5%$170/sqft |
Source: MAAR #10215554 Report a problem | ||
| 4/7/2026 | Price change | $427,975-0.5%$171/sqft |
Source: MAAR #10215554 Report a problem | ||
| 3/31/2026 | Price change | $429,9750%$172/sqft |
Source: MAAR #10215554 Report a problem | ||
| 3/24/2026 | Price change | $430,000-0.6%$172/sqft |
Source: MAAR #10215554 Report a problem | ||
| 3/17/2026 | Price change | $432,500-0.6%$173/sqft |
Source: MAAR #10215554 Report a problem | ||
| 3/10/2026 | Listed for sale | $435,000+16.9%$174/sqft |
Source: MAAR #10215554 Report a problem | ||
| 3/31/2021 | Sold | $372,000$149/sqft |
Source: MAAR #10093631 Report a problem | ||
Public tax history
| Year | Property taxes | Tax assessment |
|---|---|---|
| 2025 | $1,690 +13.8% | $108,000 +40% |
| 2024 | $1,486 | $77,150 |
| 2023 | $1,486 +12.4% | $77,150 |
| 2022 | $1,321 | $77,150 |
| 2021 | -- | $77,150 +1043% |
| 2020 | $137 | $6,750 |
| 2019 | $137 -2.8% | $6,750 |
| 2018 | $141 | $6,750 |
Find assessor info on the county website
Monthly payment
Est. payment
Payment breakdown
Explore the cost of this home by adjusting the details. Changes won't be saved.Climate risks
Neighborhood: 38060

Similar homes
- $415,0004 bd3 ba2.6k sqft110 James Xing, Oakland, TN 38060For Sale
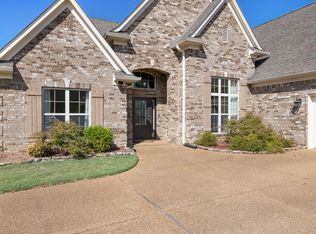 MLS ID #10231598, Leana B Holcomb, John Green & Co., REALTORS. MAAR
 - $369,9254 bd2 ba2.2k sqft240 Misty Fields Rd, Oakland, TN 38060For Sale
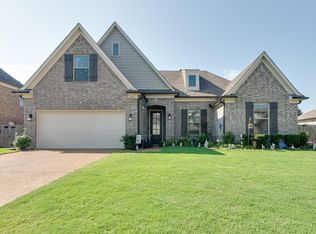 MLS ID #10229821, Joshua D Hisaw, Keller Williams. MAAR
 - $405,0004 bd3 ba2.5k sqft345 Riverdale Dr, Oakland, TN 38060For Sale
 MLS ID #10231746, Adrian Adair-Boyland, REMAX Experts. MAAR
 - $439,0004 bd3 ba2.5k sqft195 Cherokee Cir, Oakland, TN 38060For Sale
 MLS ID #10224625, Michael J Bryan, Bryan Realty Group. MAAR
