Welcome Home! Spacious 5br 3.5 bath home offering over 3400 sq ft of desirable living space and a 3-car garage located in The Fields of Hidden Springs in Oakland! Welcoming entry has beautiful hardwood floors and continues into the formal dining room and living room. Love the hearth room located off the kitchen and breakfast area making it a cozy family room. Primary bedroom downstairs has new carpet, primary bathroom features double vanities, whirlpool tub and a new shower added recently. Primary also has a custom designed closet with built in shelving and hanging space an upgrade from the standard wire shelving. Upstairs we have new carpet throughout, 3 spacious bedrooms, 2 full bathrooms and the home's standout feature is the versatile 5th bedroom/Bonus room offering endless possibilities. Low Property Taxes is a Huge Plus! So many amazing features this home has to offer. Schedule your appt today to take a look at this beauty!
For sale
$465,000
150 Whispering Ridge Dr, Oakland, TN 38060
5beds
3,434sqft
Single Family Residence
Built in 2006
-- sqft lot
$455,300 Zestimate®
$135/sqft
$-- HOA
What's special
Cozy family roomPrimary bedroom downstairsWelcoming entryBeautiful hardwood floorsFormal dining roomWhirlpool tub
- 43 days
- 236
- 24
Zillow last checked:
Listing updated:
Listed by:
Kathy Newsom,
BenchMark REALTORS, LLC 901-692-9253
Source: MAAR,MLS#: 10231895
Facts & features
Interior
Bedrooms & bathrooms
- Bedrooms: 5
- Bathrooms: 4
- Full bathrooms: 3
- 1/2 bathrooms: 1
Primary bedroom
- Features: Carpet, Sitting Area, Smooth Ceiling, Walk-In Closet(s)
- Level: First
- Area: 280
- Dimensions: 14 x 20
Bedroom 2
- Features: Carpet, Smooth Ceiling
- Level: Second
- Area: 156
- Dimensions: 12 x 13
Bedroom 3
- Features: Carpet, Smooth Ceiling
- Level: Second
- Area: 180
- Dimensions: 12 x 15
Bedroom 4
- Features: Carpet, Smooth Ceiling
- Level: Second
- Area: 195
- Dimensions: 13 x 15
Dining room
- Features: Separate Dining Room
- Area: 182
- Dimensions: 13 x 14
Kitchen
- Features: Eat-in Kitchen, Keeping/Hearth Room
- Area: 160
- Dimensions: 10 x 16
Living room
- Features: Separate Living Room
- Area: 315
- Dimensions: 15 x 21
Bonus room
- Area: 684
- Dimensions: 19 x 36
Den
- Dimensions: 0 x 0
Heating
- Central
Cooling
- 220 Wiring, Central Air, Dual
Appliances
- Included: Double Oven, Cooktop, Gas Cooktop, Disposal, Dishwasher
Features
- Primary Down, Double Vanity Bath, Separate Tub & Shower, Half Bath Down, Smooth Ceiling, High Ceilings, Two Story Foyer, Square Feet Source: Appraisal
- Flooring: Part Hardwood, Part Carpet, Tile
- Number of fireplaces: 1
- Fireplace features: In Keeping/Hearth room, Gas Log
Interior area
- Total interior livable area: 3,434 sqft
Property
Parking
- Total spaces: 3
- Parking features: Garage Door Opener, Garage Faces Front
- Has garage: Yes
- Covered spaces: 3
Features
- Stories: 2
- Patio & porch: Patio
- Pool features: None
- Has spa: Yes
- Spa features: Whirlpool(s)
- Fencing: Wood
Lot
- Features: Level, Landscaped
Details
- Parcel number: 106D 107A A03300
Construction
Type & style
- Home type: SingleFamily
- Architectural style: Traditional
- Property subtype: Single Family Residence
Materials
- Brick Veneer
- Foundation: Slab
- Roof: Composition Shingles
Condition
- New construction: No
- Year built: 2006
Community & HOA
Community
- Subdivision: The Fields-hidden Springs
Location
- Region: Oakland
Financial & listing details
- Price per square foot: $135/sqft
- Tax assessed value: $488,400
- Annual tax amount: $1,911
- Price range: $465K - $465K
- Date on market: 10/6/2026
- Cumulative days on market: 44 days
- Listing terms: Conventional,FHA,VA Loan
Estimated market value
$455,300
$433,000 - $478,000
$3,119/mo
Price history
| Date | Event | Price |
|---|---|---|
| 10/6/2026 | Listed for sale | $465,000+60.1%$135/sqft |
Source:  MAAR #10231895 Report a problem | ||
| 8/17/2007 | Sold | $290,400$85/sqft |
Source: Public Record Report a problem | ||
Public tax history
| Year | Property taxes | Tax assessment |
|---|---|---|
| 2025 | $1,911 +12.4% | $122,100 +38.3% |
| 2024 | $1,700 | $88,300 |
| 2023 | $1,700 +12.4% | $88,300 |
| 2022 | $1,512 | $88,300 |
| 2021 | -- | $88,300 +21.7% |
| 2020 | $1,472 | $72,550 |
| 2019 | $1,472 +0.8% | $72,550 +3.7% |
| 2018 | $1,460 +17.4% | $69,950 |
| 2017 | $1,244 +2.2% | $69,950 +9.3% |
| 2016 | $1,217 -0.1% | $64,000 |
| 2015 | $1,218 | $64,000 |
| 2014 | $1,218 | $64,000 |
| 2013 | -- | $64,000 |
| 2012 | $1,159 | $64,000 -9.7% |
| 2011 | $1,159 +0.1% | $70,869 |
| 2010 | $1,157 | $70,869 |
| 2009 | $1,157 | $70,869 |
| 2008 | -- | $70,869 +13.9% |
| 2007 | $1,194 | $62,201 |
| 2006 | $1,194 | $62,201 |
Find assessor info on the county website
Monthly payment
Est. payment
Payment breakdown
Explore the cost of this home by adjusting the details. Changes won't be saved.Climate risks
Neighborhood: 38060
- $428,3005 bd3 ba3.4k sqft160 Whispering Ridge Dr, Oakland, TN 38060Off Market
- $423,100-- bd3 ba2.8k sqft140 Whispering Ridge Dr, Oakland, TN 38060Off Market
- $440,0005 bd3 ba3.2k sqft165 Whispering Ridge Dr, Oakland, TN 38060Off Market
- $462,100-- bd3 ba3.3k sqft130 Whispering Ridge Dr, Oakland, TN 38060Off Market
Similar homes
- $489,0003 bd3 ba2.6k sqft475 Crooked Creek Dr, Oakland, TN 38060For Sale
 MLS ID #10227683, Lynne Neely, Crye-Leike, Inc., REALTORS. MAAR
- $439,9005 bd4 ba3.2k sqft25 Fairoaks Dr, Oakland, TN 38060For Sale
 MLS ID #10227749, Julie G Jenkins, REMAX Experts. MAAR
- $375,0003 bd3 ba2.9k sqft10 Misty Hill Cv, Oakland, TN 38060For Sale
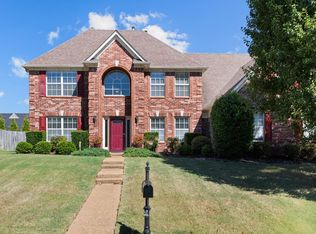 MLS ID #10231702, Leana B Holcomb, John Green & Co., REALTORS. MAAR
- $420,0004 bd3 ba2.5k sqft75 Northwood Dr, Oakland, TN 38060For Sale
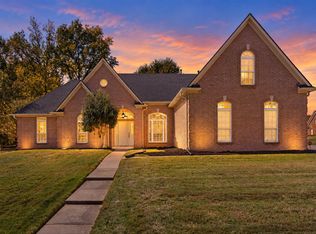 MLS ID #10231607, Brahim Lamghari, Crye-Leike, Inc., REALTORS. MAAR
