OPEN HOUSE SUNDAY, 8/9/2026 1:00 PM - 3:00 PM...Motivated seller, priced below market value to sell quickly!!! Home Sweet Home!!! Welcome to this beautiful 3 bedroom 2 1/2 bathroom home all on one level with an inviting front porch that leads into the large entry way with high ceilings that flow into the great room which offers a gas fireplace, separate dining room with barrel style ceilings and a large updated kitchen with custom cabinets, stainless steel appliances and granite countertops. Beautifully updated primary en suite offers a large soaker tub and separate glass surround tiled shower and granite countertops along with a custom made primary closet, the primary bedroom has private access to the spacious backyard and deck. You'll love the 5 car garages, yes I said 5 car garages!!!
For sale
$338,500
1614 Wood Farms Dr, Cordova, TN 38016
3beds
2,299sqft
Single Family Residence
Built in 1992
0.38 Acres Lot
$334,600 Zestimate®
$147/sqft
$-- HOA
What's special
Gas fireplaceInviting front porchGreat roomStainless steel appliancesLarge updated kitchenSpacious backyard and deckCustom cabinets
- 32 days |
- 887 |
- 103 |
Likely to sell faster than
Zillow last checked:
Listing updated:
Listed by:
Donna Jarrett,
Emmett Baird Realty, LLC 901-257-9420
Source: MAAR,MLS#: 10226793
Facts & features
Interior
Bedrooms & bathrooms
- Bedrooms: 3
- Bathrooms: 3
- Full bathrooms: 2
- 1/2 bathrooms: 1
Rooms
- Room types: Entry Hall
Primary bedroom
- Features: Walk-In Closet(s), Smooth Ceiling, Tile Floor
- Level: First
- Area: 272
- Dimensions: 16 x 17
Bedroom 2
- Features: Smooth Ceiling
- Level: First
- Area: 168
- Dimensions: 12 x 14
Bedroom 3
- Features: Smooth Ceiling
- Level: First
- Area: 168
- Dimensions: 12 x 14
Primary bathroom
- Features: Separate Shower, Smooth Ceiling, Tile Floor, Full Bath
Dining room
- Area: 156
- Dimensions: 12 x 13
Kitchen
- Features: Updated/Renovated Kitchen, Eat-in Kitchen, Pantry, Kitchen Island
- Area: 180
- Dimensions: 12 x 15
Living room
- Features: Separate Den, Great Room
- Dimensions: 0 x 0
Den
- Area: 340
- Dimensions: 17 x 20
Heating
- Central
Cooling
- Central Air
Appliances
- Included: Range/Oven, Dishwasher, Refrigerator
- Laundry: Laundry Room
Features
- All Bedrooms Down, Primary Down, Vaulted/Coffered Primary, Split Bedroom Plan, Renovated Bathroom, Luxury Primary Bath, Separate Tub & Shower, Full Bath Down, Half Bath Down, Smooth Ceiling, Dining Room, Den/Great Room, Kitchen, Primary Bedroom, 2nd Bedroom, 3rd Bedroom, 1/2 Bath, 2 or More Baths, Laundry Room, Breakfast Room, Square Feet Source: AutoFill (MAARdata) or Public Records (Cnty Assessor Site)
- Flooring: Hardwood, Part Carpet, Tile
- Number of fireplaces: 1
- Fireplace features: In Den/Great Room
Interior area
- Total interior livable area: 2,299 sqft
Property
Parking
- Total spaces: 5
- Parking features: More than 3 Coverd Spaces, Garage Faces Front, Garage Faces Side
- Has garage: Yes
- Covered spaces: 5
Features
- Stories: 1
- Patio & porch: Porch
- Pool features: None
Lot
- Size: 0.38 Acres
- Dimensions: 82 x 165
- Features: Some Trees
Details
- Parcel number: 096502 B00003
Construction
Type & style
- Home type: SingleFamily
- Architectural style: Traditional
- Property subtype: Single Family Residence
Materials
- Brick Veneer
- Foundation: Slab
- Roof: Composition Shingles
Condition
- New construction: No
- Year built: 1992
Community & HOA
Community
- Subdivision: Riverwood Farms Phase 1 3rd Addition
Location
- Region: Cordova
Financial & listing details
- Price per square foot: $147/sqft
- Tax assessed value: $323,400
- Annual tax amount: $4,262
- Price range: $338.5K - $338.5K
- Date on market: 7/23/2026
- Cumulative days on market: 33 days
Estimated market value
$334,600
$318,000 - $351,000
$2,150/mo
Price history
| Date | Event | Price |
|---|---|---|
| 7/23/2026 | Listed for sale | $338,500+83%$147/sqft |
Source:  MAAR #10226793 Report a problem MAAR #10226793 Report a problem | ||
| 9/11/2014 | Sold | $185,000-19.5%$80/sqft |
Source: MAAR #3281322 Report a problem | ||
| 6/5/2008 | Listing removed | $229,900$100/sqft |
Source: Century 21 #3132408 Report a problem | ||
| 4/5/2008 | Listed for sale | $229,900+10.8%$100/sqft |
Source: Century 21 #3132408 Report a problem | ||
| 9/20/2006 | Sold | $207,500+6.4%$90/sqft |
Source: Public Record Report a problem | ||
| 4/6/2001 | Sold | $195,000$85/sqft |
Source: Public Record Report a problem | ||
Public tax history
| Year | Property taxes | Tax assessment |
|---|---|---|
| 2025 | $4,261 -1.5% | $80,850 +23.1% |
| 2024 | $4,327 +8.1% | $65,700 |
| 2023 | $4,002 | $65,700 |
| 2022 | -- | $65,700 |
| 2021 | -- | $65,700 +33.9% |
| 2020 | $1,568 | $49,050 |
| 2019 | $1,568 -21.1% | $49,050 |
| 2018 | $1,987 -44% | $49,050 +2.1% |
| 2017 | $3,547 +133% | $48,050 +7.3% |
| 2016 | $1,522 -9.4% | $44,775 |
| 2014 | $1,681 | $44,775 |
| 2013 | -- | $44,775 -15% |
| 2012 | -- | $52,700 |
| 2011 | -- | $52,700 |
| 2010 | -- | $52,700 |
| 2009 | -- | $52,700 +4.9% |
| 2008 | -- | $50,225 |
| 2007 | -- | $50,225 |
| 2006 | -- | $50,225 |
| 2005 | -- | $50,225 -0.5% |
| 2004 | -- | $50,500 |
| 2003 | -- | $50,500 |
| 2002 | -- | $50,500 |
| 2001 | -- | $50,500 +7.7% |
| 2000 | -- | $46,900 |
Find assessor info on the county website
Monthly payment
Est. payment
Payment breakdown
Explore the cost of this home by adjusting the details. Changes won't be saved.Climate risks
Neighborhood: 38016
Nearby schools
GreatSchools rating
- 5/10Riverwood Elementary SchoolGrades: PK-5Distance: 0.6 mi
- 5/10Cordova Middle SchoolGrades: 6-8Distance: 1.5 mi
- 4/10Cordova High SchoolGrades: 9-12Distance: 1.3 mi
- $371,9004 bd3 ba3.3k sqft1622 Wood Farms Dr, Cordova, TN 38016Off Market
- $392,9004 bd3 ba2.8k sqft1606 Wood Farms Dr, Cordova, TN 38016Off Market
- $396,5004 bd2 ba3k sqft8575 Stablemill Ln, Cordova, TN 38016Off Market
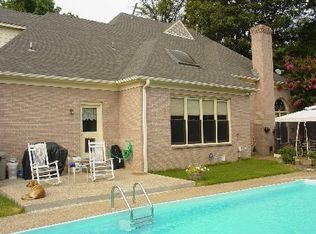
- $340,8003 bd3 ba2.9k sqft1615 Wood Farms Dr, Cordova, TN 38016Off Market
- $406,6004 bd2 ba3.1k sqft8563 Stablemill Ln, Cordova, TN 38016Off Market
- $375,0004 bd3 ba2.6k sqft1596 Wood Farms Dr, Cordova, TN 38016Sold
- $397,5004 bd3 ba3.6k sqft8587 Stablemill Ln, Cordova, TN 38016Off Market
- $304,4003 bd3 ba2.1k sqft8532 Wood Mills Dr W, Cordova, TN 38016Off Market
A local agent can set up tours, give advice and negotiate with sellers.
Similar homes
- $338,9004 bd3 ba2.4k sqft7574 Dexter Hills Dr, Cordova, TN 38016For Sale
 MLS ID #10228960, Kay Y Paul, Crye-Leike, Inc., REALTORS. MAAR
 - $339,9004 bd3 ba2.8k sqft2818 Morning Woods Dr, Cordova, TN 38016For Sale
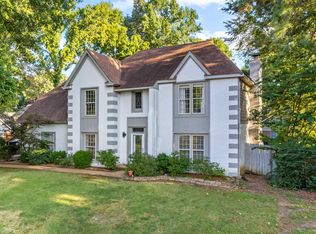 MLS ID #10228397, Billy R Groome, Groome & Co.. MAAR
 - $325,0004 bd2 ba2.6k sqft8274 Chippingham Dr, Cordova, TN 38016For Sale
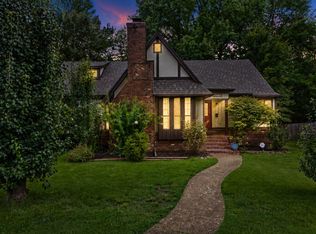 MLS ID #10227092, Suzanne R Smith, Enterprise, REALTORS. MAAR
 - $339,0005 bd3 ba3.1k sqft2237 Oak Hollow Ln, Cordova, TN 38016For Sale
 MLS ID #10223189, Ali Abu-Khraybeh, Renshaw Company, REALTORS. MAAR
 - $360,0004 bd3 ba2.6k sqft8898 Lanthorn Cv, Cordova, TN 38016For SaleMLS ID #10225733, Ashley Wisch, eXp Realty, LLC. MAAR
- $369,9995 bd4 ba2.5k sqft334 Brook Ridge Dr, Cordova, TN 38018For SaleMLS ID #10228552, Lloyd B Patterson, C21 Patterson & Assoc. Real Es. MAAR
- $320,0004 bd3 ba2.4k sqft8417 W Askersund Cv, Cordova, TN 38018For SaleMLS ID #10222379, Philip Blayde, Keller Williams. MAAR
- $329,9004 bd3 ba2.4k sqft8861 Walnut Ridge Loop, Cordova, TN 38018For SaleMLS ID #10220564, Jorge Luis Marquez, Fast Track Realty, LLC. MAAR
- $320,0004 bd3 ba2.5k sqft250 Locust Grove Dr, Cordova, TN 38018For SaleMLS ID #10222545, Jamie Jordan, Myers Cobb Realtors, LLC. MAAR
- $449,0005 bd4 ba3.1k sqft8890 Riverwood Farms Pkwy, Cordova, TN 38016For SaleMLS ID #10223865, Michael J Bryan, Bryan Realty Group. MAAR
- $349,0004 bd3 ba2.5k sqft2638 Crimmins Cv, Memphis, TN 38119For SaleMLS ID #10228968, Dana D Whitworth, Crye-Leike, Inc., REALTORS. MAAR
- $375,0003 bd3 ba2.6k sqft44 Forest Village Pl, Cordova, TN 38018For SaleMLS ID #10221465, Kevin E Muller, Keller Williams. MAAR
- $334,9004 bd3 ba2.2k sqft10139 Macon Rd, Cordova, TN 38018For SaleMLS ID #10224997, Juliette M Moore, Crye-Leike, Inc., REALTORS. MAAR
- $335,0003 bd2 ba2.1k sqft6183 Daybreak Dr, Memphis, TN 38135For SaleMLS ID #10227347, Elizabeth S Bran, The Firm. MAAR
- $385,0004 bd3 ba2.5k sqft3450 Sunswept Dr, Memphis, TN 38133For SaleMLS ID #10228359, Ronald G French, Sell901 Real Estate. MAAR
- $367,0004 bd2 ba2.3k sqft6269 Buffalo Springs Ln, Bartlett, TN 38135For SaleMLS ID #10228963, Jessica M Brown, REMAX Experts. MAAR
- $375,0004 bd3 ba2.6k sqft8001 Claredale Dr, Bartlett, TN 38133For SaleMLS ID #10224784, Abby T Cook, Keller Williams. MAAR
- $476,0004 bd4 ba2.8k sqft1233 Cullendale St, Cordova, TN 38016For SaleMLS ID #10223002, Varma Kosuri, United Real Estate Mid South. MAAR
- $329,8503 bd2 ba1.6k sqft4132 Hidden Fern Ln N, Bartlett, TN 38135For SaleMLS ID #10226968, Megan Turner, BHHS McLemore & Co. Realty. MAAR
- $299,9003 bd2 ba1.5k sqft3483 Broadway St, Bartlett, TN 38133For SaleMLS ID #10227845, Allen Nason, Keller Williams. MAAR
