Classic East Memphis charm with valuable system updates! Spacing flowing from on into the other. Enjoy two spacious living areas, two fireplaces, abundant natural light, and a functional kitchen designed for everyday living and entertaining. Recent improvements include new HVAC, new furnace, newer water heater, and new windows, offering peace of mind for years to come. The flexible floor plan includes a downstairs bedroom, spacious upstairs bedrooms, and generous storage throughout. This is beloved neighborhood will capture your heart. Come experience everything this charming home has to offer.
For sale
$339,900
4473 Cherrydale Ave, Memphis, TN 38117
3beds
2,508sqft
:
Get pre-qualified$2,250/mo
Single Family Residence
Built in 1953
9,583 Square Feet Lot
$327,700 Zestimate®
$136/sqft
$-- HOA
What's special
Two fireplacesSpacious upstairs bedroomsDownstairs bedroomGenerous storage throughoutAbundant natural lightFlexible floor plan
- 4 days |
- 504 |
- 34 |
Likely to sell faster than
Zillow last checked:
Listing updated:
Listed by:
Katie Davidson,
Coldwell Banker Collins-Maury 901-259-8550
Source: MAAR,MLS#: 10226946
Facts & features
Interior
Bedrooms & bathrooms
- Bedrooms: 3
- Bathrooms: 2
- Full bathrooms: 2
Primary bedroom
- Level: First
- Area: 196
- Dimensions: 14 x 14
Bedroom 2
- Level: Second
Bedroom 3
- Level: Second
Dining room
- Features: Separate Dining Room
- Area: 156
- Dimensions: 13 x 12
Kitchen
- Features: Breakfast Bar, Eat-in Kitchen, Updated/Renovated Kitchen
Living room
- Features: Great Room, Separate Den, Separate Living Room
- Area: 280
- Dimensions: 20 x 14
Den
- Area: 450
- Dimensions: 30 x 15
Heating
- Central
Cooling
- Central Air
Appliances
- Laundry: Laundry Room
Features
- Primary Down, Split Bedroom Plan, 1 Bath, Den/Great Room, Dining Room, Kitchen, Laundry Room, Living Room, Primary Bedroom, 1 Bath, 2nd Bedroom, 3rd Bedroom, Square Feet Source: Appraisal
- Flooring: Hardwood
- Number of fireplaces: 1
Interior area
- Total interior livable area: 2,508 sqft
Property
Parking
- Total spaces: 1
- Parking features: Driveway/Pad
- Covered spaces: 1
- Has uncovered spaces: Yes
Features
- Stories: 1.5
- Patio & porch: Patio
- Pool features: None
Lot
- Size: 9,583 Square Feet
- Dimensions: 70 x 100
- Features: Some Trees
Details
- Parcel number: 065004 00002
Construction
Type & style
- Home type: SingleFamily
- Architectural style: Traditional
- Property subtype: Single Family Residence
Materials
- Brick Veneer
Condition
- New construction: No
- Year built: 1953
Community & HOA
Community
- Subdivision: Cherry Meadows
Location
- Region: Memphis
Financial & listing details
- Price per square foot: $136/sqft
- Annual tax amount: $4,767
- Price range: $339.9K - $339.9K
- Date on market: 7/25/2026
- Cumulative days on market: 4 days
Estimated market value
$327,700
$311,000 - $344,000
$1,964/mo
Price history
| Date | Event | Price |
|---|---|---|
| 7/25/2026 | Listed for sale | $339,900+30.7%$136/sqft |
Source:  MAAR #10226946 Report a problem MAAR #10226946 Report a problem | ||
| 6/17/2019 | Sold | $260,000+15.6%$104/sqft |
Source: MAAR #10051760 Report a problem | ||
| 10/31/2016 | Sold | $225,000$90/sqft |
Source: MAAR #9986702 Report a problem | ||
Public tax history
Tax history is unavailable.
Monthly payment
Est. payment
Payment breakdown
Explore the cost of this home by adjusting the details. Changes won't be saved.Climate risks
Neighborhood: East Memphis-Colonial-Yorkshire
Nearby schools
GreatSchools rating
- 4/10Sherwood Elementary SchoolGrades: PK-5Distance: 1.4 mi
- 6/10Colonial Middle SchoolGrades: 6-8Distance: 0.7 mi
- 3/10Overton High SchoolGrades: 9-12Distance: 1 mi
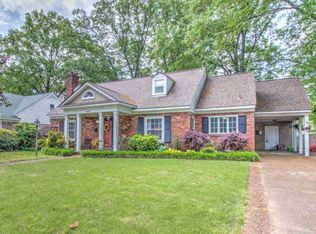
- $340,9003 bd2 ba2.5k sqft4473 Cherrydale Rd, Memphis, TN 38117Off Market
- $261,0003 bd2 ba1.8k sqft4481 Cherrydale Rd, Memphis, TN 38117Off Market
- $330,0004 bd2 ba2.1k sqft4463 Cherrydale Rd, Memphis, TN 38117Sold

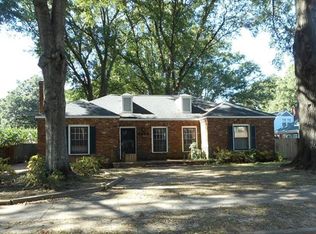
- $330,6003 bd2 ba1.9k sqft4486 Fair Meadow Rd S, Memphis, TN 38117Off Market
- $294,3003 bd3 ba1.9k sqft1300 Crabapple Ln, Memphis, TN 38117Off Market
- $323,1004 bd3 ba2.1k sqft4478 Fair Meadow Rd S, Memphis, TN 38117Off Market
- $328,2005 bd2 ba2.4k sqft1304 Crabapple Ln, Memphis, TN 38117Off Market
- $297,3003 bd2 ba2k sqft4480 Cherrydale Rd, Memphis, TN 38117Off Market
A local agent can set up tours, give advice and negotiate with sellers.
Similar homes
- $309,9004 bd2 ba2k sqft4506 Verne Rd, Memphis, TN 38117For Sale

 MLS ID #3226364, Lauren Waites. RealTracs MLS as distributed by MLS GRID
 - $340,0004 bd3 ba2.4k sqft1255 Colonial Rd, Memphis, TN 38117For Sale
 MLS ID #10223187, Donnie K Morrow, eXp Realty, LLC. MAAR
 - $339,9004 bd3 ba2.2k sqft4856 Kaye Ave, Memphis, TN 38117For Sale
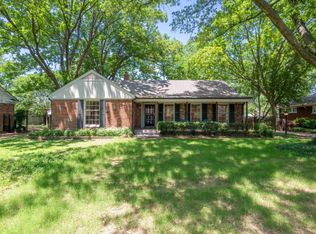 MLS ID #10222931, Vincent R Smith, REMAX Experts. MAAR
 - $309,0004 bd2 ba1.7k sqft627 Watson St, Memphis, TN 38111For Sale
 MLS ID #10227016, Charles M Harris, Coldwell Banker Collins-Maury. MAAR
 - $--3 bd2 ba1.5k sqft4920 Essexshire Ave, Memphis, TN 38117AuctionAuction.com 2
- $229,0003 bd2 ba1.5k sqft1369 Marcia Rd, Memphis, TN 38117For SaleMLS ID #10227033, James Anson Underwood, Crye-Leike, Inc., REALTORS. MAAR
- $319,9003 bd2 ba1.8k sqft4927 Dee Rd, Memphis, TN 38117For SaleMLS ID #10223437, Felix Bishop, Crye-Leike, Inc., REALTORS. MAAR
- $334,9003 bd2 ba1.8k sqft4943 Edenshire Ave, Memphis, TN 38117For SaleMLS ID #10218156, Polina Drury, KC Realty, LLC. MAAR
- $325,0003 bd2 ba1.5k sqft4788 Amboy Rd, Memphis, TN 38117For SaleMLS ID #10222607, Cindy L Leavell, Marx-Bensdorf, REALTORS. MAAR
- $269,9004 bd2 ba1.6k sqft4599 Helene Rd, Memphis, TN 38117For SaleMLS ID #10226818, Kaylee J Oaks, Hometown Realty. MAAR
- $296,0003 bd3 ba1.9k sqft1639 Colonial Rd, Memphis, TN 38117For Sale By Owner
- $348,9003 bd3 ba2.1k sqft1218 Merrycrest Dr, Memphis, TN 38111For SaleMLS ID #10215622, Chris Garland, Crye-Leike, Inc., REALTORS. MAAR
- $235,0003 bd2 ba1.7k sqft1692 Cornelia Ln, Memphis, TN 38117For SaleMLS ID #10226920, Itzel Sanchez Bustamante, Keller Williams. MAAR
- $349,9004 bd2 ba2.3k sqft505 Eastbourne Pl, Memphis, TN 38117For SaleMLS ID #10219211, Joshua Moss, KAIZEN Realty, LLC. MAAR
- $289,9003 bd2 ba1.8k sqft1055 Woodview Dr, Memphis, TN 38117For SaleMLS ID #10226007, Maurice Douglas, KAIZEN Realty, LLC. MAAR
- $315,0003 bd2 ba1.6k sqft4816 Welchshire Ave, Memphis, TN 38117For SaleMLS ID #10222679, Kendra Bell, Crye-Leike, Inc., REALTORS. MAAR
- $369,9003 bd2 ba1.9k sqft4120 Village Rd, Memphis, TN 38117For SaleMLS ID #10218687, Logan I Scheidt, Crye-Leike, Inc., REALTORS. MAAR
- $299,9004 bd3 ba1.7k sqft1688 Estate Dr, Memphis, TN 38119For SaleMLS ID #10227180, Caleb Parr, Renshaw Company, REALTORS. MAAR
- $319,9003 bd2 ba1.6k sqft4869 Southern Ave, Memphis, TN 38117For SaleMLS ID #10218692, Natalie F Murphy, MidSouth Residential, LLC. MAAR
- $279,9004 bd2 ba2k sqft1416 Marcia Rd, Memphis, TN 38117For SaleMLS ID #10220330, James C Wachob, Foundation Property Management. MAAR
