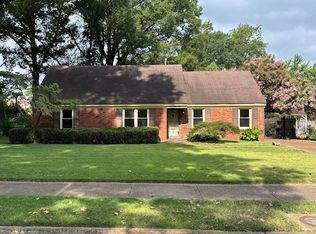
Located in the highly sought-after Colonial Acres neighborhood, this spacious home offers plenty of room to relax and entertain. Features include a warm and inviting paneled family room with a fireplace and hardwood floors, a large living and dining area, an updated kitchen with a breakfast area, three bedrooms, two full baths, and a bright sunroom. A wonderful opportunity to enjoy generous living space in one of the area’s most desirable neighborhoods!
For sale
$289,900
1055 Woodview Dr, Memphis, TN 38117
3beds
1,893sqft
:
Get pre-qualified$1,919/mo
Single Family Residence
Built in 1956
10,454 Square Feet Lot
$279,900 Zestimate®
$153/sqft
$-- HOA
What's special
Updated kitchenBreakfast areaThree bedroomsBright sunroomHardwood floors
- 12 days |
- 449 |
- 20 |
Likely to sell faster than
Zillow last checked:
Listing updated:
Listed by:
Maurice Douglas,
KAIZEN Realty, LLC 901-221-4041
Source: MAAR,MLS#: 10226007
Facts & features
Interior
Bedrooms & bathrooms
- Bedrooms: 3
- Bathrooms: 2
- Full bathrooms: 2
Rooms
- Room types: Attic, Entry Hall, Sun Room
Primary bedroom
- Area: 210
- Dimensions: 14 x 15
Bedroom 2
- Area: 154
- Dimensions: 11 x 14
Bedroom 3
- Area: 110
- Dimensions: 10 x 11
Dining room
- Area: 120
- Dimensions: 10 x 12
Kitchen
- Features: Eat-in Kitchen, Updated/Renovated Kitchen, Washer/Dryer Connections
Living room
- Features: Great Room, LR/DR Combination
- Area: 180
- Dimensions: 12 x 15
Den
- Area: 264
- Dimensions: 12 x 22
Heating
- Central, Natural Gas
Cooling
- Central Air
Appliances
- Included: Cooktop, Dishwasher, Disposal, Double Oven
- Laundry: Laundry Closet
Features
- All Bedrooms Down, Double Vanity Bath, Primary Down, Renovated Bathroom, Square Feet Source: Appraisal
- Flooring: Part Hardwood
- Doors: Storm Door(s)
- Windows: Storm Window(s)
- Attic: Pull Down Stairs
- Number of fireplaces: 1
- Fireplace features: In Den/Great Room, Masonry
Interior area
- Total interior livable area: 1,893 sqft
Property
Parking
- Total spaces: 1
- Parking features: Driveway/Pad
- Covered spaces: 1
- Has uncovered spaces: Yes
Features
- Stories: 1
- Patio & porch: Porch
- Pool features: None
Lot
- Size: 10,454 Square Feet
- Dimensions: 108 x 138
- Features: Level, Some Trees
Details
- Parcel number: 065029 00011
Construction
Type & style
- Home type: SingleFamily
- Architectural style: Traditional
- Property subtype: Single Family Residence
Materials
- Brick Veneer, Wood/Composition
- Foundation: Slab
- Roof: Composition Shingles
Condition
- New construction: No
- Year built: 1956
Utilities & green energy
- Sewer: Public Sewer
- Water: Public
Community & HOA
Community
- Subdivision: Galloway Estate
Location
- Region: Memphis
Financial & listing details
- Price per square foot: $153/sqft
- Tax assessed value: $268,400
- Annual tax amount: $3,537
- Price range: $289.9K - $289.9K
- Date on market: 7/13/2026
- Cumulative days on market: 13 days
Estimated market value
$279,900
$266,000 - $294,000
$2,211/mo
Price history
| Date | Event | Price |
|---|---|---|
| 7/13/2026 | Listed for sale | $289,900+286.5%$153/sqft |
Source:  MAAR #10226007 Report a problem MAAR #10226007 Report a problem | ||
| 3/23/1984 | Sold | $75,000$40/sqft |
Source: Agent Provided Report a problem | ||
Public tax history
| Year | Property taxes | Tax assessment |
|---|---|---|
| 2025 | $3,537 -18.7% | $67,100 +1.6% |
| 2024 | $4,351 +8.1% | $66,075 |
| 2023 | $4,025 | $66,075 |
| 2022 | -- | $66,075 |
| 2021 | -- | $66,075 +47.7% |
| 2020 | $1,429 | $44,725 |
| 2019 | $1,429 -21.1% | $44,725 |
| 2018 | $1,811 -45.1% | $44,725 |
| 2017 | $3,301 +126.3% | $44,725 +4.3% |
| 2016 | $1,459 +8.3% | $42,900 |
| 2014 | $1,347 | $42,900 |
| 2013 | -- | $42,900 +1.5% |
| 2012 | -- | $42,250 |
| 2011 | -- | $42,250 |
| 2010 | -- | $42,250 |
| 2009 | -- | $42,250 +6.8% |
| 2008 | -- | $39,575 |
| 2007 | -- | $39,575 |
| 2006 | -- | $39,575 |
| 2005 | -- | $39,575 +13.4% |
| 2004 | -- | $34,900 |
| 2003 | -- | $34,900 |
| 2002 | -- | $34,900 |
| 2001 | -- | $34,900 +22% |
| 2000 | -- | $28,600 |
Find assessor info on the county website
Monthly payment
Est. payment
Payment breakdown
Explore the cost of this home by adjusting the details. Changes won't be saved.Climate risks
Neighborhood: East Memphis-Colonial-Yorkshire
Nearby schools
GreatSchools rating
- 4/10Sea Isle Elementary SchoolGrades: PK-5Distance: 0.9 mi
- 6/10Colonial Middle SchoolGrades: 6-8Distance: 0.6 mi
- 3/10Overton High SchoolGrades: 9-12Distance: 1.4 mi
- $274,5003 bd2 ba2k sqft1063 Woodview Dr, Memphis, TN 38117Sold
- $285,4003 bd2 ba1.6k sqft1045 Woodview Dr, Memphis, TN 38117Off Market

- $268,4003 bd2 ba1.6k sqft4837 Welchshire Ave, Memphis, TN 38117Off Market
- $317,2003 bd2 ba2k sqft1071 Woodview Dr, Memphis, TN 38117Off Market
- $258,2003 bd2 ba1.6k sqft4829 Welchshire Ave, Memphis, TN 38117Off Market
- $308,0003 bd2 ba2.4k sqft1050 Woodview Dr, Memphis, TN 38117Off Market
- $249,9003 bd2 ba1.3k sqft1042 Woodview Dr, Memphis, TN 38117Off Market
- $309,2001 bd2 ba950 sqft1056 Woodview Dr, Memphis, TN 38117Off Market
A local agent can set up tours, give advice and negotiate with sellers.
Similar homes
- $--3 bd2 ba1.5k sqft4920 Essexshire Ave, Memphis, TN 38117Auction
 Auction.com 2
 - $296,0003 bd3 ba1.9k sqft1639 Colonial Rd, Memphis, TN 38117For Sale By Owner

- $269,9004 bd2 ba1.6k sqft4599 Helene Rd, Memphis, TN 38117For Sale
 MLS ID #10226818, Kaylee J Oaks, Hometown Realty. MAAR
 - $315,0003 bd2 ba1.6k sqft4816 Welchshire Ave, Memphis, TN 38117For Sale
 MLS ID #10222679, Kendra Bell, Crye-Leike, Inc., REALTORS. MAAR
 - $319,9003 bd2 ba1.8k sqft4927 Dee Rd, Memphis, TN 38117For SaleMLS ID #10223437, Felix Bishop, Crye-Leike, Inc., REALTORS. MAAR
- $279,7003 bd2 ba1.5k sqft5030 Welchshire Ave, Memphis, TN 38117For SaleMLS ID #10223984, Jan P Mars, Keller Williams. MAAR
- $275,0003 bd2 ba1.3k sqft5153 Park Ave, Memphis, TN 38119For SaleMLS ID #10212939, Todd T Adams, Keller Williams. MAAR
- $339,9003 bd2 ba2.5k sqft4473 Cherrydale Ave, Memphis, TN 38117For SaleMLS ID #10226946, Katie Davidson, Coldwell Banker Collins-Maury. MAAR
- $269,9003 bd2 ba1.3k sqft1072 W Perkins Rd, Memphis, TN 38117For SaleMLS ID #10224413, Kaylee J Oaks, Hometown Realty. MAAR
- $285,0004 bd2 ba2.4k sqft790 Colonial Rd, Memphis, TN 38117For SaleMLS ID #10220894, Michelle R Shaver-Simpson, Crye-Leike, Inc., REALTORS. MAAR
- $295,0003 bd2 ba1.6k sqft1458 Wheaton St, Memphis, TN 38117For SaleMLS ID #10220887, Elizabeth Smith, Reid, REALTORS. MAAR
- $269,0003 bd2 ba1.3k sqft1123 S Perkins Rd, Memphis, TN 38117For SaleMLS ID #10221980, Cindy L Leavell, Marx-Bensdorf, REALTORS. MAAR
- $294,5003 bd3 ba1.9k sqft1383 S White Station Rd, Memphis, TN 38117For SaleMLS ID #10217685, Mary Grayson Caradine, Coldwell Banker Collins-Maury. MAAR
- $249,5003 bd2 ba1.6k sqft4872 Flamingo Rd, Memphis, TN 38117For SaleMLS ID #10224409, Phillip Kemp, Reed & Associates of Tenn, LLC. MAAR
- $279,9004 bd2 ba2k sqft1416 Marcia Rd, Memphis, TN 38117For SaleMLS ID #10220330, James C Wachob, Foundation Property Management. MAAR
- $339,9004 bd3 ba2.2k sqft4856 Kaye Ave, Memphis, TN 38117For SaleMLS ID #10222931, Vincent R Smith, REMAX Experts. MAAR
- $244,0003 bd2 ba1.5k sqft1134 Dearing Rd, Memphis, TN 38117For SaleMLS ID #10222482, Jenna L Williamson, Green Bee Real Estate. MAAR
- $305,0003 bd2 ba1.6k sqft1422 Wheaton St, Memphis, TN 38117For SaleMLS ID #10222961, Elizabeth Hampton, Regency Realty, LLC. MAAR
- $264,9003 bd2 ba1.7k sqft5037 Dee Rd, Memphis, TN 38117For SaleMLS ID #10214260, Ward Walthal IV, Marx-Bensdorf, REALTORS. MAAR
- $309,9004 bd2 ba2k sqft4506 Verne Rd, Memphis, TN 38117For Sale
 MLS ID #3226364, Lauren Waites. RealTracs MLS as distributed by MLS GRID
