Welcome to your new home! This charming, East Memphis 3BR/2.5BA home with gated parking leading to a large backyard and deck that is perfect for entertaining. Large bonus room upstairs with separate HVAC zone. Hardwood flooring throughout. Fantastic updated kitchen with granite counters, stainless appliances, gas cooking, and plenty of storage with 2 pantries! Updated bathrooms. Primary bedroom has a large cedar closet along with an additional closet. Large laundry room with great storage. 2 fireplaces (living room & den). New gas water heater. New gate opener. 1 car detached garage. Walk-in attic off of bonus room. (Light fixture in the dining room DOES NOT convey.)
For sale
Price cut: $18K (6/2)
$369,000
3419 Highland Park Pl, Memphis, TN 38111
3beds
2,121sqft
:
Get pre-qualified$2,443/mo
Single Family Residence
Built in 1946
0.35 Acres Lot
$362,800 Zestimate®
$174/sqft
$-- HOA
What's special
Updated bathroomsGas cookingGated parkingStainless appliancesHardwood flooring throughout
- 204 days |
- 223 |
- 6 |
Zillow last checked:
Listing updated:
Listed by:
Blake Sternberger,
Crye-Leike, Inc., REALTORS 901-766-9004
Source: MAAR,MLS#: 10212179
Facts & features
Interior
Bedrooms & bathrooms
- Bedrooms: 3
- Bathrooms: 3
- Full bathrooms: 2
- 1/2 bathrooms: 1
Rooms
- Room types: Bonus Room, Entry Hall, Attic
Primary bedroom
- Features: Smooth Ceiling, Hardwood Floor
- Level: First
- Area: 180
- Dimensions: 15 x 12
Bedroom 2
- Features: Shared Bath, Smooth Ceiling, Hardwood Floor
- Level: First
- Area: 156
- Dimensions: 13 x 12
Bedroom 3
- Features: Shared Bath, Smooth Ceiling, Hardwood Floor
- Level: First
- Area: 130
- Dimensions: 13 x 10
Primary bathroom
- Features: Tile Floor, Full Bath
Dining room
- Features: Separate Dining Room
- Area: 168
- Dimensions: 14 x 12
Kitchen
- Features: Updated/Renovated Kitchen, Breakfast Bar, Pantry, Washer/Dryer Connections
- Area: 255
- Dimensions: 17 x 15
Living room
- Features: Separate Living Room, Separate Den
- Area: 156
- Dimensions: 13 x 12
Bonus room
- Area: 198
- Dimensions: 22 x 9
Den
- Area: 192
- Dimensions: 16 x 12
Heating
- Central, Natural Gas
Cooling
- 220 Wiring, Central Air
Appliances
- Included: Gas Water Heater, Vent Hood/Exhaust Fan, Range/Oven, Gas Cooktop, Disposal, Dishwasher, Microwave, Refrigerator
- Laundry: Laundry Room
Features
- All Bedrooms Down, 1 or More BR Down, Primary Down, Renovated Bathroom, Full Bath Down, Half Bath Down, Smooth Ceiling, Cable Wired, Living Room, Dining Room, Den/Great Room, Kitchen, Primary Bedroom, 2nd Bedroom, 3rd Bedroom, 2 or More Baths, Laundry Room, Bonus Room, Square Feet Source: AutoFill (MAARdata) or Public Records (Cnty Assessor Site)
- Flooring: Hardwood, Tile
- Doors: Storm Door(s)
- Windows: Double Pane Windows, Window Treatments
- Basement: Crawl Space
- Attic: Walk-In
- Number of fireplaces: 2
- Fireplace features: Masonry, Living Room, In Den/Great Room, Gas Log
Interior area
- Total interior livable area: 2,121 sqft
Property
Parking
- Total spaces: 1
- Parking features: Driveway/Pad, Garage Door Opener, Garage Faces Front, Gated, Gate Clickers
- Has garage: Yes
- Covered spaces: 1
- Has uncovered spaces: Yes
Features
- Stories: 1.1
- Patio & porch: Deck
- Pool features: None
- Fencing: Wood
Lot
- Size: 0.35 Acres
- Dimensions: 15473 SF 75 x 200
- Features: Some Trees, Level
Details
- Parcel number: 044045 00087
Construction
Type & style
- Home type: SingleFamily
- Architectural style: Traditional
- Property subtype: Single Family Residence
Materials
- Brick Veneer
- Roof: Composition Shingles
Condition
- New construction: No
- Year built: 1946
Utilities & green energy
- Sewer: Public Sewer
- Water: Public
Community & HOA
Community
- Security: Dead Bolt Lock(s)
- Subdivision: H H Highbee Highland Park
Location
- Region: Memphis
Financial & listing details
- Price per square foot: $174/sqft
- Tax assessed value: $342,700
- Annual tax amount: $4,516
- Price range: $369K - $369K
- Date on market: 1/6/2026
- Cumulative days on market: 205 days
- Listing terms: Conventional,FHA,VA Loan
Estimated market value
$362,800
$345,000 - $381,000
$2,118/mo
Price history
| Date | Event | Price |
|---|---|---|
| 6/2/2026 | Price change | $369,000-4.7%$174/sqft |
Source:  MAAR #10212179 Report a problem MAAR #10212179 Report a problem | ||
| 5/8/2026 | Price change | $387,000-3%$182/sqft |
Source: MAAR #10212179 Report a problem | ||
| 1/6/2026 | Listed for sale | $399,000+50.6%$188/sqft |
Source: MAAR #10212179 Report a problem | ||
| 9/30/2015 | Sold | $264,900+20.5%$125/sqft |
Source: MAAR #9959544 Report a problem | ||
| 12/1/2013 | Listing removed | $219,900$104/sqft |
Source: Crye-Leike #3286030 Report a problem | ||
| 11/24/2013 | Listed for sale | $219,900+109.4%$104/sqft |
Source: Crye-Leike #3286030 Report a problem | ||
| 11/19/2009 | Sold | $105,000-22.2%$50/sqft |
Source: Public Record Report a problem | ||
| 9/24/2009 | Price change | $135,000-10%$64/sqft |
Source: foreclosure.com Report a problem | ||
| 9/4/2009 | Price change | $150,000-6.3%$71/sqft |
Source: foreclosure.com Report a problem | ||
| 7/30/2009 | Listed for sale | $160,000+18.5%$75/sqft |
Source: foreclosure.com Report a problem | ||
| 7/14/2009 | Sold | $135,000-44.2%$64/sqft |
Source: Public Record Report a problem | ||
| 7/2/2004 | Sold | $242,000+24.1%$114/sqft |
Source: Public Record Report a problem | ||
| 4/8/2002 | Sold | $195,000+30.4%$92/sqft |
Source: Public Record Report a problem | ||
| 9/29/1999 | Sold | $149,500+10.3%$70/sqft |
Source: Public Record Report a problem | ||
| 11/20/1997 | Sold | $135,500+57.6%$64/sqft |
Source: Public Record Report a problem | ||
| 8/18/1997 | Sold | $86,000$41/sqft |
Source: Public Record Report a problem | ||
Public tax history
| Year | Property taxes | Tax assessment |
|---|---|---|
| 2025 | $4,516 -15.9% | $85,675 +5.1% |
| 2024 | $5,370 +8.1% | $81,550 |
| 2023 | $4,968 | $81,550 |
| 2022 | -- | $81,550 |
| 2021 | -- | $81,550 +13.9% |
| 2020 | $2,288 | $71,600 |
| 2019 | $2,288 -21.1% | $71,600 |
| 2018 | $2,900 -45.1% | $71,600 |
| 2017 | $5,285 +223.7% | $71,600 +49.1% |
| 2016 | $1,633 +11.7% | $48,025 |
| 2014 | $1,461 | $48,025 |
| 2013 | -- | $48,025 +4.8% |
| 2012 | -- | $45,825 |
| 2011 | -- | $45,825 |
| 2010 | -- | $45,825 -6.1% |
| 2009 | -- | $48,825 +6.4% |
| 2008 | -- | $45,900 |
| 2007 | -- | $45,900 |
| 2006 | -- | $45,900 |
| 2005 | -- | $45,900 +52.1% |
| 2004 | -- | $30,175 |
| 2003 | -- | $30,175 |
| 2002 | -- | $30,175 |
| 2001 | -- | $30,175 +9.2% |
| 2000 | -- | $27,625 |
Find assessor info on the county website
Monthly payment
Est. payment
Payment breakdown
Explore the cost of this home by adjusting the details. Changes won't be saved.Climate risks
Neighborhood: East Memphis-Colonial-Yorkshire
Nearby schools
GreatSchools rating
- 6/10White Station Elementary SchoolGrades: PK-5Distance: 2.7 mi
- 8/10White Station Middle SchoolGrades: 6-8Distance: 3.8 mi
- 8/10White Station High SchoolGrades: 9-12Distance: 2.6 mi
- $340,2003 bd2 ba1.8k sqft3411 Highland Park Pl, Memphis, TN 38111Off Market
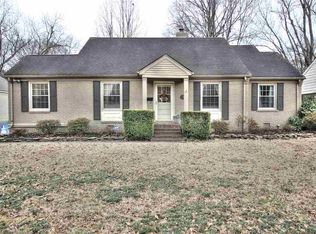
- $477,5004 bd4 ba2.9k sqft3425 Highland Park Pl, Memphis, TN 38111Off Market
- $357,1003 bd3 ba2k sqft3403 Highland Park Pl, Memphis, TN 38111Off Market

- $432,9003 bd3 ba2.7k sqft3433 Highland Park Pl, Memphis, TN 38111Off Market
- $1001,437 Square Feet3425 Highland Park Pl, Memphis, TN 38111Off Market
- $400,0004 bd3 ba2.9k sqft3441 Highland Park Pl, Memphis, TN 38111For Sale
- $294,4003 bd2 ba1.6k sqft3412 Northwood Dr, Memphis, TN 38111Off Market
- $340,0003 bd2 ba2.4k sqft3395 Highland Park Pl, Memphis, TN 38111Sold
A local agent can set up tours, give advice and negotiate with sellers.
Similar homes
- $359,0003 bd2 ba2k sqft140 Alexander St, Memphis, TN 38111For Sale
 MLS ID #10220074, Scott Park, Crye-Leike, Inc., REALTORS. MAAR
 - $354,9003 bd2 ba1.6k sqft3630 Highland Park Pl, Memphis, TN 38111For Sale
 MLS ID #10219423, Mary V McCall, Burch Realty Group. MAAR
 - $372,9004 bd2 ba2.3k sqft386 Holmes Cir, Memphis, TN 38111For Sale
 MLS ID #10225987, Austin Hall, Evernest Too, LLC. MAAR
 - $349,9004 bd2 ba2.3k sqft505 Eastbourne Pl, Memphis, TN 38117For Sale
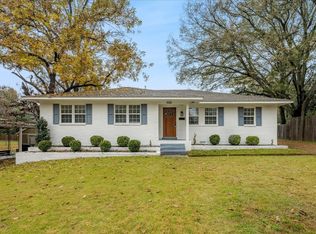 MLS ID #10219211, Joshua Moss, KAIZEN Realty, LLC. MAAR
 - $329,9003 bd2 ba1.6k sqft4297 Sequoia Ave, Memphis, TN 38117For SaleMLS ID #10220055, Phillip Kemp, Reed & Associates of Tenn, LLC. MAAR
- $359,0004 bd3 ba1.9k sqft147 Greeff Ln, Memphis, TN 38111For SaleMLS ID #10218901, Demere Dwyer, Crye-Leike, Inc., REALTORS. MAAR
- $359,9003 bd2 ba1.4k sqft5100 Princeton Rd, Memphis, TN 38117For SaleMLS ID #10225472, Amiee D Mathis, Sowards & Associates, REALTORS. MAAR
- $379,9004 bd3 ba2.2k sqft379 McElroy Rd, Memphis, TN 38120For SaleMLS ID #10221037, Gene E Adams, Realty International, Inc.. MAAR
- $212,9003 bd2 ba1.5k sqft405 Haynes St, Memphis, TN 38111For Sale
 MLS ID #3280725, Tina Andrade. RealTracs MLS as distributed by MLS GRID
 - $309,0003 bd2 ba1.4k sqft3704 Charleswood Ave, Memphis, TN 38122For SaleMLS ID #10216156, Jeanne Billings, Coldwell Banker Collins-Maury. MAAR
- $319,9004 bd2 ba1.8k sqft5226 Princeton Rd, Memphis, TN 38120For SaleMLS ID #10225290, James Osborn, Weichert, REALTORS-BenchMark. MAAR
- $199,0003 bd2 ba1k sqft3750 Kearney Ave, Memphis, TN 38111For SaleMLS ID #10225631, Ashley Gillihan, Coldwell Banker Collins-Maury. MAAR
- $329,9003 bd3 ba2k sqft369 N Hollywood St, Memphis, TN 38112New ConstructionMLS ID #10224754, Scott Housewirth, Crye-Leike Inc., REALTORS. MAAR
- $414,0004 bd2 ba3k sqft1577 Eastmoreland Ave, Memphis, TN 38104For SaleMLS ID #10221165, Haley Griffith, Amo Realty. MAAR
- $439,0005 bd3 ba2.8k sqft724 Center Dr, Memphis, TN 38112For SaleMLS ID #10200990, Jeffrey W Britt, REMAX Experts. MAAR
- $324,9003 bd3 ba2k sqft287 N Hollywood St, Memphis, TN 38112New ConstructionMLS ID #10224731, Scott Housewirth, Crye-Leike Inc., REALTORS. MAAR
- $250,0003 bd2 ba1.9k sqft501 Gerald Rd, Memphis, TN 38122For SaleMLS ID #10209135, Chad R Woelke, Heritage Homes Co.. MAAR
- $289,9003 bd2 ba2.2k sqft2006 Felix Ave, Memphis, TN 38104For SaleMLS ID #10224717, Scott Housewirth, Crye-Leike Inc., REALTORS. MAAR
- $279,9003 bd2 ba1.3k sqft1020 Sandra St, Memphis, TN 38122For SaleMLS ID #10221665, Haydn M Wiseman, Cahltrep Realty, LLC. MAAR
- $299,0004 bd2 ba2.1k sqft1594 N Parkway Ave, Memphis, TN 38112For SaleMLS ID #10224102, Linda B Sowell, Sowell, Realtors. MAAR
