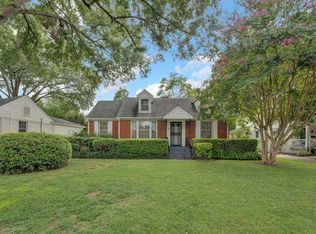
NEW PRICE: Cottage-like brick home with covered porch in an ideal location of High Point Terrace. 3 BR/2BA, (huge primary bedroom was an addition making it 3BR/2BA or use it as a huge den). Single car garage & attached carport making 2 covered parking spaces. Secure access to the home from the garage to the back door through fenced yard. Separate laundry room coupled with a large closet. Rich hardwood throughout the home except the den. Double pane windows, & 6yr old roof. HVAC 2016. Just steps from the the fabulous Greenline and the long standing and popular High Point Grocery, Pizza Cafe, Cheffie's pub, laundry and a local dentist. Well known for being a friendly neighborhood with annual events like a 4th of July parade, halloween parade and a strong neighborhood feel. Convenient access to downtown & other city amenities. Nearby shopping, museums, schools. golf, parks & more. Large primary would also make a huge den if desired. (has full bath coupled with a walk-in closet).
For sale
Price cut: $6K (6/24)
$309,000
3704 Charleswood Ave, Memphis, TN 38122
3beds
1,417sqft
:
Get pre-qualified$2,045/mo
Single Family Residence
Built in 1946
9,147 Square Feet Lot
$305,500 Zestimate®
$218/sqft
$-- HOA
What's special
Covered porchSeparate laundry roomLarge closetHuge primary bedroomCottage-like brick homeDouble pane windows
- 151 days |
- 245 |
- 11 |
Zillow last checked:
Listing updated:
Listed by:
Jeanne Billings,
Coldwell Banker Collins-Maury 901-259-8500
Source: MAAR,MLS#: 10216156
Facts & features
Interior
Bedrooms & bathrooms
- Bedrooms: 3
- Bathrooms: 2
- Full bathrooms: 2
Rooms
- Room types: Entry Hall, Attic
Primary bedroom
- Features: Smooth Ceiling, Hardwood Floor
- Level: First
- Area: 304
- Dimensions: 16 x 19
Bedroom 2
- Features: Shared Bath, Smooth Ceiling, Hardwood Floor
- Level: First
- Area: 160
- Dimensions: 10 x 16
Bedroom 3
- Area: 144
- Dimensions: 9 x 16
Dining room
- Features: Separate Dining Room
- Area: 99
- Dimensions: 9 x 11
Kitchen
- Features: Updated/Renovated Kitchen, Breakfast Bar
- Area: 99
- Dimensions: 9 x 11
Living room
- Features: Separate Den
- Area: 288
- Dimensions: 16 x 18
Den
- Dimensions: 0 x 0
Heating
- Central, Natural Gas
Cooling
- Central Air, Ceiling Fan(s), 220 Wiring
Appliances
- Included: Gas Water Heater, Range/Oven, Self Cleaning Oven, Gas Cooktop, Disposal, Dishwasher, Microwave, Refrigerator, Washer, Dryer
- Laundry: Laundry Room
Features
- All Bedrooms Down, 1 or More BR Down, Primary Down, Split Bedroom Plan, Full Bath Down, Smooth Ceiling, Textured Ceiling, Dining Room, Den/Great Room, Kitchen, Primary Bedroom, 2nd Bedroom, 3rd Bedroom, 2 or More Baths, Laundry Room, Square Feet Source: AutoFill (MAARdata) or Public Records (Cnty Assessor Site)
- Flooring: Hardwood, Carpet, Tile
- Doors: Storm Door(s)
- Windows: Double Pane Windows, Window Treatments
- Basement: Crawl Space
- Attic: Pull Down Stairs
- Number of fireplaces: 1
- Fireplace features: Decorative, In Den/Great Room
Interior area
- Total interior livable area: 1,417 sqft
Property
Parking
- Total spaces: 2
- Parking features: Driveway/Pad, Garage Door Opener, Garage Faces Front
- Has garage: Yes
- Covered spaces: 2
- Has uncovered spaces: Yes
Features
- Stories: 1
- Patio & porch: Porch, Patio, Covered Patio
- Exterior features: Pet Area, Sidewalks
- Pool features: None
- Fencing: Wood,Wood Fence
Lot
- Size: 9,147 Square Feet
- Dimensions: 60 x 130
- Features: Level, Landscaped
Details
- Parcel number: 044078 00025
Construction
Type & style
- Home type: SingleFamily
- Architectural style: Traditional
- Property subtype: Single Family Residence
Materials
- Brick Veneer, Wood/Composition
- Roof: Composition Shingles
Condition
- New construction: No
- Year built: 1946
Utilities & green energy
- Sewer: Public Sewer
- Water: Public
- Utilities for property: Cable Available
Community & HOA
Community
- Security: Burglar Alarm
- Subdivision: Greenlawn 3rd Addition
Location
- Region: Memphis
Financial & listing details
- Price per square foot: $218/sqft
- Tax assessed value: $309,600
- Annual tax amount: $4,080
- Price range: $309K - $309K
- Date on market: 3/6/2026
- Cumulative days on market: 152 days
- Listing terms: Conventional,FHA,VA Loan
Estimated market value
$305,500
$290,000 - $321,000
$2,077/mo
Price history
| Date | Event | Price |
|---|---|---|
| 6/24/2026 | Price change | $309,000-1.9%$218/sqft |
Source:  MAAR #10216156 Report a problem MAAR #10216156 Report a problem | ||
| 6/13/2026 | Price change | $315,000-2.7%$222/sqft |
Source: MAAR #10216156 Report a problem | ||
| 5/7/2026 | Price change | $323,900-1.8%$229/sqft |
Source: MAAR #10216156 Report a problem | ||
| 4/21/2026 | Price change | $329,900-2.1%$233/sqft |
Source: MAAR #10216156 Report a problem | ||
| 3/6/2026 | Listed for sale | $336,9000%$238/sqft |
Source: MAAR #10216156 Report a problem | ||
| 2/23/2026 | Listing removed | $1,900$1/sqft |
Source: Zillow Rentals Report a problem | ||
| 11/17/2025 | Listed for rent | $1,900$1/sqft |
Source: Zillow Rentals Report a problem | ||
| 9/3/2025 | Listing removed | $1,900$1/sqft |
Source: Zillow Rentals Report a problem | ||
| 8/23/2025 | Listing removed | $337,000$238/sqft |
Source:  NextHome #10195271 Report a problem NextHome #10195271 Report a problem | ||
| 8/20/2025 | Listed for rent | $1,900$1/sqft |
Source: Zillow Rentals Report a problem | ||
| 7/25/2025 | Price change | $337,000+0%$238/sqft |
Source: NextHome #10195271 Report a problem | ||
| 6/16/2025 | Price change | $336,9000%$238/sqft |
Source: MAAR #10195271 Report a problem | ||
| 5/17/2025 | Price change | $337,000-3.7%$238/sqft |
Source: MAAR #10195271 Report a problem | ||
| 4/29/2025 | Listed for sale | $349,900+6%$247/sqft |
Source: MAAR #10195271 Report a problem | ||
| 9/27/2023 | Sold | $330,000-2.9%$233/sqft |
Source: MAAR #10152536 Report a problem | ||
| 9/1/2023 | Pending sale | $340,000$240/sqft |
Source: MAAR #10152536 Report a problem | ||
| 8/18/2023 | Contingent | $340,000$240/sqft |
Source: MAAR #10152536 Report a problem | ||
| 7/29/2023 | Price change | $340,000-4.2%$240/sqft |
Source: MAAR #10152536 Report a problem | ||
| 7/19/2023 | Listed for sale | $355,000+22.4%$251/sqft |
Source: MAAR #10152536 Report a problem | ||
| 11/13/2020 | Sold | $290,000+0%$205/sqft |
Source: MAAR #10086834 Report a problem | ||
| 10/17/2020 | Pending sale | $289,900$205/sqft |
Source: Sowell, Realtors #10086834 Report a problem | ||
| 10/14/2020 | Listed for sale | $289,900+20.8%$205/sqft |
Source: Sowell, Realtors #10086834 Report a problem | ||
| 4/25/2019 | Sold | $239,900$169/sqft |
Source: MAAR #10048880 Report a problem | ||
| 4/1/2019 | Pending sale | $239,900$169/sqft |
Source: Memphis Home Connection Realty #10048880 Report a problem | ||
| 3/27/2019 | Listed for sale | $239,900$169/sqft |
Source: Memphis Home Connection Realty #10048880 Report a problem | ||
Public tax history
| Year | Property taxes | Tax assessment |
|---|---|---|
| 2025 | $4,080 -14.5% | $77,400 +6.8% |
| 2024 | $4,773 +8.1% | $72,475 |
| 2023 | $4,415 | $72,475 |
| 2022 | -- | $72,475 |
| 2021 | -- | $72,475 +99.9% |
| 2020 | $1,159 | $36,250 |
| 2019 | $1,159 -21.1% | $36,250 |
| 2018 | $1,468 -45.1% | $36,250 |
| 2017 | $2,676 +121.8% | $36,250 +2.2% |
| 2016 | $1,206 -8.5% | $35,475 |
| 2014 | $1,319 | $35,475 |
| 2013 | -- | $35,475 -14.2% |
| 2012 | -- | $41,350 |
| 2011 | -- | $41,350 |
| 2010 | -- | $41,350 |
| 2009 | -- | $41,350 +7.7% |
| 2008 | -- | $38,400 |
| 2007 | -- | $38,400 |
| 2006 | -- | $38,400 |
| 2005 | -- | $38,400 +41.6% |
| 2004 | -- | $27,125 |
| 2003 | -- | $27,125 |
| 2002 | -- | $27,125 |
| 2001 | -- | $27,125 +26.5% |
| 2000 | -- | $21,450 |
Find assessor info on the county website
Monthly payment
Est. payment
Payment breakdown
Explore the cost of this home by adjusting the details. Changes won't be saved.Climate risks
Neighborhood: East Memphis-Colonial-Yorkshire
Nearby schools
GreatSchools rating
- 7/10Grahamwood Elementary SchoolGrades: PK-5Distance: 0.7 mi
- 8/10White Station Middle SchoolGrades: 6-8Distance: 3.3 mi
- 8/10White Station High SchoolGrades: 9-12Distance: 2.5 mi
- $217,1003 bd2 ba1.2k sqft3698 Charleswood Ave, Memphis, TN 38122Off Market
- $235,0002 bd1 ba988 sqft3710 Charleswood Ave, Memphis, TN 38122Pending

- $234,5003 bd2 ba1.5k sqft3692 Charleswood Ave, Memphis, TN 38122Off Market
- $276,6002 bd1 ba1.1k sqft3703 Kenwood Ave, Memphis, TN 38122Off Market
- $223,9002 bd1 ba1k sqft3716 Charleswood Ave, Memphis, TN 38122Off Market
- $254,1002 bd1 ba1.1k sqft3697 Kenwood Ave, Memphis, TN 38122Off Market
- $222,0003 bd2 ba1.2k sqft3709 Kenwood Ave, Memphis, TN 38122Off Market
- $1,3002 bd1 ba1.7k sqft3691 Kenwood Ave, Memphis, TN 38122For Rent
A local agent can set up tours, give advice and negotiate with sellers.
Similar homes
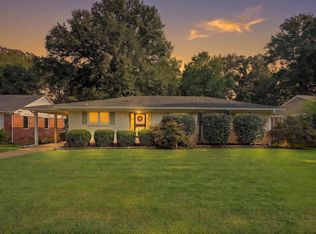
- $260,0003 bd2 ba1.6k sqft503 E Swan Ridge Cir, Memphis, TN 38122For Sale
 MLS ID #3189546, Samantha Ward. RealTracs MLS as distributed by MLS GRID
 - $325,0003 bd2 ba1.7k sqft4681 Crossover Ln, Memphis, TN 38117For Sale
 MLS ID #10227335, Lauren H Criswell, Crye-Leike, Inc., REALTORS. MAAR
 - $249,0003 bd2 ba1.4k sqft481 Vaughn Rd, Memphis, TN 38122For Sale
 MLS ID #10223837, Cathleen J Black, Marx-Bensdorf, REALTORS. MAAR
 - $299,0004 bd2 ba1.7k sqft627 Watson St, Memphis, TN 38111For Sale
 MLS ID #10227016, Charles M Harris, Coldwell Banker Collins-Maury. MAAR
 - $305,0003 bd2 ba1.6k sqft289 Mary Ann Dr, Memphis, TN 38117For SaleMLS ID #10224366, Diane B Malkin, Marx-Bensdorf, REALTORS. MAAR
- $250,0003 bd2 ba1.9k sqft501 Gerald Rd, Memphis, TN 38122For SaleMLS ID #10209135, Chad R Woelke, Heritage Homes Co.. MAAR
- $319,5003 bd2 ba1.4k sqft5250 Sequoia Ave, Memphis, TN 38120For SaleMLS ID #10219659, Bill Maury, Coldwell Banker Collins-Maury. MAAR
- $299,9003 bd2 ba1.6k sqft4967 Newhaven Ave, Memphis, TN 38117For SaleMLS ID #10224730, Hannah C Smith, Bluff City Realty Group, LLC. MAAR
- $299,9002 bd3 ba1.5k sqft3123 Cowden Ave, Memphis, TN 38111For SaleMLS ID #10225665, Jennifer Williams, Hobson, REALTORS. MAAR
- $415,0003 bd2 ba1.9k sqft3863 Minden Rd, Memphis, TN 38111For SaleMLS ID #11913900, Brittney Jasper, Tiger Realty. My State MLS
- $299,0003 bd2 ba1.4k sqft4981 Verosa Ave, Memphis, TN 38117For SaleMLS ID #10225074, Luke M VanHoose, Fast Track Realty, LLC. MAAR
- $309,9004 bd2 ba2k sqft4506 Verne Rd, Memphis, TN 38117For SaleMLS ID #3226364, Lauren Waites. RealTracs MLS as distributed by MLS GRID
- $325,0003 bd2 ba1.5k sqft5676 Barfield Rd, Memphis, TN 38120For SaleMLS ID #10219929, Patty W Everitt, Coldwell Banker Collins-Maury. MAAR
- $315,0003 bd3 ba2k sqft555 S Holmes St, Memphis, TN 38111For SaleMLS ID #10220548, Kristi C Ryan, Coldwell Banker Collins-Maury. MAAR
- $220,0002 bd1 ba1.1k sqft3575 Galloway Ave, Memphis, TN 38122For SaleMLS ID #10225273, Steve Luong, eXp Realty, LLC. MAAR
- $329,0003 bd2 ba1.3k sqft5021 Normandy Ln, Memphis, TN 38117For SaleMLS ID #10220051, Laura Grace Pope, Bluff City Realty Group, LLC. MAAR
- $295,0003 bd2 ba1.4k sqft2150 Vollintine Ave, Memphis, TN 38108For SaleMLS ID #10217555, Katrina Kelly Isom, 4 Success Realty, LLC. MAAR
- $300,0003 bd2 ba1.6k sqft767 N Barksdale St, Memphis, TN 38107For SaleMLS ID #10226366, Suzanne H Sheffield, Adaro Realty, Inc.. MAAR
- $265,0003 bd1 ba1.2k sqft118 N Century St, Memphis, TN 38111For SaleMLS ID #10217340, Stephon D Jones, Renshaw Company, REALTORS. MAAR
- $199,9003 bd2 ba1.2k sqft3724 Given Ave, Memphis, TN 38122For SaleMLS ID #10220016, Ashleigh Bettis, Bluff City Realty Group, LLC. MAAR
