Wonderful 3BR/2BA home in a convenient East Memphis location just 0.7 miles from Richland Elementary! This well-maintained home features hardwood floors throughout, a spacious den wired for surround sound with soaring ceilings, and abundant natural light. Recent Updates include NEW ROOF(2019),HVAC & TANKLESS WATER HEATER(2022), MICROWAVE(2026), NEW CEILING FANS (2026), REFRIGERATOR(2023) & GAS RANGE (2022). Enjoy outdoor living on the screened porch overlooking a fenced backyard with an adjoining grilling deck perfect for entertaining family and friends. Carport parking provides everyday convenience. Easy access to I-40 and I-240 makes commuting, shopping and dining just minutes away.
For sale
Price cut: $14.9K (7/15)
$305,000
289 Mary Ann Dr, Memphis, TN 38117
3beds
1,625sqft
:
Get pre-qualified$2,020/mo
Single Family Residence
Built in 1957
9,583 Square Feet Lot
$298,700 Zestimate®
$188/sqft
$-- HOA
What's special
Abundant natural lightSoaring ceilingsHardwood floors throughout
- 49 days |
- 360 |
- 23 |
Likely to sell faster than
Zillow last checked:
Listing updated:
Listed by:
Diane B Malkin,
Marx-Bensdorf, REALTORS 901-682-1868,
Blake Lichterman,
Marx-Bensdorf, REALTORS
Source: MAAR,MLS#: 10224366
Facts & features
Interior
Bedrooms & bathrooms
- Bedrooms: 3
- Bathrooms: 2
- Full bathrooms: 2
Rooms
- Room types: Bonus Room, Attic
Primary bedroom
- Features: Hardwood Floor, Smooth Ceiling
- Level: First
- Area: 154
- Dimensions: 11 x 14
Bedroom 2
- Features: Hardwood Floor, Shared Bath, Smooth Ceiling
- Level: First
- Area: 110
- Dimensions: 10 x 11
Bedroom 3
- Features: Hardwood Floor, Shared Bath, Smooth Ceiling
- Level: First
- Area: 110
- Dimensions: 10 x 11
Primary bathroom
- Features: Full Bath
Dining room
- Features: Separate Dining Room
- Area: 117
- Dimensions: 9 x 13
Kitchen
- Features: Updated/Renovated Kitchen, W/D Connection in Kitchen
- Area: 152
- Dimensions: 8 x 19
Living room
- Features: Separate Living Room
- Area: 195
- Dimensions: 13 x 15
Den
- Area: 221
- Dimensions: 13 x 17
Heating
- Central, Natural Gas
Cooling
- Central Air
Appliances
- Included: Gas Water Heater, Range/Oven, Double Oven, Gas Cooktop, Disposal, Dishwasher, Microwave, Refrigerator, Washer, Dryer
Features
- All Bedrooms Down, Primary Down, Renovated Bathroom, Full Bath Down, Smooth Ceiling, Living Room, Kitchen, Primary Bedroom, 2nd Bedroom, 2 or More Baths, Play Room/Recreation Room, Square Feet Source: AutoFill (MAARdata) or Public Records (Cnty Assessor Site)
- Flooring: Part Hardwood, Tile
- Windows: Storm Window(s), Window Treatments
- Basement: Crawl Space
- Attic: Pull Down Stairs
- Has fireplace: No
Interior area
- Total interior livable area: 1,625 sqft
Video & virtual tour
Property
Parking
- Total spaces: 1
- Parking features: Other (See REMARKS)
- Covered spaces: 1
Features
- Stories: 1
- Patio & porch: Screen Porch, Deck
- Exterior features: Sidewalks
- Pool features: None
- Fencing: Wood
Lot
- Size: 9,583 Square Feet
- Dimensions: 65 x 146
- Features: Level, Some Trees
Details
- Parcel number: 064028 00007
Construction
Type & style
- Home type: SingleFamily
- Architectural style: Traditional
- Property subtype: Single Family Residence
Materials
- Brick Veneer, Wood/Composition
- Roof: Composition Shingles
Condition
- New construction: No
- Year built: 1957
Utilities & green energy
- Sewer: Public Sewer
- Water: Public
- Utilities for property: Cable Available
Community & HOA
Community
- Security: Wrought Iron Security Drs
- Subdivision: Normandy Meadows 1st Addn
Location
- Region: Memphis
Financial & listing details
- Price per square foot: $188/sqft
- Tax assessed value: $354,700
- Annual tax amount: $4,674
- Price range: $305K - $305K
- Date on market: 6/19/2026
- Cumulative days on market: 50 days
- Listing terms: Conventional,FHA,VA Loan
Estimated market value
$298,700
$284,000 - $314,000
$2,488/mo
Price history
| Date | Event | Price |
|---|---|---|
| 7/15/2026 | Price change | $305,000-4.7%$188/sqft |
Source:  MAAR #10224366 Report a problem MAAR #10224366 Report a problem | ||
| 6/19/2026 | Listed for sale | $319,900+36.7%$197/sqft |
Source: MAAR #10224366 Report a problem | ||
| 6/15/2015 | Sold | $234,000+11.4%$144/sqft |
Source: MAAR #9949099 Report a problem | ||
| 11/23/2009 | Sold | $210,000-4.1%$129/sqft |
Source: Public Record Report a problem | ||
| 8/17/2009 | Listed for sale | $219,000-0.5%$135/sqft |
Source: Community Realty #3176975 Report a problem | ||
| 6/18/2008 | Sold | $220,000+11.4%$135/sqft |
Source: Public Record Report a problem | ||
| 6/15/2005 | Sold | $197,500+74.9%$122/sqft |
Source: Public Record Report a problem | ||
| 8/5/1998 | Sold | $112,900$69/sqft |
Source: Public Record Report a problem | ||
Public tax history
| Year | Property taxes | Tax assessment |
|---|---|---|
| 2025 | $4,674 -1.4% | $88,675 +23.2% |
| 2024 | $4,738 +8.1% | $71,950 |
| 2023 | $4,383 | $71,950 |
| 2022 | -- | $71,950 |
| 2021 | -- | $71,950 +28.1% |
| 2020 | $1,795 | $56,175 |
| 2019 | $1,795 -21.1% | $56,175 |
| 2018 | $2,275 -45.1% | $56,175 |
| 2017 | $4,147 +161.6% | $56,175 +20.5% |
| 2016 | $1,585 -8.7% | $46,625 |
| 2014 | $1,736 | $46,625 |
| 2013 | -- | $46,625 -14.4% |
| 2012 | -- | $54,450 |
| 2011 | -- | $54,450 |
| 2010 | -- | $54,450 |
| 2009 | -- | $54,450 +34.1% |
| 2008 | -- | $40,600 |
| 2007 | -- | $40,600 |
| 2006 | -- | $40,600 +4% |
| 2005 | -- | $39,050 +21% |
| 2004 | -- | $32,275 |
| 2003 | -- | $32,275 |
| 2002 | -- | $32,275 |
| 2001 | -- | $32,275 +17.5% |
| 2000 | -- | $27,475 |
Find assessor info on the county website
Monthly payment
Est. payment
Payment breakdown
Explore the cost of this home by adjusting the details. Changes won't be saved.Climate risks
Neighborhood: East Memphis-Colonial-Yorkshire
Nearby schools
GreatSchools rating
- 9/10Richland Elementary SchoolGrades: PK-5Distance: 0.7 mi
- 8/10White Station Middle SchoolGrades: 6-8Distance: 0.7 mi
- 8/10White Station High SchoolGrades: 9-12Distance: 1.7 mi
- $291,1003 bd2 ba1.5k sqft281 Mary Ann Dr, Memphis, TN 38117Off Market
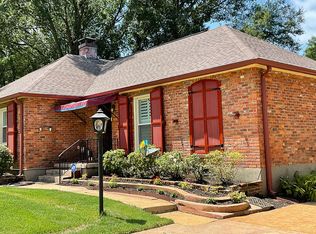
- $348,3004 bd2 ba1.9k sqft297 Mary Ann Dr, Memphis, TN 38117Off Market
- $331,5003 bd2 ba1.3k sqft273 Mary Ann Dr, Memphis, TN 38117Off Market
- $353,7003 bd2 ba1.9k sqft301 Mary Ann Dr, Memphis, TN 38117Off Market
- $323,9003 bd2 ba1.8k sqft286 Leonora Dr, Memphis, TN 38117Off Market
- $296,3004 bd2 ba1.6k sqft296 Leonora Dr, Memphis, TN 38117Off Market
- $292,9003 bd2 ba1.4k sqft280 Leonora Dr, Memphis, TN 38117Off Market
- $426,0003 bd2 ba2k sqft288 Mary Ann Dr, Memphis, TN 38117Sold
A local agent can set up tours, give advice and negotiate with sellers.
Similar homes
- $294,9003 bd2 ba1.7k sqft5042 Princeton Rd, Memphis, TN 38117For Sale
 MLS ID #10223890, Mallely Y Tackett, Crye-Leike, Inc., REALTORS. MAAR
 - $299,9003 bd2 ba1.6k sqft4967 Newhaven Ave, Memphis, TN 38117For Sale
 MLS ID #10224730, Hannah C Smith, Bluff City Realty Group, LLC. MAAR
 - $272,5004 bd2 ba1.6k sqft312 N Fernway Rd, Memphis, TN 38117For Sale
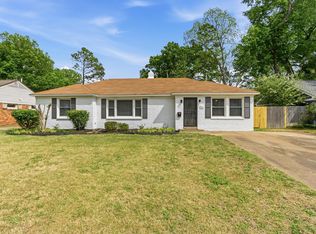 MLS ID #10219435, Casey Armstrong, BHHS Taliesyn Realty. MAAR
 - $354,5003 bd2 ba1.8k sqft209 Leonora Dr, Memphis, TN 38117For Sale
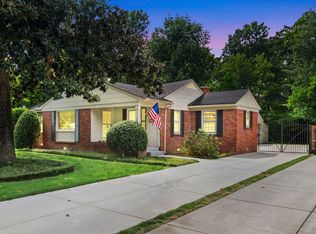 MLS ID #10220896, Kathleen M Sampson, Coldwell Banker Collins-Maury. MAAR
 - $249,9003 bd2 ba1.3k sqft5098 Sea Isle Rd, Memphis, TN 38117For SaleMLS ID #10227759, Mallely Y Tackett, Crye-Leike, Inc., REALTORS. MAAR
- $365,0003 bd2 ba2.2k sqft57 Robert Dell Cv, Memphis, TN 38117For SaleMLS ID #10224116, Margarita G LeBlanc, Adaro Realty, Inc.. MAAR
- $340,0003 bd2 ba1.8k sqft1342 E Rolling Oaks Dr, Memphis, TN 38119For SaleMLS ID #10227754, Stephanie C Rooks, Keller Williams. MAAR
- $350,0003 bd2 ba1.6k sqft5151 Tarrytown Dr, Memphis, TN 38117For SaleMLS ID #10213981, Brandy L Marek, Grace and Grit Realty Co. LLC. MAAR
- $349,9003 bd3 ba2.1k sqft3419 Highland Park Pl, Memphis, TN 38111For SaleMLS ID #10227684, Richard Travers, Crye-Leike, Inc., REALTORS. MAAR
- $299,9504 bd2 ba2k sqft5585 Milford Rd, Memphis, TN 38120For SaleMLS ID #10216976, Jason Wallace, Keller Williams Realty. MAAR
- $229,0003 bd2 ba1.5k sqft1369 Marcia Rd, Memphis, TN 38117For SaleMLS ID #10227033, James Anson Underwood, Crye-Leike, Inc., REALTORS. MAAR
- $309,0003 bd2 ba1.4k sqft3704 Charleswood Ave, Memphis, TN 38122For SaleMLS ID #10216156, Jeanne Billings, Coldwell Banker Collins-Maury. MAAR
- $444,9003 bd2 ba2.3k sqft4880 Princeton Rd, Memphis, TN 38117For SaleMLS ID #10222134, Marjo Labonte, McWaters & Associates. MAAR
- $244,5003 bd2 ba1.6k sqft4872 Flamingo Rd, Memphis, TN 38117For SaleMLS ID #10224409, Phillip Kemp, Reed & Associates of Tenn, LLC. MAAR
- $299,9002 bd3 ba1.5k sqft3123 Cowden Ave, Memphis, TN 38111For SaleMLS ID #10225665, Jennifer Williams, Hobson, REALTORS. MAAR
- $232,5003 bd2 ba1.3k sqft4980 Dee Rd, Memphis, TN 38117For SaleMLS ID #10222955, Brittan A Robbins, Real Broker. MAAR
- $289,0004 bd2 ba1.8k sqft1626 Sterling Dr, Memphis, TN 38119For SaleMLS ID #10222624, Heather Durham, Groome & Co.. MAAR
- $409,9003 bd3 ba2.1k sqft4124 Hedge Hills Ave, Memphis, TN 38117For SaleMLS ID #10224562, Anna-Grace Williams, Adaro Realty, Inc.. MAAR
- $335,0004 bd2 ba1.8k sqft5336 Rolling Oaks Dr, Memphis, TN 38119For SaleMLS ID #10220356, Charles M Harris, Coldwell Banker Collins-Maury. MAAR
- $231,8003 bd2 ba1.5k sqft1134 Dearing Rd, Memphis, TN 38117For SaleMLS ID #10222482, Jenna L Williamson, Green Bee Real Estate. MAAR
