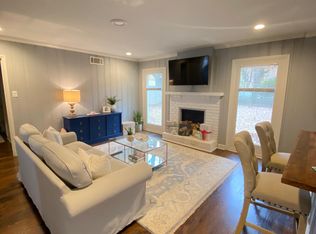
Fall in love with this inviting home tucked away in a lovely neighborhood, where comfort and thoughtful updates make every day feel special. Featuring both a living room and a den, the flexible floor plan offers space to gather, relax, or work from home. The renovated kitchen opens to the living area and includes stainless steel appliances and a gas stove—perfect for meals made with care. Hardwood floors or tile throughout, and both bathrooms have been beautifully renovated. The spacious laundry room adds convenience with counter space and extra storage. Outside, enjoy a covered porch and deck overlooking a large, fenced yard, plus a shed for added functionality. A gated carport provides secure, covered parking. For peace of mind, major updates are already complete: roof, HVAC, and water heater are all new since 2020. This well-maintained home is easy to love and ready for it's next chapter.
For sale
$350,000
5151 Tarrytown Dr, Memphis, TN 38117
3beds
1,620sqft
:
Get pre-qualified$2,317/mo
Single Family Residence
Built in 1953
10,018 Square Feet Lot
$344,300 Zestimate®
$216/sqft
$-- HOA
What's special
Large fenced yardGas stoveStainless steel appliancesRenovated kitchenShed for added functionalityFlexible floor planCovered porch and deck
- 173 days |
- 93 |
- 13 |
Zillow last checked:
Listing updated:
Listed by:
Brandy L Marek,
Grace and Grit Realty Co. LLC 901-857-6200,
Justin Marek,
Grace and Grit Realty Co. LLC
Source: MAAR,MLS#: 10213981
Facts & features
Interior
Bedrooms & bathrooms
- Bedrooms: 3
- Bathrooms: 2
- Full bathrooms: 2
Rooms
- Room types: Entry Hall
Primary bedroom
- Features: Hardwood Floor, Smooth Ceiling
- Level: First
- Area: 182
- Dimensions: 13 x 14
Bedroom 2
- Features: Hardwood Floor, Shared Bath, Smooth Ceiling
- Level: First
Bedroom 3
- Features: Hardwood Floor, Shared Bath, Smooth Ceiling
- Level: First
Primary bathroom
- Features: Smooth Ceiling, Tile Floor, Full Bath
Dining room
- Features: Separate Dining Room
- Area: 156
- Dimensions: 12 x 13
Kitchen
- Features: Breakfast Bar, Updated/Renovated Kitchen
Living room
- Features: Separate Den, Separate Living Room
- Area: 156
- Dimensions: 12 x 13
Den
- Area: 255
- Dimensions: 15 x 17
Heating
- Central
Cooling
- Ceiling Fan(s), Central Air
Appliances
- Included: Dishwasher, Disposal, Gas Cooktop, Microwave, Range/Oven
- Laundry: Laundry Room
Features
- 1 or More BR Down, All Bedrooms Down, Double Vanity Bath, Full Bath Down, Primary Down, Renovated Bathroom, Smooth Ceiling, 1 Bath, 2 or More Baths, 2nd Bedroom, 3rd Bedroom, Den/Great Room, Dining Room, Kitchen, Laundry Room, Living Room, Primary Bedroom, Square Feet Source: AutoFill (MAARdata) or Public Records (Cnty Assessor Site)
- Flooring: Part Hardwood, Tile
- Doors: Storm Door(s)
- Basement: Crawl Space
- Number of fireplaces: 1
- Fireplace features: Gas Log, In Den/Great Room
Interior area
- Total interior livable area: 1,620 sqft
Property
Parking
- Total spaces: 1
- Parking features: Driveway/Pad, Gated, Workshop in Garage
- Covered spaces: 1
- Has uncovered spaces: Yes
Features
- Stories: 1
- Patio & porch: Porch, Patio, Deck
- Pool features: None
- Fencing: Chain Link,Wood,Wood Fence,Chain Fence
Lot
- Size: 10,018 Square Feet
- Dimensions: 80 x 130
- Features: Level
Details
- Additional structures: Storage
- Parcel number: 064034 00008
Construction
Type & style
- Home type: SingleFamily
- Architectural style: Ranch,Traditional
- Property subtype: Single Family Residence
Materials
- Brick Veneer
- Roof: Composition Shingles
Condition
- New construction: No
- Year built: 1953
Utilities & green energy
- Sewer: Public Sewer
- Water: Public
Community & HOA
Community
- Security: Smoke Detector(s), Dead Bolt Lock(s)
- Subdivision: Normandy Meadows 5th Addn
Location
- Region: Memphis
Financial & listing details
- Price per square foot: $216/sqft
- Tax assessed value: $333,700
- Annual tax amount: $4,397
- Price range: $350K - $350K
- Date on market: 2/4/2026
- Cumulative days on market: 174 days
- Listing terms: Conventional,FHA,Other (See REMARKS),VA Loan
Estimated market value
$344,300
$327,000 - $362,000
$1,837/mo
Price history
| Date | Event | Price |
|---|---|---|
| 3/5/2026 | Price change | $350,000-3.6%$216/sqft |
Source:  MAAR #10213981 Report a problem MAAR #10213981 Report a problem | ||
| 2/16/2026 | Price change | $363,000-1.9%$224/sqft |
Source: MAAR #10213981 Report a problem | ||
| 2/4/2026 | Listed for sale | $370,000+5.7%$228/sqft |
Source: MAAR #10213981 Report a problem | ||
| 11/8/2023 | Sold | $350,000$216/sqft |
Source: MAAR #10152242 Report a problem | ||
| 10/7/2023 | Contingent | $350,000$216/sqft |
Source: MAAR #10152242 Report a problem | ||
| 9/21/2023 | Price change | $350,000-5.4%$216/sqft |
Source: MAAR #10152242 Report a problem | ||
| 9/7/2023 | Price change | $369,900-1.4%$228/sqft |
Source: MAAR #10152242 Report a problem | ||
| 8/18/2023 | Listed for sale | $375,000-1.1%$231/sqft |
Source: MAAR #10152242 Report a problem | ||
| 7/27/2023 | Listing removed | -- |
Source: MAAR #10152242 Report a problem | ||
| 7/14/2023 | Listed for sale | $379,000+64.8%$234/sqft |
Source: MAAR #10152242 Report a problem | ||
| 11/30/2021 | Sold | $230,000-6.1%$142/sqft |
Source: MAAR #10109964 Report a problem | ||
| 10/20/2021 | Pending sale | $245,000$151/sqft |
Source: MAAR #10109964 Report a problem | ||
| 10/4/2021 | Listed for sale | $245,000$151/sqft |
Source: MAAR #10109964 Report a problem | ||
Public tax history
| Year | Property taxes | Tax assessment |
|---|---|---|
| 2025 | $4,397 +14.9% | $83,425 +43.6% |
| 2024 | $3,826 +8.1% | $58,100 |
| 2023 | $3,539 | $58,100 |
| 2022 | -- | $58,100 |
| 2021 | -- | $58,100 +34.5% |
| 2020 | $1,381 | $43,200 |
| 2019 | $1,381 -21.1% | $43,200 |
| 2018 | $1,750 -45.1% | $43,200 |
| 2017 | $3,189 +125.6% | $43,200 +3.9% |
| 2016 | $1,414 +10.8% | $41,575 |
| 2014 | $1,276 | $41,575 |
| 2013 | -- | $41,575 +10.9% |
| 2012 | -- | $37,500 -6.3% |
| 2011 | -- | $40,000 |
| 2010 | -- | $40,000 |
| 2009 | -- | $40,000 +15.1% |
| 2008 | -- | $34,750 |
| 2007 | -- | $34,750 |
| 2006 | -- | $34,750 |
| 2005 | -- | $34,750 +13.5% |
| 2004 | -- | $30,625 |
| 2003 | -- | $30,625 |
| 2002 | -- | $30,625 -8.4% |
| 2001 | -- | $33,450 +21.4% |
| 2000 | -- | $27,550 |
Find assessor info on the county website
Monthly payment
Est. payment
Payment breakdown
Explore the cost of this home by adjusting the details. Changes won't be saved.Climate risks
Neighborhood: East Memphis-Colonial-Yorkshire
Nearby schools
GreatSchools rating
- 9/10Richland Elementary SchoolGrades: PK-5Distance: 0.8 mi
- 8/10White Station Middle SchoolGrades: 6-8Distance: 0.7 mi
- 8/10White Station High SchoolGrades: 9-12Distance: 2.1 mi
- $296,1003 bd2 ba1.7k sqft5143 Tarrytown Dr, Memphis, TN 38117Off Market
- $309,5003 bd2 ba1.4k sqft5159 Tarrytown Dr, Memphis, TN 38117Sold

- $276,5003 bd2 ba1.7k sqft5148 Princeton Rd, Memphis, TN 38117Sold
- $304,2003 bd2 ba1.7k sqft5148 Princeton Ave, Memphis, TN 38117Off Market
- $261,4003 bd2 ba1.3k sqft5156 Princeton Rd, Memphis, TN 38117Off Market
- $350,0003 bd3 ba2.1k sqft5167 Tarrytown Dr, Memphis, TN 38117Sold
- $237,5003 bd1 ba1.3k sqft5135 Tarrytown Dr, Memphis, TN 38117Off Market
- $295,6003 bd2 ba1.9k sqft5152 Tarrytown Dr, Memphis, TN 38117Off Market
A local agent can set up tours, give advice and negotiate with sellers.
Similar homes
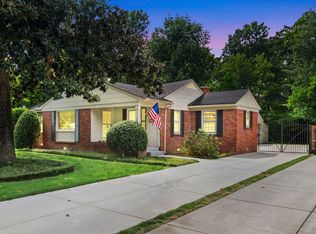
- $360,0003 bd2 ba1.8k sqft209 Leonora Dr, Memphis, TN 38117For Sale
 MLS ID #10220896, Kathleen M Sampson, Coldwell Banker Collins-Maury. MAAR
 - $305,0003 bd2 ba1.6k sqft289 Mary Ann Dr, Memphis, TN 38117For Sale
 MLS ID #10224366, Diane B Malkin, Marx-Bensdorf, REALTORS. MAAR
 - $365,0003 bd2 ba2.2k sqft57 Robert Dell Cv, Memphis, TN 38117For Sale
 MLS ID #10224116, Margarita G LeBlanc, Adaro Realty, Inc.. MAAR
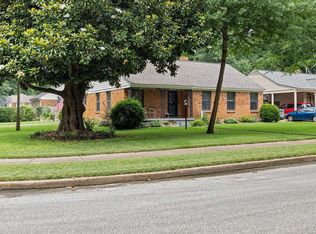
 - $329,0003 bd2 ba1.4k sqft5250 Sequoia Ave, Memphis, TN 38120For Sale
 MLS ID #10219659, Bill Maury, Coldwell Banker Collins-Maury. MAAR
 - $319,9003 bd3 ba1.6k sqft4572 Princeton Rd, Memphis, TN 38117For SaleMLS ID #10215967, Kelbert Fagan, Crye-Leike, Inc., REALTORS. MAAR
- $299,0003 bd2 ba1.4k sqft4981 Verosa Ave, Memphis, TN 38117For SaleMLS ID #10225074, Luke M VanHoose, Fast Track Realty, LLC. MAAR
- $274,9003 bd2 ba1.4k sqft296 N White Station Rd, Memphis, TN 38117For SaleMLS ID #10224427, Halle Whitlock, Oak Grove Realty, LLC. MAAR
- $369,9003 bd2 ba1.9k sqft4120 Village Rd, Memphis, TN 38117For SaleMLS ID #10218687, Logan I Scheidt, Crye-Leike, Inc., REALTORS. MAAR
- $325,0003 bd2 ba1.5k sqft4788 Amboy Rd, Memphis, TN 38117For SaleMLS ID #10222607, Cindy L Leavell, Marx-Bensdorf, REALTORS. MAAR
- $229,0003 bd2 ba1.5k sqft1369 Marcia Rd, Memphis, TN 38117For SaleMLS ID #10227033, James Anson Underwood, Crye-Leike, Inc., REALTORS. MAAR
- $449,9003 bd2 ba2.3k sqft4880 Princeton Rd, Memphis, TN 38117For SaleMLS ID #10222134, Marjo Labonte, McWaters & Associates. MAAR
- $409,9003 bd3 ba2.1k sqft4124 Hedge Hills Ave, Memphis, TN 38117For SaleMLS ID #10224562, Anna-Grace Williams, Adaro Realty, Inc.. MAAR
- $325,0003 bd2 ba1.5k sqft5676 Barfield Rd, Memphis, TN 38120For SaleMLS ID #10219929, Patty W Everitt, Coldwell Banker Collins-Maury. MAAR
- $349,9004 bd3 ba2k sqft380 Holmes Cir, Memphis, TN 38111For SaleMLS ID #10225268, Austin Hall, Evernest Too, LLC. MAAR
- $295,0004 bd2 ba1.4k sqft4866 Barfield Rd, Memphis, TN 38117For SaleMLS ID #10215596, Chastity M Hardin, Moss Real Estate. MAAR
- $359,9003 bd2 ba1.9k sqft358 S Greer St, Memphis, TN 38111For SaleMLS ID #10218450, Sally S Isom, Coldwell Banker Collins-Maury. MAAR
- $242,9503 bd2 ba1.7k sqft4308 Hilldale Ave, Memphis, TN 38117For SaleMLS ID #10219861, Joshua D Hisaw, Keller Williams. MAAR
- $294,5003 bd3 ba1.9k sqft1383 S White Station Rd, Memphis, TN 38117For SaleMLS ID #10217685, Mary Grayson Caradine, Coldwell Banker Collins-Maury. MAAR
- $309,0003 bd2 ba1.4k sqft3704 Charleswood Ave, Memphis, TN 38122For SaleMLS ID #10216156, Jeanne Billings, Coldwell Banker Collins-Maury. MAAR
- $299,9504 bd2 ba2k sqft5585 Milford Rd, Memphis, TN 38120For SaleMLS ID #10216976, Jason Wallace, Keller Williams Realty. MAAR
