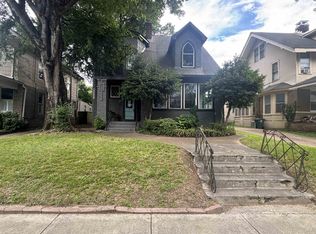
Timeless charm echoes through this beautifully renovated historic home with hardwood floors/tile downstairs. New roof, new windows, fresh paint, renovated bathrooms. Great natural lighting. Would be perfect for a family with older children as there is a separate entrance to the hallway leading upstairs. This house has not one but two kitchens! Has covered parking through the privacy gate. Fully fenced in back yard. Open House Saturday August 15h from 12-2PM!
For sale
Price cut: $5K (5/26)
$414,000
1577 Eastmoreland Ave, Memphis, TN 38104
5beds
3,019sqft
Single Family Residence
Built in 1916
8,276 Square Feet Lot
$404,700 Zestimate®
$137/sqft
$-- HOA
What's special
Beautifully renovated historic homeFresh paintNew roofNew windowsTwo kitchensGreat natural lightingRenovated bathrooms
- 99 days |
- 161 |
- 5 |
Zillow last checked:
Listing updated:
Listed by:
Haley Griffith,
Amo Realty 617-247-1933
Source: MAAR,MLS#: 10221165
Facts & features
Interior
Bedrooms & bathrooms
- Bedrooms: 5
- Bathrooms: 2
- Full bathrooms: 2
Primary bedroom
- Features: Walk-In Closet(s), Fireplace, Carpet
- Level: Second
- Area: 168
- Dimensions: 12 x 14
Bedroom 2
- Level: Second
Bedroom 3
- Level: First
Bedroom 4
- Features: Walk-In Closet(s)
- Level: Second
Dining room
- Features: Separate Dining Room
- Area: 210
- Dimensions: 14 x 15
Kitchen
- Features: Breakfast Bar, Pantry, Washer/Dryer Connections
- Area: 300
- Dimensions: 20 x 15
Living room
- Features: Separate Den
- Area: 195
- Dimensions: 13 x 15
Office
- Features: Built-in Features
- Level: First
Den
- Area: 440
- Dimensions: 22 x 20
Heating
- Central
Cooling
- Central Air
Appliances
- Laundry: Laundry Room
Features
- 1 or More BR Down, Primary Up, Dining Room, Kitchen, 2nd Bedroom, 1 Bath, Laundry Room, Office, Other (See REMARKS), Kitchen, Primary Bedroom, 3rd Bedroom, 4th or More Bedrooms, 1 Bath, Square Feet Source: AutoFill (MAARdata) or Public Records (Cnty Assessor Site)
- Flooring: Part Hardwood, Part Carpet, Tile
- Basement: Full
- Attic: Attic Access,Walk-In
- Number of fireplaces: 2
- Fireplace features: Decorative, Living Room, Primary Bedroom
Interior area
- Total interior livable area: 3,019 sqft
Property
Parking
- Total spaces: 2
- Parking features: Driveway/Pad, Gated
- Covered spaces: 2
- Has uncovered spaces: Yes
Features
- Stories: 2
- Pool features: None
- Fencing: Wood
Lot
- Size: 8,276 Square Feet
- Dimensions: 60 x 144
Details
- Parcel number: 016035 00006
Construction
Type & style
- Home type: SingleFamily
- Architectural style: Victorian
- Property subtype: Single Family Residence
Materials
- Vinyl Siding, Stone
Condition
- New construction: No
- Year built: 1916
Details
- Warranty included: Yes
Utilities & green energy
- Sewer: Public Sewer
- Water: Public
Community & HOA
Community
- Security: Iron Door(s), Wrought Iron Security Drs
- Subdivision: Union Terr
Location
- Region: Memphis
Financial & listing details
- Price per square foot: $137/sqft
- Tax assessed value: $381,000
- Annual tax amount: $5,020
- Price range: $414K - $414K
- Date on market: 5/9/2026
- Cumulative days on market: 100 days
- Listing terms: Conventional,FHA,VA Loan
Estimated market value
$404,700
$384,000 - $425,000
$2,298/mo
Price history
| Date | Event | Price |
|---|---|---|
| 5/26/2026 | Price change | $414,000-1.2%$137/sqft |
Source:  MAAR #10221165 Report a problem MAAR #10221165 Report a problem | ||
| 5/9/2026 | Listed for sale | $419,000-15.4%$139/sqft |
Source: MAAR #10221165 Report a problem | ||
| 1/24/2025 | Listing removed | $495,000$164/sqft |
Source: MAAR #10188316 Report a problem | ||
| 1/18/2025 | Listed for sale | $495,000+108.9%$164/sqft |
Source: MAAR #10188316 Report a problem | ||
| 6/16/2023 | Sold | $237,000-5.2%$79/sqft |
Source: MAAR #10144679 Report a problem | ||
| 4/13/2023 | Pending sale | $250,000$83/sqft |
Source: MAAR #10144679 Report a problem | ||
| 3/28/2023 | Listed for sale | $250,000+216.5%$83/sqft |
Source: MAAR #10144679 Report a problem | ||
| 8/11/1997 | Sold | $79,000$26/sqft |
Source: Public Record Report a problem | ||
Public tax history
| Year | Property taxes | Tax assessment |
|---|---|---|
| 2025 | $5,020 -23.1% | $95,250 -3.9% |
| 2024 | $6,526 +8.1% | $99,100 |
| 2023 | $6,037 | $99,100 |
| 2022 | -- | $99,100 |
| 2021 | -- | $99,100 +41.7% |
| 2020 | $2,133 | $69,950 |
| 2019 | $2,133 -24.7% | $69,950 |
| 2018 | $2,833 -45.1% | $69,950 |
| 2017 | $5,163 +142.1% | $69,950 +11.5% |
| 2016 | $2,133 +7.1% | $62,725 |
| 2014 | $1,991 | $62,725 |
| 2013 | -- | $62,725 +0.4% |
| 2012 | -- | $62,450 |
| 2011 | -- | $62,450 |
| 2010 | -- | $62,450 |
| 2009 | -- | $62,450 -7.7% |
| 2008 | -- | $67,675 |
| 2007 | -- | $67,675 |
| 2006 | -- | $67,675 -10% |
| 2005 | -- | $75,175 +48.3% |
| 2004 | -- | $50,700 |
| 2003 | -- | $50,700 |
| 2002 | -- | $50,700 |
| 2001 | -- | $50,700 +96.9% |
| 2000 | -- | $25,750 |
Find assessor info on the county website
Monthly payment
Est. payment
Payment breakdown
Explore the cost of this home by adjusting the details. Changes won't be saved.Climate risks
Neighborhood: Midtown
Nearby schools
GreatSchools rating
- 8/10Idlewild Elementary SchoolGrades: K-5Distance: 0.7 mi
- 5/10Bellevue Junior High SchoolGrades: 6-8Distance: 0.8 mi
- 4/10Central High SchoolGrades: 9-12Distance: 0.6 mi
- $313,1002 bd2 ba1.8k sqft1591 Eastmoreland Ave, Memphis, TN 38104Off Market
- $527,0004 bd3 ba3k sqft1575 Eastmoreland Ave, Memphis, TN 38104Off Market

- $337,0003 bd2 ba1.6k sqft1597 Eastmoreland Ave, Memphis, TN 38104Sold

- $335,4004 bd2 ba2.4k sqft1571 Eastmoreland Ave, Memphis, TN 38104Off Market

- $312,8003 bd2 ba1.2k sqft1584 Linden Ave, Memphis, TN 38104Off Market
- $279,0003 bd2 ba1.6k sqft1590 Linden Ave, Memphis, TN 38104Off Market
- $283,5004 bd2 ba2.9k sqft1600 Eastmoreland Ave, Memphis, TN 38104Off Market
- $250,0003 bd2 ba1.5k sqft1580 Linden Ave, Memphis, TN 38104Pending
A local agent can set up tours, give advice and negotiate with sellers.
A local lender can help you make sure your offer is ready when you are.
Similar homes
- $384,9005 bd4 ba3k sqft1609 Eastmoreland Ave, Memphis, TN 38104For Sale
 MLS ID #3288480, Christopher Mosby. RealTracs MLS as distributed by MLS GRID
 - $409,0004 bd4 ba3.2k sqft1503 Eastmoreland Ave, Memphis, TN 38104For Sale
 MLS ID #10224637, Christina C Morris, Hobson, REALTORS. MAAR
 - $399,9005 bd4 ba3.8k sqft3627 Aurora Cir, Memphis, TN 38111For Sale
 MLS ID #10226621, Hannah C Smith, Bluff City Realty Group, LLC. MAAR
 - $279,9994 bd3 ba2.4k sqft946 Roland St, Memphis, TN 38114For Sale
 MLS ID #10228476, Donnie K Morrow, eXp Realty, LLC. MAAR
 - $370,0003 bd3 ba2k sqft1051 S Rembert St, Memphis, TN 38104For SaleMLS ID #10218831, Tiffany S Lemmons, New Home Realty. MAAR
- $439,0005 bd3 ba2.8k sqft724 Center Dr, Memphis, TN 38112For SaleMLS ID #10200990, Jeffrey W Britt, REMAX Experts. MAAR
- $359,9005 bd3 ba2.9k sqft359 S Fenwick Rd, Memphis, TN 38111For SaleMLS ID #3320985, Christopher Mosby. RealTracs MLS as distributed by MLS GRID
- $399,0006 bd4 ba3.8k sqft217 N McLean Blvd, Memphis, TN 38112For SaleMLS ID #10224110, Linda B Sowell, Sowell, Realtors. MAAR
- $289,9003 bd2 ba2.2k sqft2006 Felix Ave, Memphis, TN 38104For SaleMLS ID #10224717, Scott Housewirth, Crye-Leike Inc., REALTORS. MAAR
- $372,9004 bd2 ba2.3k sqft386 Holmes Cir, Memphis, TN 38111For SaleMLS ID #10225987, Austin Hall, Evernest Too, LLC. MAAR
- $499,0006 bd6 ba3.1k sqft82 N Rembert St, Memphis, TN 38104For SaleMLS ID #10225305, Jennifer Williams, Hobson, REALTORS. MAAR
- $395,9003 bd2 ba1.5k sqft293 Aurora Cir, Memphis, TN 38111For SaleMLS ID #10226417, David L Rose, Aubrey Smith, REALTORS. MAAR
- $379,9004 bd3 ba2.2k sqft379 McElroy Rd, Memphis, TN 38120For SaleMLS ID #10221037, Gene E Adams, Realty International, Inc.. MAAR
- $295,0004 bd2 ba1.6k sqft2022 Courtland Pl, Memphis, TN 38104For SaleMLS ID #10224227, Amanda M Lott, BHHS McLemore & Co., Realty. MAAR
- $359,9005 bd3 ba2.4k sqft1411 Poplar Ridge Dr, Memphis, TN 38120For SaleMLS ID #10227575, Dawn W Kinard, Welch Realty, LLC. MAAR
- $354,9003 bd2 ba1.6k sqft3630 Highland Park Pl, Memphis, TN 38111For SaleMLS ID #10219423, Mary V McCall, Burch Realty Group. MAAR
- $274,9004 bd3 ba2.4k sqft6092 Macinness Dr, Memphis, TN 38119For SaleMLS ID #3512741, Angela Crowe. RealTracs MLS as distributed by MLS GRID
- $339,8507 bd6 ba3.9k sqft2417 Jackson Ave, Memphis, TN 38112For SaleMLS ID #10215322, Helen L Jackson, Good Shepherds Realty & Invest. MAAR
- $395,0004 bd4 ba3k sqft(Undisclosed Address), Marion, AR 72364For Sale
 MLS ID #26020237, Dianne Person, Crye-Leike Realtors Marion Branch. CARMLS
 - $421,0004 bd3 ba2.7k sqft5656 Coleman Rd, Olive Branch, MS 38654For SaleMLS ID #4142767, Lisa M Shaffer, Welch Realty, LLC. MLS United
