NEWLY REMODELED! This home offers the very best of Memphis living — combining an exceptional location, top-rated schools, and a desirable neighborhood setting. Conveniently located near White Station Middle School, this beautifully updated property features a bonus workshop, separate storage building, and abundant parking space. The home also includes a private second-floor office area, perfect for working from home or creating a quiet retreat. Nearly $30,000 has been invested in tasteful cosmetic upgrades, giving this already charming home a fresh, modern feel throughout. Enjoy new hardwood flooring on the main level, adding warmth and elegance to the living spaces. Additional highlights include a 1-year home warranty for added peace of mind, convenient access to premier shopping and dining, and quick connectivity to I-24 for an easy commute. A true must-see for families and buyers seeking comfort, convenience, and style all in one property!
For sale
Price cut: $5K (9/9)
$374,900
379 McElroy Rd, Memphis, TN 38120
4beds
2,242sqft
Single Family Residence
Built in 1968
10,454 Square Feet Lot
$366,900 Zestimate®
$167/sqft
$-- HOA
What's special
Private second-floor office areaBonus workshopSeparate storage buildingTasteful cosmetic upgradesAbundant parking spaceFresh modern feel throughout
- 137 days
- 317
- 6
Zillow last checked:
Listing updated:
Listed by:
Gene E Adams,
Realty International, Inc. 901-654-7589
Source: MAAR,MLS#: 10221037
Facts & features
Interior
Bedrooms & bathrooms
- Bedrooms: 4
- Bathrooms: 3
- Full bathrooms: 3
Rooms
- Room types: Attic, Office/Sewing Room
Primary bedroom
- Features: Hardwood Floor
- Dimensions: 0 x 0
Bedroom 2
- Features: Hardwood Floor
- Level: First
Bedroom 3
- Features: Hardwood Floor
- Level: First
Bedroom 4
- Features: Carpet
- Level: Second
Primary bathroom
- Features: Tile Floor, Full Bath
Dining room
- Features: Separate Dining Room
- Dimensions: 0 x 0
Kitchen
- Features: Eat-in Kitchen, Pantry, Washer/Dryer Connections
Living room
- Features: Separate Den, Separate Living Room
- Dimensions: 0 x 0
Office
- Features: Carpet
- Level: Second
Den
- Dimensions: 0 x 0
Heating
- Central
Cooling
- Central Air
Appliances
- Included: Gas Water Heater, Dishwasher, Disposal, Dryer, Microwave, Range/Oven, Refrigerator, Washer
- Laundry: Laundry Closet
Features
- 1 or More BR Down, Full Bath Down, Primary Down, Cable Wired, 2 or More Baths, 2nd Bedroom, 3rd Bedroom, Den/Great Room, Dining Room, Kitchen, Living Room, Primary Bedroom, 1 Bath, 4th or More Bedrooms, Office, Play Room/Rec Room, Square Feet Source: AutoFill (MAARdata) or Public Records (Cnty Assessor Site)
- Flooring: Part Carpet, Part Hardwood
- Doors: Storm Door(s)
- Windows: Storm Window(s), Window Treatments
- Attic: Attic Access
- Number of fireplaces: 1
- Fireplace features: Gas Log, Gas Starter, In Den/Great Room, Vented Gas Fireplace
Interior area
- Total interior livable area: 2,242 sqft
Property
Parking
- Total spaces: 2
- Parking features: Driveway/Pad, Storage, Workshop in Garage
- Covered spaces: 2
- Has uncovered spaces: Yes
Accessibility
- Accessibility features: Grab Bars
Features
- Stories: 1.2
- Exterior features: Storage
- Pool features: None
- Fencing: Wood,Wood Fence
Lot
- Size: 10,454 Square Feet
- Dimensions: 86 x 129
- Features: Some Trees
Details
- Additional structures: Storage, Workshop
- Parcel number: 068006 00073
Construction
Type & style
- Home type: SingleFamily
- Architectural style: Colonial,Traditional
- Property subtype: Single Family Residence
Materials
- Brick Veneer, Wood/Composition
- Foundation: Slab
- Roof: Composition Shingles
Condition
- New construction: No
- Year built: 1968
Utilities & green energy
- Sewer: Public Sewer
- Water: Public
Community & HOA
Community
- Security: Monitored Alarm, Security System, Smoke Detector(s), Burglar Alarm, Fire Alarm, Monitored Alarm System, Wrought Iron Security Drs
- Subdivision: Shady Pines 1st Addn
Location
- Region: Memphis
Financial & listing details
- Price per square foot: $167/sqft
- Tax assessed value: $316,900
- Annual tax amount: $4,939
- Price range: $374.9K - $374.9K
- Date on market: 5/7/2026
- Cumulative days on market: 138 days
- Listing terms: Conventional,FHA
Estimated market value
$366,900
$349,000 - $385,000
$2,510/mo
Price history
| Date | Event | Price |
|---|---|---|
| 9/9/2026 | Price change | $374,900-1.3%$167/sqft |
Source:  MAAR #10221037 Report a problem MAAR #10221037 Report a problem | ||
| 5/7/2026 | Listed for sale | $379,900+5.6%$169/sqft |
Source: MAAR #10221037 Report a problem | ||
| 4/1/2026 | Listing removed | $359,900$161/sqft |
Source: MAAR #10206140 Report a problem | ||
| 9/20/2025 | Listed for sale | $359,900-2.7%$161/sqft |
Source: MAAR #10206140 Report a problem | ||
| 8/5/2025 | Listing removed | $369,900$165/sqft |
Source: MAAR #10193771 Report a problem | ||
| 6/17/2025 | Price change | $369,900-2.6%$165/sqft |
Source: MAAR #10193771 Report a problem | ||
| 4/8/2025 | Listed for sale | $379,900$169/sqft |
Source: MAAR #10193771 Report a problem | ||
| 4/1/2025 | Listing removed | $379,900$169/sqft |
Source: MAAR #10181903 Report a problem | ||
| 1/28/2025 | Price change | $379,900-3.2%$169/sqft |
Source: MAAR #10181903 Report a problem | ||
| 10/18/2024 | Price change | $392,400-0.6%$175/sqft |
Source: MAAR #10181903 Report a problem | ||
| 9/24/2024 | Listed for sale | $394,900$176/sqft |
Source: MAAR #10181903 Report a problem | ||
Public tax history
| Year | Property taxes | Tax assessment |
|---|---|---|
| 2025 | $4,176 -15.5% | $79,225 +5.6% |
| 2024 | $4,939 +8.1% | $75,000 |
| 2023 | $4,569 | $75,000 |
| 2022 | -- | $75,000 |
| 2021 | -- | $75,000 +37% |
| 2020 | $1,750 | $54,750 |
| 2019 | $1,750 -21.1% | $54,750 |
| 2018 | $2,217 -47.4% | $54,750 -4.1% |
| 2017 | $4,213 +154.2% | $57,075 +17.1% |
| 2016 | $1,658 +12.4% | $48,750 |
| 2014 | $1,475 | $48,750 -9.6% |
| 2013 | -- | $53,925 +16.6% |
| 2012 | -- | $46,250 |
| 2011 | -- | $46,250 -11.5% |
| 2010 | -- | $52,250 |
| 2009 | -- | $52,250 +10.6% |
| 2008 | -- | $47,225 |
| 2007 | -- | $47,225 |
| 2006 | -- | $47,225 |
| 2005 | -- | $47,225 +12.3% |
| 2004 | -- | $42,050 |
| 2003 | -- | $42,050 |
| 2002 | -- | $42,050 |
| 2001 | -- | $42,050 +12.4% |
| 2000 | -- | $37,425 |
Find assessor info on the county website
Monthly payment
Est. payment
Payment breakdown
Explore the cost of this home by adjusting the details. Changes won't be saved.Climate risks
Neighborhood: East Memphis
Similar homes
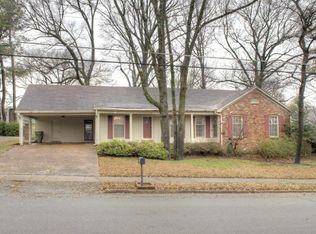
- $349,9005 bd3 ba2.4k sqft1411 Poplar Ridge Dr, Memphis, TN 38120For Sale
 MLS ID #10227575, Dawn W Kinard, Welch Realty, LLC. MAAR
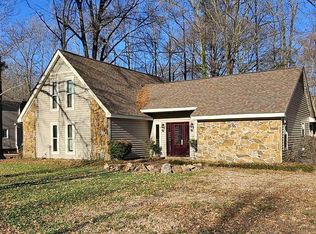
 - $367,9004 bd2 ba2.3k sqft386 Holmes Cir, Memphis, TN 38111For Sale
 MLS ID #10230689, Austin Hall, Evernest Too, LLC. MAAR
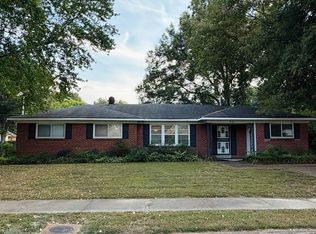
 - $299,9004 bd2 ba1.9k sqft5137 Whitehall Ave, Memphis, TN 38117For Sale
 MLS ID #10227963, Yu Cai, eXp Realty, LLC. MAAR
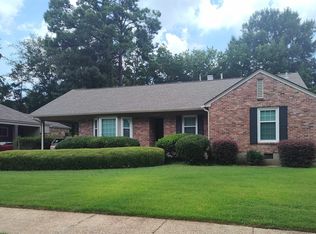
 - $359,9003 bd2 ba1.5k sqft5100 Princeton Rd, Memphis, TN 38117For Sale
 MLS ID #10225472, Amiee D Mathis, Sowards & Associates, REALTORS. MAAR
 - $324,9004 bd3 ba3k sqft7685 McHenry Cir S, Memphis, TN 38138For Sale
 MLS ID #3529958, Christopher Mosby. RealTracs MLS as distributed by MLS GRID
 - $329,9003 bd2 ba2k sqft1192 Whiting St, Memphis, TN 38117For SaleMLS ID #3526752, Robert Gorman. RealTracs MLS as distributed by MLS GRID
- $349,9005 bd3 ba2.9k sqft359 S Fenwick Rd, Memphis, TN 38111For SaleMLS ID #3320985, Christopher Mosby. RealTracs MLS as distributed by MLS GRID
