This home has so much POTENTIAL! Investor or owner occupant with skills could finish this home and add 1700 more sqft of space - extra inlaw suite or potential rental income. At 2100sqft, the main part of the home is lovely 3 bedroom 2 bathroom High Point Terrace home. Updated with gorgeous great room, exposed beams, built in's and fireplace. Great room opens to kitchen and dining room plus a formal living room. XL Primary with luxury bath, french doors to back, wood floors, vaulted ceiling, walk in closets plus walk thru closet to laundry room. Hardwood floors, smooth ceilings, updated lighting througout. Addition (2+ bedrooms and baths/ Sunroom/ 2 car deep garage/ Living space) needs estimated 100k to finish out. Pella windows, siding, tankless water heater, 8ft exterior door, and trim is all purchased and ready for install. Home may go conventional but will not go FHA or VA. Addition roof is 2024 - main house roof needs work/replacement. HVAC is '24, tankless water heater is '23.
Pending
Price cut: $25.1K (8/11)
$399,900
3627 Aurora Cir, Memphis, TN 38111
5beds
3,863sqft
Single Family Residence
Built in 1947
0.28 Acres Lot
$385,200 Zestimate®
$104/sqft
$-- HOA
What's special
Gorgeous great roomWalk in closetsExposed beamsVaulted ceilingSmooth ceilingsFrench doors to backHardwood floors
- 86 days
- 48
- 0
Zillow last checked:
Listing updated:
Listed by:
Hannah C Smith,
Bluff City Realty Group, LLC 901-303-8448
Source: MAAR,MLS#: 10226621
Facts & features
Interior
Bedrooms & bathrooms
- Bedrooms: 5
- Bathrooms: 4
- Full bathrooms: 4
Rooms
- Room types: Bonus Room, Internal Expansion Area
Primary bedroom
- Features: Walk-In Closet(s), Vaulted/Coffered Ceiling, Smooth Ceiling, Hardwood Floor
- Level: First
- Area: 330
- Dimensions: 15 x 22
Bedroom 2
- Features: Smooth Ceiling, Hardwood Floor
- Level: First
- Area: 130
- Dimensions: 10 x 13
Bedroom 3
- Features: Smooth Ceiling, Hardwood Floor
- Level: First
- Area: 143
- Dimensions: 11 x 13
Bedroom 4
- Level: Second
Bedroom 5
- Level: Second
Primary bathroom
- Features: Double Vanity, Whirlpool Tub, Separate Shower, Smooth Ceiling, Tile Floor, Full Bath
Dining room
- Area: 130
- Dimensions: 10 x 13
Kitchen
- Features: Updated/Renovated Kitchen, Breakfast Bar, Pantry, Washer/Dryer Connections
- Area: 130
- Dimensions: 10 x 13
Living room
- Features: Separate Living Room, Great Room, LR/DR Combination
- Area: 208
- Dimensions: 13 x 16
Bonus room
- Area: 520
- Dimensions: 20 x 26
Den
- Area: 462
- Dimensions: 21 x 22
Heating
- Central
Cooling
- Central Air, Ceiling Fan(s)
Appliances
- Included: Gas Water Heater, Range/Oven, Gas Cooktop, Disposal, Dishwasher, Microwave
- Laundry: Laundry Room
Features
- 1 or More BR Down, Primary Down, Vaulted/Coffered Primary, Split Bedroom Plan, Renovated Bathroom, Luxury Primary Bath, Double Vanity Bath, Separate Tub & Shower, Full Bath Down, Smooth Ceiling, Vaulted/Coff/Tray Ceiling, Walk-In Closet(s), Living Room, Dining Room, Den/Great Room, Kitchen, Primary Bedroom, 2nd Bedroom, 3rd Bedroom, 2 or More Baths, Play Room/Recreation Room, Laundry Room, 4th or More Bedrooms, 1 Bath, In-Law Floorplan, Storage, Square Feet Source: Seller
- Flooring: Hardwood
- Doors: Storm Door(s)
- Windows: Wood Frames, Double Pane Windows, Window Treatments
- Basement: Crawl Space
- Attic: Pull Down Stairs
- Number of fireplaces: 1
- Fireplace features: In Den/Great Room
Interior area
- Total interior livable area: 3,863 sqft
Property
Parking
- Total spaces: 2
- Parking features: Driveway/Pad, Garage Faces Front, Gated
- Has garage: Yes
- Covered spaces: 2
- Has uncovered spaces: Yes
Features
- Stories: 1
- Pool features: None
- Has spa: Yes
- Spa features: Whirlpool(s), Bath
- Fencing: Wood,Wrought Iron,Wood Fence
Lot
- Size: 0.28 Acres
- Dimensions: 60 x 205
Details
- Additional structures: Guest House
- Parcel number: 044072 00015
Construction
Type & style
- Home type: SingleFamily
- Architectural style: Traditional
- Property subtype: Single Family Residence
Materials
- Brick Veneer, Wood/Composition, Vinyl Siding
- Roof: Composition Shingles
Condition
- New construction: No
- Year built: 1947
Utilities & green energy
- Sewer: Public Sewer
- Water: Public
Community & HOA
Community
- Security: Wrought Iron Security Drs
- Subdivision: East Aurora
Location
- Region: Memphis
Financial & listing details
- Price per square foot: $104/sqft
- Tax assessed value: $454,500
- Annual tax amount: $5,989
- Price range: $399.9K - $399.9K
- Date on market: 7/21/2026
- Cumulative days on market: 87 days
- Listing terms: Conventional,Other (See REMARKS)
Estimated market value
$385,200
$366,000 - $404,000
$2,374/mo
Price history
| Date | Event | Price |
|---|---|---|
| 9/14/2026 | Pending sale | $399,900$104/sqft |
Source:  MAAR #10226621 Report a problem MAAR #10226621 Report a problem | ||
| 8/11/2026 | Price change | $399,900-5.9%$104/sqft |
Source: MAAR #10226621 Report a problem | ||
| 7/21/2026 | Listed for sale | $425,000+3.7%$110/sqft |
Source: MAAR #10226621 Report a problem | ||
| 6/24/2019 | Sold | $410,000+2.8%$106/sqft |
Source: MAAR #10050946 Report a problem | ||
| 4/27/2019 | Pending sale | $399,000$103/sqft |
Source: Hobson, REALTORS #10050946 Report a problem | ||
| 4/23/2019 | Listed for sale | $399,000+48.2%$103/sqft |
Source: Hobson, REALTORS #10050946 Report a problem | ||
| 3/22/2012 | Sold | $269,200-6.9%$70/sqft |
Source: MAAR #3235170 Report a problem | ||
| 1/5/2012 | Price change | $289,000-2%$75/sqft |
Source: Hobson Realtors #3235170 Report a problem | ||
| 11/2/2011 | Listed for sale | $295,000+2.1%$76/sqft |
Source: Hobson Realtors #3235170 Report a problem | ||
| 7/13/2011 | Listing removed | $289,000$75/sqft |
Source: Hobson Realtors #3205750 Report a problem | ||
| 5/12/2011 | Price change | $289,000-3.3%$75/sqft |
Source: Hobson Realtors #3205750 Report a problem | ||
| 4/15/2011 | Price change | $299,000-3.5%$77/sqft |
Source: Hobson Realtors #3205750 Report a problem | ||
| 3/13/2011 | Listed for sale | $309,900-2.9%$80/sqft |
Source: Hobson Realtors #3205750 Report a problem | ||
| 8/13/2010 | Listed for sale | $319,000-8.6%$83/sqft |
Source: Hobson Realtors #3205750 Report a problem | ||
| 5/25/2008 | Listing removed | $349,000$90/sqft |
Source: Visual Tour #3132659 Report a problem | ||
| 2/29/2008 | Listed for sale | $349,000+110.2%$90/sqft |
Source: Visual Tour #3132659 Report a problem | ||
| 5/3/2006 | Sold | $166,000+3.8%$43/sqft |
Source: Public Record Report a problem | ||
| 9/9/2004 | Sold | $160,000+12.3%$41/sqft |
Source: Public Record Report a problem | ||
| 9/30/2002 | Sold | $142,500+23.4%$37/sqft |
Source: Public Record Report a problem | ||
| 8/3/1998 | Sold | $115,500+16.7%$30/sqft |
Source: Public Record Report a problem | ||
| 3/4/1998 | Sold | $99,000+8.2%$26/sqft |
Source: Public Record Report a problem | ||
| 6/27/1996 | Sold | $91,500$24/sqft |
Source: Public Record Report a problem | ||
Public tax history
| Year | Property taxes | Tax assessment |
|---|---|---|
| 2025 | $5,989 -6.6% | $113,625 +16.7% |
| 2024 | $6,413 +8.1% | $97,375 |
| 2023 | $5,932 | $97,375 |
| 2022 | -- | $97,375 |
| 2021 | -- | $97,375 +47.7% |
| 2020 | $2,107 | $65,925 |
| 2019 | $2,107 -21.1% | $65,925 |
| 2018 | $2,670 -45.1% | $65,925 |
| 2017 | $4,866 +130.6% | $65,925 +6.2% |
| 2016 | $2,111 +11.2% | $62,075 |
| 2014 | $1,897 | $62,075 |
| 2013 | -- | $62,075 +4.3% |
| 2012 | -- | $59,500 |
| 2011 | -- | $59,500 -14.1% |
| 2010 | -- | $69,300 |
| 2009 | -- | $69,300 -24.8% |
| 2008 | -- | $92,100 +344.4% |
| 2007 | -- | $20,725 -43.6% |
| 2006 | -- | $36,725 |
| 2005 | -- | $36,725 +14.7% |
| 2004 | -- | $32,025 |
| 2003 | -- | $32,025 |
| 2002 | -- | $32,025 |
| 2001 | -- | $32,025 +32.5% |
| 2000 | -- | $24,175 |
Find assessor info on the county website
Monthly payment
Est. payment
Payment breakdown
Explore the cost of this home by adjusting the details. Changes won't be saved.Climate risks
Neighborhood: High Point Terrace

Similar homes
- $480,0004 bd4 ba3.4k sqft99 Perkins Ext, Memphis, TN 38117For Sale
 MLS ID #10232450, August P Pacente, Revid Property Management, LLC. MAAR
 - $367,9004 bd2 ba2.3k sqft386 Holmes Cir, Memphis, TN 38111For Sale
 MLS ID #10230689, Austin Hall, Evernest Too, LLC. MAAR
 - $344,9005 bd3 ba2.9k sqft359 S Fenwick Rd, Memphis, TN 38111For Sale
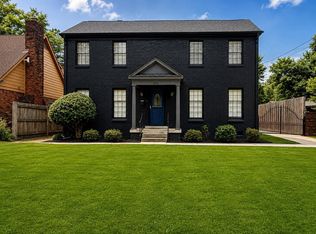
 MLS ID #3320985, Christopher Mosby. RealTracs MLS as distributed by MLS GRID
 - $256,0004 bd3 ba2.5k sqft3372 Highland Park Pl, Memphis, TN 38111For Sale
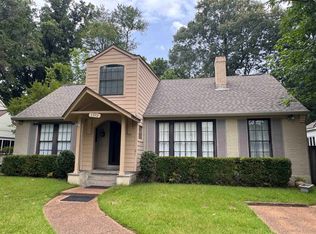 MLS ID #10224477, Tiffany Owens Mitchell, BEST Real Estate Company. MAAR
 - $374,9005 bd4 ba3k sqft1609 Eastmoreland Ave, Memphis, TN 38104For SaleMLS ID #3288480, Christopher Mosby. RealTracs MLS as distributed by MLS GRID
