Spacious and beautifully renovated High Point home in a sought-after Memphis location. This inviting property features a large primary suite on the main level, complete with a luxury private bath and generous walk-in closet. A second downstairs bedroom offers flexibility as a home office, nursery, or guest room. Enjoy entertaining in the formal dining room and the stunning, renovated eat-in kitchen with updated finishes and great storage. Living room with fireplace and builtins, and a light-filled den which provides a comfortable gathering space and opens directly to a fully fenced backyard, perfect for outdoor living, pets, or play. A double carport adds convenience and easy access. Upstairs, you’ll find two additional spacious bedrooms, both with oversized closets and a full bath featuring double vanities. Thoughtfully updated and well designed, this home combines comfort, functionality, and style in a prime East Memphis setting.
For sale
Price cut: $25K (6/29)
$400,000
3441 Highland Park Pl, Memphis, TN 38111
4beds
2,901sqft
Single Family Residence
Built in 1972
0.27 Acres Lot
$388,700 Zestimate®
$138/sqft
$-- HOA
What's special
Luxury private bathSpacious and beautifully renovatedGenerous walk-in closetFormal dining room
- 55 days
- 184
- 13
Zillow last checked:
Listing updated:
Listed by:
Maureen J Fraser,
John Green & Co., REALTORS 901-853-0763
Source: MAAR,MLS#: 10226156
Facts & features
Interior
Bedrooms & bathrooms
- Bedrooms: 4
- Bathrooms: 3
- Full bathrooms: 3
Rooms
- Room types: Entry Hall
Primary bedroom
- Features: Carpet, Sitting Area, Smooth Ceiling, Walk-In Closet(s)
- Level: First
- Area: 221
- Dimensions: 13 x 17
Bedroom 2
- Features: Carpet, Shared Bath, Smooth Ceiling
- Level: First
- Area: 180
- Dimensions: 12 x 15
Bedroom 3
- Features: Carpet, Shared Bath, Smooth Ceiling, Walk-In Closet(s)
- Level: Second
- Area: 238
- Dimensions: 14 x 17
Bedroom 4
- Features: Carpet, Shared Bath, Smooth Ceiling, Walk-In Closet(s)
- Level: Second
- Area: 168
- Dimensions: 12 x 14
Primary bathroom
- Features: Double Vanity, Separate Shower, Smooth Ceiling, Tile Floor, Full Bath
Dining room
- Features: Separate Dining Room
- Area: 154
- Dimensions: 11 x 14
Kitchen
- Features: Eat-in Kitchen, Pantry, Updated/Renovated Kitchen
- Area: 209
- Dimensions: 11 x 19
Living room
- Features: Great Room, Separate Den, Separate Living Room
- Width: 0
Bonus room
- Area: 240
- Dimensions: 12 x 20
Den
- Area: 340
- Dimensions: 17 x 20
Heating
- Central
Cooling
- Central Air
Appliances
- Included: Electric Water Heater, Dishwasher, Disposal, Dryer, Microwave, Range/Oven, Refrigerator, Washer
- Laundry: Laundry Room, Laundry Closet
Features
- 1 or More BR Down, Double Vanity Bath, Full Bath Down, Luxury Primary Bath, Primary Down, Renovated Bathroom, Separate Tub & Shower, Split Bedroom Plan, Smooth Ceiling, Walk-In Closet(s), 2 or More Baths, 2nd Bedroom, Den/Great Room, Dining Room, Kitchen, Laundry Room, Living Room, Primary Bedroom, 1 Bath, 3rd Bedroom, 4th or More Bedrooms, Square Feet Source: AutoFill (MAARdata) or Public Records (Cnty Assessor Site)
- Flooring: Part Carpet, Part Hardwood, Tile
- Number of fireplaces: 1
- Fireplace features: Decorative, In Den/Great Room, Masonry
Interior area
- Total interior livable area: 2,901 sqft
Property
Parking
- Total spaces: 2
- Parking features: Driveway/Pad, Gated, Storage
- Covered spaces: 2
- Has uncovered spaces: Yes
Features
- Stories: 2
- Patio & porch: Patio
- Exterior features: Sidewalks
- Pool features: None
- Fencing: Wood,Wood Fence
Lot
- Size: 0.27 Acres
- Dimensions: 60 x 200
- Features: Level, Some Trees
Details
- Parcel number: 044045 00018
Construction
Type & style
- Home type: SingleFamily
- Architectural style: Traditional
- Property subtype: Single Family Residence
Materials
- Wood/Composition
- Foundation: Slab
- Roof: Composition Shingles
Condition
- New construction: No
- Year built: 1972
Utilities & green energy
- Sewer: Public Sewer
- Water: Public
Community & HOA
Community
- Subdivision: Harwood
Location
- Region: Memphis
Financial & listing details
- Price per square foot: $138/sqft
- Tax assessed value: $482,600
- Annual tax amount: $6,359
- Price range: $400K - $400K
- Date on market: 7/15/2026
- Cumulative days on market: 223 days
- Listing terms: Conventional,FHA,VA Loan
Estimated market value
$388,700
$369,000 - $408,000
$3,254/mo
Price history
| Date | Event | Price |
|---|---|---|
| 6/29/2026 | Price change | $400,000-5.9%$138/sqft |
Source:  MAAR #10213711 Report a problem MAAR #10213711 Report a problem | ||
| 6/16/2026 | Price change | $425,000-1.2%$147/sqft |
Source: MAAR #10213711 Report a problem | ||
| 6/7/2026 | Price change | $430,000-2.3%$148/sqft |
Source: MAAR #10213711 Report a problem | ||
| 5/18/2026 | Price change | $440,000-2.2%$152/sqft |
Source: MAAR #10213711 Report a problem | ||
| 4/23/2026 | Price change | $450,000-2.8%$155/sqft |
Source: MAAR #10213711 Report a problem | ||
| 2/10/2026 | Price change | $463,000-2.5%$160/sqft |
Source: MAAR #10213711 Report a problem | ||
| 1/29/2026 | Listed for sale | $475,000+9.2%$164/sqft |
Source: MAAR #10213711 Report a problem | ||
| 4/28/2022 | Sold | $435,000+4.8%$150/sqft |
Source: MAAR #10119348 Report a problem | ||
| 3/14/2022 | Contingent | $415,000$143/sqft |
Source: MAAR #10119348 Report a problem | ||
| 3/11/2022 | Listed for sale | $415,000+31.5%$143/sqft |
Source: MAAR #10119348 Report a problem | ||
| 2/28/2017 | Sold | $315,600+1.8%$109/sqft |
Source: MAAR #9992269 Report a problem | ||
| 1/20/2017 | Price change | $309,900-3.1%$107/sqft |
Source: Franchise Realty, LLC #9992269 Report a problem | ||
| 1/9/2017 | Price change | $319,900-2.9%$110/sqft |
Source: Franchise Realty, LLC #9992269 Report a problem | ||
| 1/7/2017 | Price change | $329,500-0.1%$114/sqft |
Source: Franchise Realty, LLC #9992269 Report a problem | ||
| 12/16/2016 | Listed for sale | $329,900+50%$114/sqft |
Source: Franchise Realty, LLC #9992269 Report a problem | ||
| 9/30/2016 | Sold | $220,001+46.7%$76/sqft |
Source: Public Record Report a problem | ||
| 9/3/2016 | Listed for sale | -- |
Source: Auction.com Report a problem | ||
| 1/23/2016 | Listing removed | -- |
Source: Auction.com Report a problem | ||
| 1/21/2016 | Price change | $150,000-40%$52/sqft |
Source: Auction.com Report a problem | ||
| 1/14/2016 | Listed for sale | -- |
Source: Auction.com Report a problem | ||
| 12/22/2010 | Sold | $249,900-7.4%$86/sqft |
Source: Public Record Report a problem | ||
| 10/2/2010 | Price change | $269,900-6.6%$93/sqft |
Source: Rivertown Realtors #3201157 Report a problem | ||
| 6/14/2010 | Listed for sale | $289,000+112.8%$100/sqft |
Source: Rivertown Realtors #3201157 Report a problem | ||
| 4/22/2010 | Sold | $135,800-26.6%$47/sqft |
Source: Public Record Report a problem | ||
| 2/18/2010 | Price change | $185,000-7.3%$64/sqft |
Source: George Humphreys, Inc., Realtors #3180075 Report a problem | ||
| 9/27/2009 | Listed for sale | $199,500$69/sqft |
Source: George Humphreys, Inc., Realtors #3180075 Report a problem | ||
Public tax history
| Year | Property taxes | Tax assessment |
|---|---|---|
| 2025 | $6,359 -10.8% | $120,650 +11.5% |
| 2024 | $7,125 +8.1% | $108,200 |
| 2023 | $6,591 | $108,200 +27.1% |
| 2022 | -- | $85,100 |
| 2021 | -- | $85,100 +14.2% |
| 2020 | $2,381 | $74,500 |
| 2019 | $2,381 -21.1% | $74,500 |
| 2018 | $3,017 -37.3% | $74,500 +14.3% |
| 2017 | $4,811 +126% | $65,175 +4.1% |
| 2016 | $2,128 +4.6% | $62,600 |
| 2014 | $2,035 | $62,600 |
| 2013 | -- | $62,600 -1.9% |
| 2012 | -- | $63,800 |
| 2011 | -- | $63,800 |
| 2010 | -- | $63,800 |
| 2009 | -- | $63,800 +15.3% |
| 2008 | -- | $55,350 |
| 2007 | -- | $55,350 |
| 2006 | -- | $55,350 |
| 2005 | -- | $55,350 +0.5% |
| 2004 | -- | $55,050 |
| 2003 | -- | $55,050 |
| 2002 | -- | $55,050 |
| 2001 | -- | $55,050 +39.5% |
| 2000 | -- | $39,450 |
Find assessor info on the county website
Monthly payment
Est. payment
Payment breakdown
Explore the cost of this home by adjusting the details. Changes won't be saved.Climate risks
Neighborhood: East Memphis-Colonial-Yorkshire

Similar homes
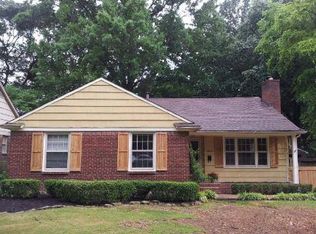
- $415,0003 bd2 ba1.9k sqft3863 Minden Rd, Memphis, TN 38111For Sale
 MLS ID #10228710, Jennifer A Clark, Tiger Realty. MAAR
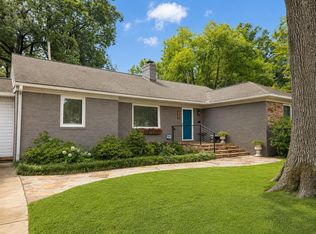
 - $465,0003 bd2 ba2.2k sqft116 Eastland Dr, Memphis, TN 38111For Sale
 MLS ID #10228408, John J Moore, Marx-Bensdorf, REALTORS. MAAR
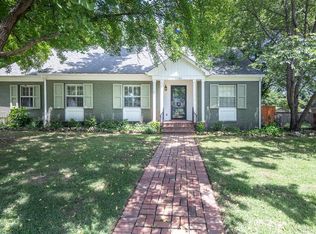
 - $409,9003 bd3 ba2.1k sqft4124 Hedge Hills Ave, Memphis, TN 38117For Sale
 MLS ID #10224562, Anna-Grace Williams, Adaro Realty, Inc.. MAAR
 - $399,0003 bd2 ba2.1k sqft5179 Peg Ln, Memphis, TN 38117For Sale
 MLS ID #10228662, Audrey M Davis, REMAX Experts. MAAR
