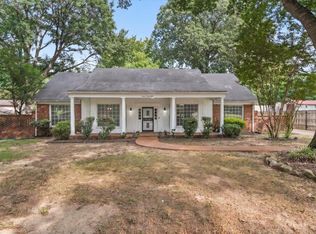
Wonderful pricing for you!Loving a home w/ 4 Br's 3.1 bath, just close enough to everything! Exterior fireplace with patio for that Marshmellow toasting time and Interior fireplace for Family Tv time! Updated Kitchen! Granite, Sep. Brkf area, Hardwoods down, tile up. All bedrooms great sizes, all up! Fresh Paint! This one will bring you the best schools in Richland & Whitestation! Close to lots of Private schools, St. Mary's, St. Agnes, St. Dominic. St. Luke's! I know this one will feel like home!
For sale
Price cut: $19K (9/12)
$360,000
5699 Normandy Rd, Memphis, TN 38120
4beds
3,133sqft
Single Family Residence
Built in 1960
0.25 Acres Lot
$352,800 Zestimate®
$115/sqft
$-- HOA
What's special
Interior fireplaceExterior fireplace with patioFresh paintUpdated kitchenAll bedrooms great sizes
- 65 days
- 733
- 56
Zillow last checked:
Listing updated:
Listed by:
Patty W Everitt,
Coldwell Banker Collins-Maury 901-259-8500
Source: MAAR,MLS#: 10226379
Facts & features
Interior
Bedrooms & bathrooms
- Bedrooms: 4
- Bathrooms: 4
- Full bathrooms: 3
- 1/2 bathrooms: 1
Rooms
- Room types: Bonus Room, Entry Hall, Attic
Primary bedroom
- Features: Walk-In Closet(s), Fireplace, Sitting Area, Smooth Ceiling, Tile Floor
- Level: Second
- Area: 294
- Dimensions: 14 x 21
Bedroom 2
- Features: Shared Bath, Tile Floor
- Level: Second
- Area: 192
- Dimensions: 16 x 12
Bedroom 3
- Features: Private Full Bath, Tile Floor
- Level: Second
- Area: 192
- Dimensions: 16 x 12
Bedroom 4
- Features: Tile Floor
- Level: Second
- Area: 121
- Dimensions: 11 x 11
Primary bathroom
- Features: Tile Floor
Dining room
- Features: Separate Dining Room
- Area: 168
- Dimensions: 12 x 14
Kitchen
- Features: Updated/Renovated Kitchen, Breakfast Bar, Separate Breakfast Room, Pantry, Kitchen Island
- Area: 224
- Dimensions: 16 x 14
Living room
- Features: Separate Den, Great Room
- Dimensions: 0 x 0
Office
- Features: Built-in Features, Hardwood Floor
- Level: First
Den
- Area: 286
- Dimensions: 13 x 22
Heating
- Central, Natural Gas, Dual System
Cooling
- Ceiling Fan(s), Central Air, Dual
Appliances
- Included: Electric Water Heater, Self Cleaning Oven, Double Oven, Gas Cooktop, Disposal, Dishwasher, Microwave, Refrigerator, Washer, Dryer
- Laundry: Laundry Room
Features
- All Bedrooms Up, Primary Up, Split Bedroom Plan, Renovated Bathroom, Double Vanity Bath, Half Bath Down, Smooth Ceiling, Dining Room, Den/Great Room, Kitchen, 1/2 Bath, Breakfast Room, Office, Primary Bedroom, 2nd Bedroom, 3rd Bedroom, 4th or More Bedrooms, 2 or More Baths, Bonus Room, Square Feet Source: Appraisal
- Flooring: Part Hardwood, Tile
- Windows: R-Factor (See Remarks), Double Pane Windows
- Number of fireplaces: 3
- Fireplace features: Masonry, In Den/Great Room, Primary Bedroom, In Other Room
Interior area
- Total interior livable area: 3,133 sqft
Property
Parking
- Parking features: Driveway/Pad
- Has uncovered spaces: Yes
Features
- Stories: 2
- Patio & porch: Patio, Covered Patio
- Pool features: None
- Fencing: Chain Link,Brick or Stone Fence,Chain Fence
Lot
- Size: 0.25 Acres
- Dimensions: 80 x 140
- Features: Landscaped
Details
- Parcel number: 068045 00014
Construction
Type & style
- Home type: SingleFamily
- Architectural style: Traditional
- Property subtype: Single Family Residence
Materials
- Foundation: Slab
- Roof: Composition Shingles
Condition
- New construction: No
- Year built: 1960
Utilities & green energy
- Sewer: Public Sewer
- Water: Public
- Utilities for property: Cable Available
Community & HOA
Community
- Subdivision: Walnut Grove Terrace East
Location
- Region: Memphis
Financial & listing details
- Price per square foot: $115/sqft
- Tax assessed value: $468,800
- Annual tax amount: $6,178
- Price range: $360K - $360K
- Date on market: 7/17/2026
- Cumulative days on market: 66 days
Estimated market value
$352,800
$335,000 - $370,000
$3,007/mo
Price history
| Date | Event | Price |
|---|---|---|
| 9/12/2026 | Price change | $360,000-5%$115/sqft |
Source:  MAAR #10226379 Report a problem MAAR #10226379 Report a problem | ||
| 8/15/2026 | Price change | $379,000-5.3%$121/sqft |
Source: MAAR #10226379 Report a problem | ||
| 7/28/2026 | Price change | $400,000-3.6%$128/sqft |
Source: MAAR #10226379 Report a problem | ||
| 7/17/2026 | Listed for sale | $415,000+60.9%$132/sqft |
Source: MAAR #10226379 Report a problem | ||
| 7/29/2013 | Sold | $258,000-2.6%$82/sqft |
Source: MAAR #3269172 Report a problem | ||
| 4/11/2013 | Price change | $265,000-3.6%$85/sqft |
Source: mlsAssit #3269172 Report a problem | ||
| 3/3/2013 | Listed for sale | $275,000+15.8%$88/sqft |
Source: Owner Report a problem | ||
| 1/29/2007 | Sold | $237,400-5.8%$76/sqft |
Source: Public Record Report a problem | ||
| 10/27/2003 | Sold | $252,000-1.9%$80/sqft |
Source: Public Record Report a problem | ||
| 8/11/2003 | Sold | $256,852+114%$82/sqft |
Source: Public Record Report a problem | ||
| 1/5/1999 | Sold | $120,000$38/sqft |
Source: Public Record Report a problem | ||
Public tax history
| Year | Property taxes | Tax assessment |
|---|---|---|
| 2025 | $6,177 +18% | $117,200 +47.4% |
| 2024 | $5,235 +8.1% | $79,500 |
| 2023 | $4,843 | $79,500 |
| 2022 | -- | $79,500 |
| 2021 | -- | $79,500 +23% |
| 2020 | $2,065 | $64,625 |
| 2019 | $2,065 -21.1% | $64,625 |
| 2018 | $2,617 -45.1% | $64,625 |
| 2017 | $4,770 +151.8% | $64,625 +16% |
| 2016 | $1,895 +33% | $55,725 |
| 2014 | $1,425 | $55,725 |
| 2013 | -- | $55,725 +24.7% |
| 2012 | -- | $44,675 |
| 2011 | -- | $44,675 |
| 2010 | -- | $44,675 |
| 2009 | -- | $44,675 -24.9% |
| 2008 | -- | $59,500 |
| 2007 | -- | $59,500 |
| 2006 | -- | $59,500 |
| 2005 | -- | $59,500 +11.4% |
| 2004 | -- | $53,400 |
| 2003 | -- | $53,400 |
| 2002 | -- | $53,400 |
| 2001 | -- | $53,400 +30.8% |
| 2000 | -- | $40,825 |
Find assessor info on the county website
Monthly payment
Est. payment
Payment breakdown
Explore the cost of this home by adjusting the details. Changes won't be saved.Climate risks
Neighborhood: East Memphis
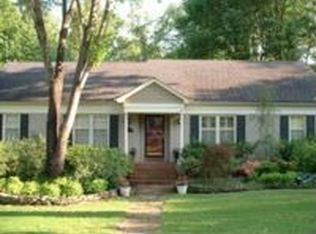
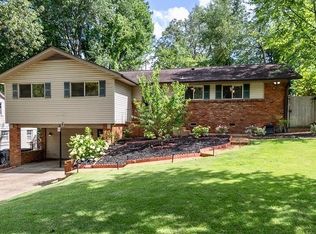
Similar homes
- $359,9003 bd2 ba2k sqft5739 Ashbriar Ave, Memphis, TN 38120For Sale
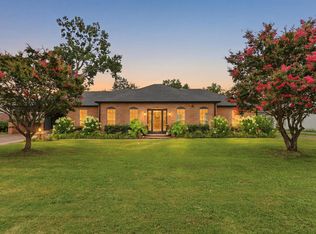 MLS ID #10224798, Le Thi Thuy Franklin, Crye-Leike, Inc., REALTORS. MAAR
 - $340,0003 bd3 ba1.6k sqft5491 Laurie Ln, Memphis, TN 38120For Sale
 MLS ID #10228362, Tracie Benetz, Emmett Baird Realty, LLC. MAAR
 - $319,9004 bd2 ba1.8k sqft5492 Mesquite Rd, Memphis, TN 38120For Sale
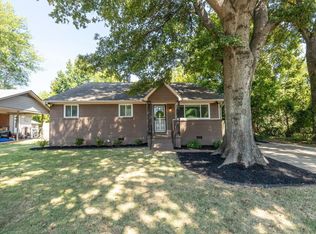 MLS ID #10230107, Kim Rasche, KAIZEN Realty, LLC. MAAR
 - $399,9994 bd4 ba2.9k sqft1528 Eastridge Dr, Memphis, TN 38120For Sale
 MLS ID #10228351, Kathryn E Garland, Crye-Leike, Inc., REALTORS. MAAR
