Lovingly maintained and thoughtfully renovated, this 4-bedroom, 3-bath home in the sought-after Pidgeon Estates area offers nearly 2,900 square feet of spacious, comfortable one-level living. The open floor plan is ideal for both everyday living and entertaining, with original hardwood floors, plantation shutters, and multiple living spaces. The updated kitchen opens to an expansive den w/a fireplace, creating a warm central gathering space. The primary suite has 2 walk-in closets and double vanities. The updated hall bath also features double vanities. A separate bonus room provides flex space for a playroom, home office or media room. The enlarged laundry/mudroom, abundant storage, 2nd fireplace, & 2-car garage with additional tool/storage space add to the home's functionality. Enjoy the private backyard framed by mature trees, w/both a patio & deck for relaxing or entertaining. Located in the heart of East Memphis, this home offers easy access to shopping, dining, schools, & parks.
For sale
Price cut: $9K (8/28)
$499,999
4220 Minden Rd, Memphis, TN 38117
4beds
2,866sqft
Single Family Residence
Built in 1955
0.28 Acres Lot
$490,100 Zestimate®
$174/sqft
$-- HOA
What's special
Warm central gathering spaceAbundant storageUpdated kitchenMultiple living spacesOriginal hardwood floorsPlantation shutters
- 128 days
- 549
- 35
Zillow last checked:
Listing updated:
Listed by:
Kristen Fisher,
Crye-Leike, Inc., REALTORS 901-766-9004
Source: MAAR,MLS#: 10221505
Facts & features
Interior
Bedrooms & bathrooms
- Bedrooms: 4
- Bathrooms: 3
- Full bathrooms: 3
Rooms
- Room types: Bonus Room, Attic
Primary bedroom
- Features: Hardwood Floor, Smooth Ceiling, Walk-In Closet(s)
- Level: First
- Area: 195
- Dimensions: 15 x 13
Bedroom 2
- Features: Hardwood Floor, Smooth Ceiling
- Level: First
- Area: 156
- Dimensions: 13 x 12
Bedroom 3
- Features: Hardwood Floor, Smooth Ceiling
- Level: First
- Area: 143
- Dimensions: 13 x 11
Bedroom 4
- Features: Hardwood Floor, Smooth Ceiling
- Level: First
- Area: 143
- Dimensions: 13 x 11
Primary bathroom
- Features: Double Vanity, Separate Shower, Smooth Ceiling, Tile Floor, Full Bath
Dining room
- Features: Separate Dining Room
- Area: 143
- Dimensions: 13 x 11
Kitchen
- Features: Pantry, Washer/Dryer Connections
Living room
- Features: Separate Living Room, Separate Den
- Area: 208
- Dimensions: 16 x 13
Den
- Area: 513
- Dimensions: 27 x 19
Heating
- Central, Natural Gas
Cooling
- Ceiling Fan(s), Central Air, Window Unit(s)
Appliances
- Included: Double Oven, Cooktop, Disposal, Dishwasher
- Laundry: Laundry Room
Features
- All Bedrooms Down, 1 or More BR Down, Primary Down, Vaulted/Coffered Primary, Renovated Bathroom, Double Vanity Bath, Sky Light(s) in Bath, Full Bath Down, Smooth Ceiling, Vaulted/Coff/Tray Ceiling, Walk-In Closet(s), Mud Room, Living Room, Dining Room, Den/Great Room, Kitchen, Primary Bedroom, 2nd Bedroom, 3rd Bedroom, 4th of More Bedrooms, 2 or More Baths, Play Room/Recreation Room, Laundry Room, Storage, Square Feet Source: AutoFill (MAARdata) or Public Records (Cnty Assessor Site)
- Flooring: Hardwood, Tile
- Windows: Excl Some Window Treatmnt, Skylight(s)
- Attic: Attic Access
- Number of fireplaces: 2
- Fireplace features: Living Room, In Den/Great Room
Interior area
- Total interior livable area: 2,866 sqft
Property
Parking
- Total spaces: 2
- Parking features: Storage, Garage Door Opener
- Has garage: Yes
- Covered spaces: 2
Features
- Stories: 1
- Patio & porch: Patio, Deck
- Pool features: None
- Fencing: Wood
Lot
- Size: 0.28 Acres
- Dimensions: 100 x 124
- Features: Some Trees, Landscaped
Details
- Parcel number: 055021 00029
Construction
Type & style
- Home type: SingleFamily
- Architectural style: Ranch,Traditional
- Property subtype: Single Family Residence
Materials
- Brick Veneer
- Foundation: Slab
- Roof: Composition Shingles
Condition
- New construction: No
- Year built: 1955
Utilities & green energy
- Water: Public
Community & HOA
Community
- Subdivision: Magnolia Park Second Addition
Location
- Region: Memphis
Financial & listing details
- Price per square foot: $174/sqft
- Tax assessed value: $496,400
- Annual tax amount: $6,541
- Price range: $500K - $500K
- Date on market: 5/14/2026
- Cumulative days on market: 129 days
Estimated market value
$490,100
$466,000 - $515,000
$2,739/mo
Price history
| Date | Event | Price |
|---|---|---|
| 8/28/2026 | Price change | $499,999-1.8%$174/sqft |
Source:  MAAR #10221505 Report a problem MAAR #10221505 Report a problem | ||
| 6/19/2026 | Price change | $509,000-2.1%$178/sqft |
Source: MAAR #10221505 Report a problem | ||
| 5/14/2026 | Listed for sale | $520,000+68.8%$181/sqft |
Source: MAAR #10221505 Report a problem | ||
| 10/17/2013 | Listing removed | $308,000$107/sqft |
Source: Crye-Leike #3272858 Report a problem | ||
| 7/13/2013 | Price change | $308,000-3.4%$107/sqft |
Source: Crye-Leike #3272858 Report a problem | ||
| 6/4/2013 | Price change | $319,000-3.3%$111/sqft |
Source: Crye-Leike #3272858 Report a problem | ||
| 6/1/2013 | Listed for sale | $330,000+88.6%$115/sqft |
Source: Crye-Leike #3272858 Report a problem | ||
| 11/8/2001 | Sold | $175,000$61/sqft |
Source: Public Record Report a problem | ||
Public tax history
| Year | Property taxes | Tax assessment |
|---|---|---|
| 2025 | $6,541 -5% | $124,100 +18.7% |
| 2024 | $6,887 +8.1% | $104,575 |
| 2023 | $6,370 | $104,575 |
| 2022 | -- | $104,575 |
| 2021 | -- | $104,575 +29.7% |
| 2020 | $2,576 | $80,600 |
| 2019 | $2,576 -21.1% | $80,600 |
| 2018 | $3,264 -45.1% | $80,600 |
| 2017 | $5,949 +142.5% | $80,600 +11.7% |
| 2016 | $2,453 +4.9% | $72,150 |
| 2014 | $2,338 | $72,150 |
| 2013 | -- | $72,150 -1.6% |
| 2012 | -- | $73,325 |
| 2011 | -- | $73,325 -3.5% |
| 2010 | -- | $75,975 |
| 2009 | -- | $75,975 +28.9% |
| 2008 | -- | $58,925 |
| 2007 | -- | $58,925 |
| 2006 | -- | $58,925 |
| 2005 | -- | $58,925 +12.2% |
| 2004 | -- | $52,500 |
| 2003 | -- | $52,500 |
| 2002 | -- | $52,500 |
| 2001 | -- | $52,500 +26.3% |
| 2000 | -- | $41,575 |
Find assessor info on the county website
Monthly payment
Est. payment
Payment breakdown
Explore the cost of this home by adjusting the details. Changes won't be saved.Climate risks
Neighborhood: East Memphis
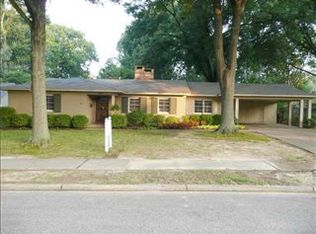
Similar homes
- $510,0004 bd3 ba2.8k sqft356 Waring Rd, Memphis, TN 38117For Sale
 MLS ID #10228477, Saprina M Bowman, Crye-Leike, Inc., REALTORS. MAAR
 - $510,0004 bd3 ba2.9k sqft130 Greenbriar Dr, Memphis, TN 38117For Sale
 MLS ID #10227261, Meredith S Vezina, Keller Williams. MAAR
 - $445,0003 bd2 ba2.4k sqft190 Magnolia Dr, Memphis, TN 38117For Sale
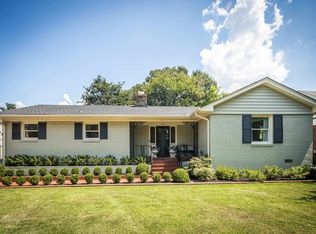 MLS ID #10229766, Kelly Moore, Reid, REALTORS. MAAR
 - $465,0003 bd2 ba2.2k sqft116 Eastland Dr, Memphis, TN 38111For Sale
 MLS ID #10228408, John J Moore, Marx-Bensdorf, REALTORS. MAAR
 - $309,9004 bd2 ba2k sqft4506 Verne Rd, Memphis, TN 38117For Sale
 MLS ID #3226364, Lauren Waites. RealTracs MLS as distributed by MLS GRID
