Luxury without the premium price tag! Gated, secure Princeton Grove Cv, East Memphis. Custom built in 2006, 4-bed/3-bath w/ bonus room; guest bedroom down. Prime spot mins from I-240, top schools, parks, dining & shopping—15 mins to Downtown or Germantown. Updated w/ new paint in & out, refinished floors downstairs, hardwood floors & new carpet up, plus LED lighting. Spacious primary suite (16x14) boasts a luxe bathroom w/ dual closets, double vanity, walk-in shower w/ double heads & travertine tile. Enjoy 9-ft smooth ceilings, large windows for tons of light, gas fireplace, new fixtures & fans. Gourmet eat-in kitchen w/ island, SS appliances, gas cooktop, double ovens & walk-in pantry. Laundry, 2-car garage w/ storage, covered patio & fenced yard—perfect for relaxing or entertaining. Move-in ready, this home offers unbeatable value in a secure, sought-after East Memphis Community. Don’t miss this rare find—ideal for individuals, families or professionals.
For sale
Price increase: $5K (9/7)
$450,000
4931 Princeton Grove Cv, Memphis, TN 38117
4beds
3,343sqft
Single Family Residence
Built in 2006
6,098 Square Feet Lot
$-- Zestimate®
$135/sqft
$150/mo HOA
What's special
Gas fireplaceRefinished floors downstairsWalk-in pantryDouble ovensCovered patioSs appliancesGas cooktop
- 196 days
- 534
- 26
Zillow last checked:
Listing updated:
Listed by:
Todd T Adams,
Keller Williams 901-261-7900
Source: MAAR,MLS#: 10183168
Facts & features
Interior
Bedrooms & bathrooms
- Bedrooms: 4
- Bathrooms: 3
- Full bathrooms: 3
Rooms
- Room types: Attic, Bonus Room, Entry Hall
Primary bedroom
- Features: Hardwood Floor, Sitting Area, Smooth Ceiling, Walk-In Closet(s)
- Level: Second
- Area: 224
- Dimensions: 14 x 16
Bedroom 2
- Features: Shared Bath, Smooth Ceiling
- Level: First
- Area: 165
- Dimensions: 11 x 15
Bedroom 3
- Features: Carpet, Shared Bath, Smooth Ceiling, Walk-In Closet(s)
- Level: Second
- Area: 168
- Dimensions: 12 x 14
Bedroom 4
- Features: Carpet, Shared Bath, Walk-In Closet(s)
- Level: Second
- Area: 132
- Dimensions: 11 x 12
Primary bathroom
- Features: Double Vanity, Smooth Ceiling, Tile Floor, Full Bath
Dining room
- Features: Separate Dining Room
- Area: 208
- Dimensions: 13 x 16
Kitchen
- Features: Kitchen Island, Pantry, Separate Breakfast Room, Updated/Renovated Kitchen
- Area: 294
- Dimensions: 14 x 21
Living room
- Features: Great Room, Separate Den, Separate Living Room
- Area: 255
- Dimensions: 15 x 17
Office
- Features: Shared Bath, Smooth Ceiling
- Level: First
Bonus room
- Area: 308
- Dimensions: 14 x 22
Den
- Area: 270
- Dimensions: 15 x 18
Heating
- Central, Dual System, Natural Gas
Cooling
- Ceiling Fan(s), Central Air, Dual
Appliances
- Included: 2+ Water Heaters, Gas Water Heater, Cooktop, Dishwasher, Disposal, Double Oven, Gas Cooktop, Microwave, Refrigerator
- Laundry: Laundry Room
Features
- 1 or More BR Down, Double Vanity Bath, Full Bath Down, Luxury Primary Bath, Primary Up, Renovated Bathroom, Split Bedroom Plan, High Ceilings, Smooth Ceiling, Walk-In Closet(s), Cedar Closet(s), 1 Bath, 2nd Bedroom, Breakfast Room, Den/Great Room, Dining Room, Kitchen, Living Room, Office, 2 or More Baths, 3rd Bedroom, 4th or More Bedrooms, Bonus Room, Primary Bedroom, Square Feet Source: Appraisal
- Flooring: Concrete, Part Carpet, Part Hardwood, Tile
- Windows: Double Pane Windows, Window Treatments
- Attic: Permanent Stairs,Attic Access
- Number of fireplaces: 1
- Fireplace features: Gas Log, Gas Starter, In Den/Great Room, Living Room, Masonry, Vented Gas Fireplace
Interior area
- Total interior livable area: 3,343 sqft
Property
Parking
- Total spaces: 2
- Parking features: Guest, Driveway/Pad, Garage Door Opener, Gate Clickers, Garage Faces Side, Workshop in Garage
- Has garage: Yes
- Covered spaces: 2
- Has uncovered spaces: Yes
Features
- Stories: 1.5
- Patio & porch: Covered Patio
- Exterior features: Storage, Pet Area, Sidewalks
- Pool features: None
- Fencing: Wood,Brick or Stone Fence,Wood Fence,Iron Fence
- Waterfront features: Cove
Lot
- Size: 6,098 Square Feet
- Dimensions: 79.31 x 75.44 IRR
- Features: Level, Professionally Landscaped, Some Trees, Well Landscaped Grounds
Details
- Parcel number: 064005 A00001
Construction
Type & style
- Home type: SingleFamily
- Architectural style: French
- Property subtype: Single Family Residence
Materials
- Brick Veneer, Stone
- Foundation: Slab
- Roof: Composition Shingles
Condition
- New construction: No
- Year built: 2006
Utilities & green energy
- Sewer: Public Sewer
- Water: Public
Community & HOA
Community
- Security: Security System, Smoke Detector(s), Monitored Alarm, Burglar Alarm, Dead Bolt Lock(s), Fire Alarm, Monitored Alarm System, Window Guard(s)
- Subdivision: Princeton Court Pd
HOA
- Has HOA: Yes
- HOA fee: $1,800 annually
Location
- Region: Memphis
Financial & listing details
- Price per square foot: $135/sqft
- Tax assessed value: $540,800
- Annual tax amount: $7,086
- Price range: $450K - $450K
- Date on market: 2/26/2026
- Cumulative days on market: 629 days
- Listing terms: Conventional,VA Loan
Estimated market value
Not available
Estimated sales range
Not available
$3,106/mo
Price history
| Date | Event | Price |
|---|---|---|
| 9/7/2026 | Price change | $450,000+1.1%$135/sqft |
Source:  MAAR #10183168 Report a problem MAAR #10183168 Report a problem | ||
| 8/11/2026 | Price change | $445,000-1.1%$133/sqft |
Source: MAAR #10183168 Report a problem | ||
| 7/1/2026 | Price change | $449,999-2.2%$135/sqft |
Source: MAAR #10183168 Report a problem | ||
| 6/9/2026 | Price change | $459,999-1.1%$138/sqft |
Source: MAAR #10183168 Report a problem | ||
| 5/13/2026 | Price change | $464,999-1.1%$139/sqft |
Source: MAAR #10183168 Report a problem | ||
| 5/3/2026 | Listed for sale | $469,999$141/sqft |
Source: MAAR #10183168 Report a problem | ||
| 4/24/2026 | Pending sale | $469,999$141/sqft |
Source: MAAR #10183168 Report a problem | ||
| 4/9/2026 | Price change | $469,999-1.1%$141/sqft |
Source: MAAR #10183168 Report a problem | ||
| 2/26/2026 | Listed for sale | $475,000$142/sqft |
Source: MAAR #10183168 Report a problem | ||
| 12/29/2025 | Listing removed | $475,000$142/sqft |
Source: MAAR #10183168 Report a problem | ||
| 10/30/2025 | Price change | $475,000-2.9%$142/sqft |
Source: MAAR #10183168 Report a problem | ||
| 10/16/2025 | Price change | $489,000-0.2%$146/sqft |
Source: MAAR #10183168 Report a problem | ||
| 10/5/2025 | Price change | $489,9000%$147/sqft |
Source: MAAR #10183168 Report a problem | ||
| 9/6/2025 | Price change | $489,9890%$147/sqft |
Source: MAAR #10183168 Report a problem | ||
| 9/2/2025 | Price change | $489,9900%$147/sqft |
Source: MAAR #10183168 Report a problem | ||
| 6/25/2025 | Price change | $489,999-1%$147/sqft |
Source: MAAR #10183168 Report a problem | ||
| 6/12/2025 | Price change | $494,999-1%$148/sqft |
Source: MAAR #10183168 Report a problem | ||
| 4/30/2025 | Price change | $499,999-2%$150/sqft |
Source: MAAR #10183168 Report a problem | ||
| 4/10/2025 | Price change | $510,000-1%$153/sqft |
Source: MAAR #10183168 Report a problem | ||
| 3/25/2025 | Price change | $514,999-1%$154/sqft |
Source: MAAR #10183168 Report a problem | ||
| 3/13/2025 | Price change | $519,999-1%$156/sqft |
Source: MAAR #10183168 Report a problem | ||
| 3/2/2025 | Price change | $524,999-0.5%$157/sqft |
Source: MAAR #10183168 Report a problem | ||
| 2/13/2025 | Price change | $527,500-0.5%$158/sqft |
Source: MAAR #10183168 Report a problem | ||
| 1/24/2025 | Price change | $529,9000%$159/sqft |
Source: MAAR #10183168 Report a problem | ||
| 12/31/2024 | Listed for sale | $529,901+65.1%$159/sqft |
Source: MAAR #10183168 Report a problem | ||
| 4/11/2013 | Sold | $321,000-19.3%$96/sqft |
Source: Public Record Report a problem | ||
| 9/11/2006 | Sold | $398,000$119/sqft |
Source: Public Record Report a problem | ||
Public tax history
| Year | Property taxes | Tax assessment |
|---|---|---|
| 2025 | $7,126 -7% | $135,200 +16.2% |
| 2024 | $7,660 +8.1% | $116,325 |
| 2023 | $7,086 | $116,325 |
| 2022 | -- | $116,325 |
| 2021 | -- | $116,325 +25.3% |
| 2020 | $2,967 | $92,825 |
| 2019 | $2,967 -21.1% | $92,825 |
| 2018 | $3,759 -45.1% | $92,825 |
| 2017 | $6,852 +142.4% | $92,825 +11.7% |
| 2016 | $2,826 -5.9% | $83,125 |
| 2014 | $3,005 | $83,125 |
| 2013 | -- | $83,125 -11.8% |
| 2012 | -- | $94,225 |
| 2011 | -- | $94,225 |
| 2010 | -- | $94,225 |
| 2009 | -- | $94,225 -4.6% |
| 2008 | -- | $98,750 |
| 2007 | -- | $98,750 +163.3% |
| 2006 | -- | $37,500 |
Find assessor info on the county website
Monthly payment
Est. payment
Payment breakdown
Explore the cost of this home by adjusting the details. Changes won't be saved.Climate risks
Neighborhood: East Memphis-Colonial-Yorkshire

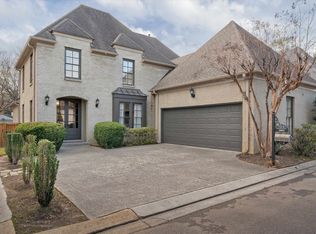
Similar homes
- $449,9004 bd3 ba2.5k sqft85 S White Station Rd, Memphis, TN 38117For Sale
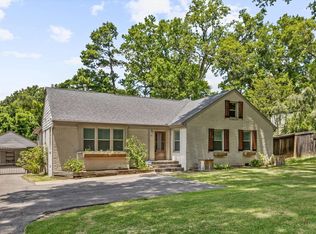 MLS ID #10225803, Sheldon Rosengarten, Marx-Bensdorf, REALTORS. MAAR
 - $429,9004 bd3 ba2.7k sqft5378 Dee Cv, Memphis, TN 38119For Sale
 MLS ID #10223251, Marjo Labonte, McWaters & Associates. MAAR
 - $510,0004 bd3 ba2.8k sqft356 Waring Rd, Memphis, TN 38117For Sale
 MLS ID #10228477, Saprina M Bowman, Crye-Leike, Inc., REALTORS. MAAR
 - $499,9994 bd3 ba2.8k sqft4220 Minden Rd, Memphis, TN 38117For Sale
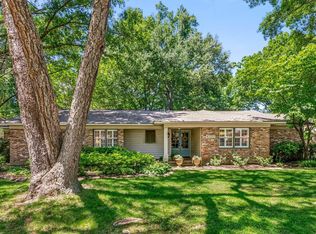 MLS ID #10221505, Kristen Fisher, Crye-Leike, Inc., REALTORS. MAAR
 - $486,0004 bd4 ba3.6k sqft5680 N Angela Rd, Memphis, TN 38120For Sale
 MLS ID #3333557, Steve Koleno. RealTracs MLS as distributed by MLS GRID
