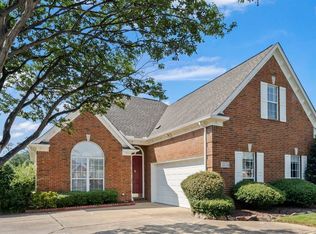
Gated & Secure, Small lot hm w handsome creamy white painted brick hm! 2 story foyer opens to formal Dining Room w plantation shutters & vaulted Great Room with fireplace & overlooks lovely landscaped terrace! Chic Chef's Kitchen has black & stainless appliance package including super fast induction cooktop & SS Refrigerator & large breakfast bar! Open breakfast rm has chic' chandelier & built in serving buffet. Primary Bedroom dn has lux BA w separate oversize tub & shower as well as huge walk in closet! 2nd BR down has full granite bath! 2 generous Bedrooms up share double vanity bath with granite! Walk in attic, plantation shutters, EcoBee thermostats, AC condenser/Coil 2023 (for main floor), Dishwasher, Microwave & Hood 2024, laminate floors up, windows replaced up, hot water heater 2019~Awared winning White Station Schools! Sellers will consider decorating allowance w acceptable offer by Oct 20 w 30 day closing date.
For sale
Price cut: $17K (9/28)
$342,000
4944 Princeton Grove Cv, Memphis, TN 38117
4beds
2,458sqft
Single Family Residence
Built in 2005
4,356 Square Feet Lot
$339,200 Zestimate®
$139/sqft
$150/mo HOA
What's special
Gated and secureLarge breakfast barPlantation shuttersOverlooks lovely landscaped terraceSuper fast induction cooktop
- 85 days
- 2,961
- 261
Likely to sell faster than
Zillow last checked:
Listing updated:
Listed by:
Barbie Dan,
Ware Jones, REALTORS 901-450-4011
Source: MAAR,MLS#: 10226758
Facts & features
Interior
Bedrooms & bathrooms
- Bedrooms: 4
- Bathrooms: 3
- Full bathrooms: 3
Rooms
- Room types: Attic, Entry Hall
Primary bedroom
- Features: Smooth Ceiling, Walk-In Closet(s)
- Level: First
- Area: 208
- Dimensions: 13 x 16
Bedroom 2
- Features: Private Full Bath, Smooth Ceiling
- Level: First
- Area: 110
- Dimensions: 10 x 11
Bedroom 3
- Features: Hardwood Floor, Shared Bath, Smooth Ceiling, Walk-In Closet(s)
- Level: Second
- Area: 170
- Dimensions: 10 x 17
Bedroom 4
- Features: Hardwood Floor, Shared Bath, Smooth Ceiling, Walk-In Closet(s)
- Level: Second
- Area: 140
- Dimensions: 10 x 14
Primary bathroom
- Features: Double Vanity, Separate Shower, Smooth Ceiling, Tile Floor, Whirlpool Tub, Full Bath
Dining room
- Features: Separate Dining Room
- Area: 160
- Dimensions: 10 x 16
Kitchen
- Features: Keeping/Hearth Room, Pantry, Separate Breakfast Room
- Area: 154
- Dimensions: 11 x 14
Living room
- Features: Great Room
- Dimensions: 0 x 0
Den
- Area: 288
- Dimensions: 16 x 18
Heating
- Central, Dual System, Natural Gas
Cooling
- 220 Wiring, Central Air, Dual
Appliances
- Included: 2+ Water Heaters, Gas Water Heater, Dishwasher, Microwave, Range/Oven, Refrigerator, Self Cleaning Oven
- Laundry: Laundry Room
Features
- 1 or More BR Down, Double Vanity Bath, Full Bath Down, Jacuzzi, Luxury Primary Bath, Primary Down, Separate Tub & Shower, Split Bedroom Plan, High Ceilings, Two Story Foyer, Cable Wired, Walk-In Closet(s), 2 or More Baths, 2nd Bedroom, Breakfast Room, Den/Great Room, Dining Room, Kitchen, Laundry Room, Primary Bedroom, 1 Bath, 3rd Bedroom, 4th or More Bedrooms, Square Feet Source: AutoFill (MAARdata) or Public Records (Cnty Assessor Site)
- Flooring: Concrete, Part Hardwood, Tile
- Windows: Double Pane Windows, Wood Frames, Window Treatments
- Attic: Walk-In
- Number of fireplaces: 1
- Fireplace features: Gas Log, In Den/Great Room, Factory Built
Interior area
- Total interior livable area: 2,458 sqft
Property
Parking
- Total spaces: 2
- Parking features: Garage Door Opener, Gate Clickers, Gated, Garage Faces Side
- Has garage: Yes
- Covered spaces: 2
Features
- Stories: 1.5
- Patio & porch: Porch, Patio, Covered Patio
- Exterior features: Auto Lawn Sprinkler
- Pool features: None
- Has spa: Yes
- Spa features: Whirlpool(s), Bath
- Fencing: Wood
- Waterfront features: Cove
Lot
- Size: 4,356 Square Feet
- Dimensions: 0.1
- Features: Landscaped, Level
Details
- Parcel number: 064005A00007
Construction
Type & style
- Home type: SingleFamily
- Architectural style: Traditional
- Property subtype: Single Family Residence
Materials
- Brick Veneer, Wood/Composition
- Foundation: Slab
- Roof: Composition Shingles
Condition
- New construction: No
- Year built: 2005
Utilities & green energy
- Water: Public
Community & HOA
Community
- Features: Gated
- Subdivision: Princeton Court Pd
HOA
- Has HOA: Yes
- HOA fee: $1,800 annually
Location
- Region: Memphis
Financial & listing details
- Price per square foot: $139/sqft
- Tax assessed value: $432,000
- Annual tax amount: $5,692
- Price range: $342K - $342K
- Date on market: 7/23/2026
- Cumulative days on market: 86 days
- Listing terms: Conventional,Other (See REMARKS)
Estimated market value
$339,200
$322,000 - $356,000
$2,210/mo
Price history
| Date | Event | Price |
|---|---|---|
| 9/28/2026 | Price change | $342,000-4.7%$139/sqft |
Source:  MAAR #10226758 Report a problem MAAR #10226758 Report a problem | ||
| 8/12/2026 | Price change | $359,000-5.3%$146/sqft |
Source: MAAR #10226758 Report a problem | ||
| 7/23/2026 | Listed for sale | $379,000+16.6%$154/sqft |
Source: MAAR #10226758 Report a problem | ||
| 4/27/2024 | Listing removed | -- |
Source: Zillow Rentals Report a problem | ||
| 4/13/2024 | Price change | $3,150-3.1%$1/sqft |
Source: Zillow Rentals Report a problem | ||
| 3/15/2024 | Listed for rent | $3,250+8.5%$1/sqft |
Source: Zillow Rentals Report a problem | ||
| 11/18/2022 | Price change | $2,995-14.4%$1/sqft |
Source: Zillow Rental Manager Report a problem | ||
| 10/28/2022 | Listed for rent | $3,500$1/sqft |
Source: Zillow Rental Manager Report a problem | ||
| 1/15/2016 | Sold | $325,000-1.5%$132/sqft |
Source: MAAR #9953440 Report a problem | ||
| 8/12/2015 | Listed for sale | $329,900$134/sqft |
Source: Mike Rowland, REALTOR #9953440 Report a problem | ||
Public tax history
| Year | Property taxes | Tax assessment |
|---|---|---|
| 2025 | $5,692 -7.8% | $108,000 +15.2% |
| 2024 | $6,172 +8.1% | $93,725 |
| 2023 | $5,709 | $93,725 |
| 2022 | -- | $93,725 |
| 2021 | -- | $93,725 +24.7% |
| 2020 | $2,402 | $75,150 |
| 2019 | $2,402 -21.1% | $75,150 |
| 2018 | $3,044 -45.1% | $75,150 |
| 2017 | $5,547 +164.6% | $75,150 +21.9% |
| 2016 | $2,096 -5.4% | $61,650 |
| 2014 | $2,215 | $61,650 |
| 2013 | -- | $61,650 -11.3% |
| 2012 | -- | $69,475 |
| 2011 | -- | $69,475 |
| 2010 | -- | $69,475 |
| 2009 | -- | $69,475 -8.9% |
| 2008 | -- | $76,250 |
| 2007 | -- | $76,250 +212.8% |
| 2006 | -- | $24,375 |
Find assessor info on the county website
Monthly payment
Est. payment
Payment breakdown
Explore the cost of this home by adjusting the details. Changes won't be saved.Climate risks
Neighborhood: East Memphis


Similar homes
- $444,9003 bd2 ba2.3k sqft4880 Princeton Rd, Memphis, TN 38117For Sale
 MLS ID #10222134, Marjo Labonte, McWaters & Associates. MAAR
 - $349,0004 bd3 ba1.7k sqft5524 Fountain Bay Dr, Memphis, TN 38120For Sale
 MLS ID #10227785, Barbie Dan, Ware Jones, REALTORS. MAAR
 - $450,0004 bd3 ba3.3k sqft4931 Princeton Grove Cv, Memphis, TN 38117For Sale
 MLS ID #10183168, Todd T Adams, Keller Williams. MAAR
 - $335,0004 bd3 ba2.2k sqft886 Winter Leaf Dr, Cordova, TN 38018For Sale

 MLS ID #3602091, Jennifer Carstensen. RealTracs MLS as distributed by MLS GRID
 - $325,0004 bd3 ba3k sqft2375 Cherry Spring Cv, Cordova, TN 38016For SaleMLS ID #3248510, Pablo Pereyra. RealTracs MLS as distributed by MLS GRID
