Charming, updated home in a great neighborhood offering a flexible 4 BR, 2.5-bath layout—or 3 BR plus a spacious bonus room. The bonus room/4th bedroom includes a Murphy bed, making it perfect for guests or a private teen suite. The primary bedroom is conveniently located on the main level and features a luxurious ensuite bath with a newly updated shower. Enjoy cooking in the updated kitchen complete with granite countertops, tile backsplash, and a cozy breakfast area. Recent upgrades throughout the home include new flooring and carpet, fresh paint, modern light fixtures and ceiling fans, and a new furnace—making this home truly move-in ready. Step outside to the covered porch overlooking an awesome, fully fenced backyard—spacious enough for a pool, entertaining, or simply relaxing. With abundant storage, thoughtful updates, and quick possession available this home is ready to welcome its next owner!
For sale
Price cut: $10K (6/17)
$355,000
300 Mysen Dr, Cordova, TN 38018
4beds
2,384sqft
:
Get pre-qualified$2,350/mo
Single Family Residence
Built in 1996
0.29 Acres Lot
$352,700 Zestimate®
$149/sqft
$-- HOA
What's special
Covered porchAwesome fully fenced backyardFresh paintUpdated kitchenCozy breakfast areaSpacious bonus roomNewly updated shower
- 199 days |
- 213 |
- 31 |
Zillow last checked:
Listing updated:
Listed by:
Violetta I Couture,
Crye-Leike, Inc., REALTORS 901-757-2500
Source: MAAR,MLS#: 10212872
Facts & features
Interior
Bedrooms & bathrooms
- Bedrooms: 4
- Bathrooms: 3
- Full bathrooms: 2
- 1/2 bathrooms: 1
Rooms
- Room types: Bonus Room, Entry Hall, Attic
Primary bedroom
- Features: Walk-In Closet(s)
- Level: First
- Area: 195
- Dimensions: 13 x 15
Bedroom 2
- Features: Walk-In Closet(s), Shared Bath, Carpet
- Level: Second
- Area: 132
- Dimensions: 11 x 12
Bedroom 3
- Features: Walk-In Closet(s), Shared Bath, Carpet
- Level: Second
- Area: 132
- Dimensions: 11 x 12
Bedroom 4
- Features: Walk-In Closet(s), Shared Bath, Carpet
- Level: Second
- Area: 264
- Dimensions: 12 x 22
Primary bathroom
- Features: Double Vanity, Separate Shower, Tile Floor, Whirlpool Tub, Full Bath
Dining room
- Features: Separate Dining Room
- Area: 168
- Dimensions: 12 x 14
Kitchen
- Features: Eat-in Kitchen, Separate Breakfast Room, Pantry, Washer/Dryer Connections
- Area: 120
- Dimensions: 10 x 12
Living room
- Features: Great Room
- Dimensions: 0 x 0
Den
- Area: 266
- Dimensions: 14 x 19
Heating
- Central, Natural Gas, Dual System
Cooling
- 220 Wiring, Ceiling Fan(s), Central Air, Dual
Appliances
- Included: Gas Water Heater, Range/Oven, Self Cleaning Oven, Disposal, Dishwasher, Microwave, Refrigerator
- Laundry: Laundry Room
Features
- 1 or More BR Down, Primary Down, Renovated Bathroom, Double Vanity Bath, Separate Tub & Shower, Full Bath Down, Half Bath Down, High Ceilings, Two Story Foyer, Walk-In Closet(s), Dining Room, Den/Great Room, Kitchen, Primary Bedroom, 1 1/2 Bath, Laundry Room, Breakfast Room, 2nd Bedroom, 3rd Bedroom, 1 Bath, Bonus Room, Square Feet Source: Appraisal
- Flooring: Wood Laminate Floors, Part Carpet, Tile
- Windows: Wood Frames, Double Pane Windows, Storm Window(s)
- Attic: Walk-In
- Number of fireplaces: 1
- Fireplace features: Vented Gas Fireplace, In Den/Great Room, Gas Log
Interior area
- Total interior livable area: 2,384 sqft
Property
Parking
- Total spaces: 2
- Parking features: Driveway/Pad, Garage Faces Front
- Has garage: Yes
- Covered spaces: 2
- Has uncovered spaces: Yes
Features
- Stories: 2
- Patio & porch: Porch, Patio, Covered Patio
- Exterior features: Sidewalks
- Pool features: None
- Has spa: Yes
- Spa features: Whirlpool(s), Bath
- Fencing: Wood,Wood Fence
Lot
- Size: 0.29 Acres
- Dimensions: 80 x 158
- Features: Some Trees, Level, Landscaped
Details
- Parcel number: D0220Q H00081
Construction
Type & style
- Home type: SingleFamily
- Architectural style: Traditional
- Property subtype: Single Family Residence
Materials
- Brick Veneer, Wood/Composition
- Foundation: Slab
- Roof: Composition Shingles
Condition
- New construction: No
- Year built: 1996
Utilities & green energy
- Sewer: Public Sewer
- Water: Public
Community & HOA
Community
- Security: Monitored Alarm System
- Subdivision: Walnut Grove Woodlands 1st Addition Ph1
Location
- Region: Cordova
Financial & listing details
- Price per square foot: $149/sqft
- Tax assessed value: $331,500
- Annual tax amount: $2,229
- Price range: $355K - $355K
- Date on market: 1/15/2026
- Cumulative days on market: 200 days
- Listing terms: Conventional,FHA,VA Loan
Estimated market value
$352,700
$335,000 - $370,000
$2,433/mo
Price history
| Date | Event | Price |
|---|---|---|
| 6/17/2026 | Price change | $355,000-2.7%$149/sqft |
Source:  MAAR #10212872 Report a problem MAAR #10212872 Report a problem | ||
| 5/3/2026 | Price change | $365,000-5.2%$153/sqft |
Source: MAAR #10212872 Report a problem | ||
| 1/15/2026 | Listed for sale | $384,900+76.6%$161/sqft |
Source: MAAR #10212872 Report a problem | ||
| 8/13/2025 | Listing removed | $2,495$1/sqft |
Source: Zillow Rentals Report a problem | ||
| 7/29/2025 | Listed for rent | $2,495$1/sqft |
Source: Zillow Rentals Report a problem | ||
| 7/22/2025 | Listing removed | $2,495$1/sqft |
Source: Zillow Rentals Report a problem | ||
| 3/11/2025 | Listed for rent | $2,495$1/sqft |
Source: Zillow Rentals Report a problem | ||
| 9/28/2024 | Listing removed | $2,495$1/sqft |
Source: Zillow Rentals Report a problem | ||
| 6/20/2024 | Listed for rent | $2,495$1/sqft |
Source: Zillow Rentals Report a problem | ||
| 11/23/2020 | Sold | $218,000+9.3%$91/sqft |
Source: Public Record Report a problem | ||
| 2/14/2019 | Sold | $199,500-2.7%$84/sqft |
Source: MAAR #10044899 Report a problem | ||
| 1/29/2019 | Listed for sale | $205,000+20.7%$86/sqft |
Source: Marx-Bensdorf, REALTORS #10044899 Report a problem | ||
| 1/19/2016 | Listing removed | $169,900$71/sqft |
Source: Coldwell Banker Collins-Maury #9965833 Report a problem | ||
| 1/19/2016 | Listed for sale | $169,900+1.4%$71/sqft |
Source: Coldwell Banker Collins-Maury #9965833 Report a problem | ||
| 1/12/2016 | Sold | $167,500-1.4%$70/sqft |
Source: MAAR #9965833 Report a problem | ||
| 12/11/2015 | Pending sale | $169,900$71/sqft |
Source: Collins-Maury #9965833 Report a problem | ||
| 10/23/2015 | Price change | $169,900-1.7%$71/sqft |
Source: Coldwell Banker Collins-Maury #9953210 Report a problem | ||
| 9/18/2015 | Price change | $172,900-3.9%$73/sqft |
Source: Coldwell Banker Collins-Maury #9953210 Report a problem | ||
| 6/2/2015 | Listed for sale | $179,900+9.1%$75/sqft |
Source: Coldwell Banker Collins-Maury #9953210 Report a problem | ||
| 9/6/2013 | Sold | $164,900$69/sqft |
Source: MAAR #3272267 Report a problem | ||
| 8/1/2013 | Price change | $164,900-2.9%$69/sqft |
Source: Keller Williams Realty #3272267 Report a problem | ||
| 5/23/2013 | Listed for sale | $169,900+7.6%$71/sqft |
Source: Keller Williams Realty #3272267 Report a problem | ||
| 10/24/1996 | Sold | $157,900$66/sqft |
Source: Public Record Report a problem | ||
Public tax history
| Year | Property taxes | Tax assessment |
|---|---|---|
| 2025 | $2,229 -4.2% | $82,875 +20.8% |
| 2024 | $2,326 | $68,625 |
| 2023 | $2,326 | $68,625 |
| 2022 | -- | $68,625 |
| 2021 | -- | $68,625 +58.4% |
| 2020 | $1,385 | $43,325 |
| 2019 | $1,385 -21.1% | $43,325 |
| 2018 | $1,755 -45.1% | $43,325 |
| 2017 | $3,198 +139.3% | $43,325 +10.2% |
| 2016 | $1,336 | $39,300 |
| 2014 | -- | $39,300 |
| 2013 | -- | $39,300 -16.8% |
| 2012 | -- | $47,250 |
| 2011 | -- | $47,250 |
| 2010 | -- | $47,250 |
| 2009 | -- | $47,250 +3.9% |
| 2008 | -- | $45,475 |
| 2007 | -- | $45,475 |
| 2006 | -- | $45,475 |
| 2005 | -- | $45,475 +5.9% |
| 2004 | -- | $42,925 |
| 2003 | -- | $42,925 |
| 2002 | -- | $42,925 |
| 2001 | -- | $42,925 +6.1% |
| 2000 | -- | $40,450 |
Find assessor info on the county website
Monthly payment
Est. payment
Payment breakdown
Explore the cost of this home by adjusting the details. Changes won't be saved.Climate risks
Neighborhood: 38018
Nearby schools
GreatSchools rating
- 5/10Cordova Elementary SchoolGrades: PK-5Distance: 1.8 mi
- 4/10Germantown Middle SchoolGrades: 6-8Distance: 3.6 mi
- 6/10Germantown High SchoolGrades: 9-12Distance: 3.2 mi
- $146,3003 bd2 ba1.8k sqft230 Mysen Dr, Cordova, TN 38018Off Market
- $342,4004 bd3 ba2.7k sqft292 Mysen Dr, Cordova, TN 38018Off Market

- $300,8004 bd2 ba2.6k sqft223 Mysen Dr, Cordova, TN 38018Off Market
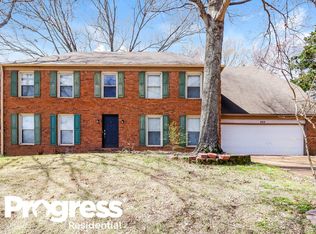
- $343,5004 bd3 ba2.6k sqft308 Mysen Dr, Cordova, TN 38018Off Market
- $327,1004 bd2 ba2.6k sqft8564 Spruce Leaf Cv, Cordova, TN 38018Off Market
- $270,6003 bd2 ba1.5k sqft301 Green Trail Cv, Cordova, TN 38018Off Market
- $327,9003 bd2 ba2.2k sqft314 Mysen Dr, Cordova, TN 38018Off Market
- $283,5003 bd2 ba1.6k sqft307 Green Trail Cv, Cordova, TN 38018Off Market
A local agent can set up tours, give advice and negotiate with sellers.
A local lender can help you make sure your offer is ready when you are.
Similar homes
- $329,0004 bd3 ba2.7k sqft74 S Walnut Bend Rd, Cordova, TN 38018For Sale
 MLS ID #10221847, Bradford Long, Keystone Realty, LLC. MAAR
 - $336,9004 bd3 ba2.6k sqft8280 Timber Oaks Cv, Cordova, TN 38018For Sale
 MLS ID #10223844, Tracy Brecheen, eXp Realty. MAAR
 - $399,9005 bd3 ba2.7k sqft56 S Sanga Rd, Cordova, TN 38018For Sale
 MLS ID #10225866, Sheryl Wells, Crye-Leike, Inc., REALTORS. MAAR
 - $307,5004 bd2 ba2k sqft817 Radiance Dr, Cordova, TN 38018For Sale
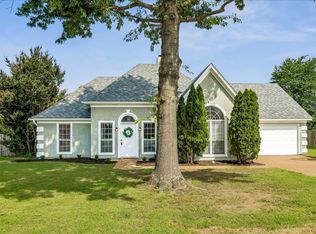 MLS ID #10224422, Aaron Ivey, eXp Realty. MAAR
 - $349,0004 bd3 ba2.2k sqft1645 Hailsham Cv, Cordova, TN 38016For SaleMLS ID #10217015, Lynda B Baddour, Ware Jones, REALTORS. MAAR
- $339,9003 bd3 ba2.7k sqft8670 Riverwood Farms Pkwy, Cordova, TN 38016For SaleMLS ID #10224911, Aaron Ivey, eXp Realty. MAAR
- $375,0004 bd3 ba3k sqft8944 Heath Cv, Cordova, TN 38016For SaleMLS ID #10225875, Theresa A Lucas, C21 Patterson & Assoc. Real Es. MAAR
- $380,0003 bd2 ba2.3k sqft3078 Circle Gate Dr, Germantown, TN 38138For SaleMLS ID #10227392, Jo Ann R Langlois, 901 Properties. MAAR
- $289,9003 bd2 ba1.7k sqft8683 Bazemore Rd, Cordova, TN 38018For SaleMLS ID #10223331, Brooke Smith, REMAX Experts. MAAR
- $424,9005 bd3 ba2.1k sqft1958 Deep Valley Cv, Germantown, TN 38138For SaleMLS ID #10227213, Marcia Almand, C21 Home First, REALTORS. MAAR
- $319,9993 bd2 ba2.1k sqft1653 Hailsham Cv, Cordova, TN 38016For SaleMLS ID #10224827, Flor D Bernal, Crye-Leike, Inc., REALTORS. MAAR
- $335,0004 bd3 ba2.2k sqft3951 Fun Valley Dr, Memphis, TN 38125For SaleMLS ID #10223950, Meredith S Vezina, Keller Williams. MAAR
- $373,0004 bd3 ba2.9k sqft6965 Fox Chase Dr, Southaven, MS 38671For SaleMLS ID #4157866, Cynthia Edwards, Grand Point Realty LLC. MLS United
- $375,0004 bd2 ba2.1k sqft8438 River Glen Dr, Germantown, TN 38139For SaleMLS ID #10207978, Eric C Bell, REMAX Experts. MAAR
- $325,0004 bd3 ba3k sqft2375 Cherry Spring Cv, Cordova, TN 38016For Sale
 MLS ID #3248510, Pablo Pereyra. RealTracs MLS as distributed by MLS GRID
 - $430,0004 bd3 ba3k sqft8499 Woodland Green Ct, Cordova, TN 38016For SaleMLS ID #10226461, Mia K Atkinson, eXp Realty, LLC. MAAR
- $369,9004 bd3 ba2.9k sqft2696 McVay Rd, Memphis, TN 38119For SaleMLS ID #10225511, Sarah E Maiden, The Firm. MAAR
- $379,0004 bd3 ba2.4k sqft4944 Princeton Grove Cv, Memphis, TN 38117For SaleMLS ID #10226758, Barbie Dan, Ware Jones, REALTORS. MAAR
- $330,0003 bd2 ba1.9k sqft3970 Altruria Rd, Bartlett, TN 38135For SaleMLS ID #10227411, Tracy Brecheen, eXp Realty. MAAR
- $340,0005 bd3 ba2.2k sqft8067 Sara Jane Ln, Bartlett, TN 38133For SaleMLS ID #10226120, Angelita L Parham, KAIZEN Realty, LLC. MAAR
