Beautifully updtd 4 BR, 2.5 BA home with extensive upgrades thruout! This property features new hwd flooring across the home &fresh int paint for a clean, modern look. The Kitch has been refreshed with new appls, a butcher block countertop, & a new sink with updtd faucet. Major upgrades include a new roof, new HVAC units, new water heater, & a Nest thermostat. The home also features recessed lighting added to the Kitch, DR, & LR, enhancing both functionality & ambiance. Additional improvements include new clng fans in the LR & primary, updtd light switches, outlets & plates, new interior door hardware, & stylish new tile surrounding the fireplace. All Bathrms have been refreshed with new tile flooring, new toilets, & updtd sink faucets. Ext & entry upgrades include a new backyard fence & a new front door with updtd hardware. With thoughtful updates thruout & major mechanical systems already replaced, this home offers comfort, style, & convenience for its next owner.
For sale
Price cut: $10K (6/29)
$349,000
1645 Hailsham Cv, Cordova, TN 38016
4beds
2,210sqft
:
Get pre-qualified$2,310/mo
Single Family Residence
Built in 2000
8,276 Square Feet Lot
$347,800 Zestimate®
$158/sqft
$-- HOA
What's special
New backyard fenceNew roofButcher block countertop
- 130 days |
- 526 |
- 69 |
Zillow last checked:
Listing updated:
Listed by:
Lynda B Baddour,
Ware Jones, REALTORS 901-450-4011
Source: MAAR,MLS#: 10217015
Facts & features
Interior
Bedrooms & bathrooms
- Bedrooms: 4
- Bathrooms: 3
- Full bathrooms: 2
- 1/2 bathrooms: 1
Rooms
- Room types: Attic
Primary bedroom
- Features: Smooth Ceiling, Hardwood Floor
- Level: First
- Area: 195
- Dimensions: 15 x 13
Bedroom 2
- Features: Hardwood Floor
- Level: Second
Bedroom 3
- Features: Hardwood Floor
- Level: Second
Bedroom 4
- Features: Hardwood Floor
- Level: Second
Primary bathroom
- Features: Double Vanity, Whirlpool Tub, Tile Floor, Full Bath
Dining room
- Area: 143
- Dimensions: 13 x 11
Kitchen
- Features: Eat-in Kitchen, Pantry
Living room
- Features: Separate Living Room
- Area: 252
- Dimensions: 18 x 14
Den
- Dimensions: 0 x 0
Heating
- Central
Cooling
- Central Air, Ceiling Fan(s)
Appliances
- Included: Self Cleaning Oven, Cooktop, Disposal, Dishwasher
- Laundry: Laundry Room
Features
- 1 or More BR Down, Primary Down, Full Bath Down, Half Bath Down, Two Story Foyer, Walk-In Closet(s), Square Feet Source: AutoFill (MAARdata) or Public Records (Cnty Assessor Site)
- Flooring: Hardwood
- Number of fireplaces: 1
Interior area
- Total interior livable area: 2,210 sqft
Property
Parking
- Total spaces: 2
- Parking features: Driveway/Pad, Garage Faces Front
- Has garage: Yes
- Covered spaces: 2
- Has uncovered spaces: Yes
Features
- Stories: 2
- Patio & porch: Covered Patio
- Pool features: None
- Has spa: Yes
- Spa features: Bath
- Waterfront features: Cove
Lot
- Size: 8,276 Square Feet
- Dimensions: 8395 SF 70 x 120
- Features: Level
Details
- Parcel number: D0209J C00040
Construction
Type & style
- Home type: SingleFamily
- Architectural style: Traditional
- Property subtype: Single Family Residence
Materials
- Brick Veneer
- Roof: Composition Shingles
Condition
- New construction: No
- Year built: 2000
Utilities & green energy
- Sewer: Public Sewer
Community & HOA
Community
- Security: Smoke Detector(s)
- Subdivision: Oaklawn Of Berryhill Subdivision Phase 2
Location
- Region: Cordova
Financial & listing details
- Price per square foot: $158/sqft
- Tax assessed value: $254,300
- Annual tax amount: $1,710
- Price range: $349K - $349K
- Date on market: 3/18/2026
- Cumulative days on market: 131 days
- Listing terms: Conventional,FHA,VA Loan
Estimated market value
$347,800
$330,000 - $365,000
$2,233/mo
Price history
| Date | Event | Price |
|---|---|---|
| 6/29/2026 | Price change | $349,000-2.8%$158/sqft |
Source:  MAAR #10217015 Report a problem MAAR #10217015 Report a problem | ||
| 4/6/2026 | Price change | $359,000-1.1%$162/sqft |
Source: MAAR #10217015 Report a problem | ||
| 3/18/2026 | Listed for sale | $363,000+134.2%$164/sqft |
Source: MAAR #10217015 Report a problem | ||
| 2/21/2003 | Sold | $155,000-8.7%$70/sqft |
Source: Public Record Report a problem | ||
| 12/7/2000 | Sold | $169,830$77/sqft |
Source: Public Record Report a problem | ||
Public tax history
| Year | Property taxes | Tax assessment |
|---|---|---|
| 2025 | $1,710 -9.6% | $63,575 +14% |
| 2024 | $1,891 | $55,775 |
| 2023 | $1,891 | $55,775 |
| 2022 | -- | $55,775 |
| 2021 | -- | $55,775 +45.4% |
| 2020 | $2,777 | $38,350 |
| 2019 | $2,777 +78.8% | $38,350 |
| 2018 | $1,553 -1.5% | $38,350 |
| 2017 | $1,576 +1.3% | $38,350 +7.7% |
| 2016 | $1,556 | $35,600 |
| 2014 | -- | $35,600 |
| 2013 | -- | $35,600 -15.8% |
| 2012 | -- | $42,275 |
| 2011 | -- | $42,275 |
| 2010 | -- | $42,275 |
| 2009 | -- | $42,275 -3.4% |
| 2008 | -- | $43,775 |
| 2007 | -- | $43,775 |
| 2006 | -- | $43,775 |
| 2005 | -- | $43,775 +3.8% |
| 2004 | -- | $42,175 |
| 2003 | -- | $42,175 |
| 2002 | -- | $42,175 |
| 2001 | -- | $42,175 +303.6% |
| 2000 | -- | $10,450 |
Find assessor info on the county website
Monthly payment
Est. payment
Payment breakdown
Explore the cost of this home by adjusting the details. Changes won't be saved.Climate risks
Neighborhood: 38016
Nearby schools
GreatSchools rating
- 4/10Macon-Hall Elementary SchoolGrades: PK-5Distance: 1.2 mi
- 3/10Mt Pisgah Middle SchoolGrades: 6-9Distance: 2.5 mi
- 6/10Germantown High SchoolGrades: 9-12Distance: 6.8 mi
- $319,9993 bd2 ba2.1k sqft1653 Hailsham Cv, Cordova, TN 38016For Sale

- $305,2004 bd2 ba2.6k sqft1639 Hailsham Cv, Cordova, TN 38016Off Market

- $268,0003 bd2 ba1.6k sqft1650 Durhamshire Cv, Cordova, TN 38016Off Market
- $300,7003 bd2 ba2.1k sqft1642 Durhamshire Cv, Cordova, TN 38016Off Market
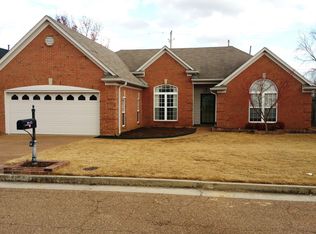
- $324,5004 bd3 ba2.4k sqft1661 Hailsham Cv, Cordova, TN 38016Off Market
- $276,4003 bd2 ba1.8k sqft1646 Hailsham Cv, Cordova, TN 38016Off Market
- $303,8004 bd3 ba2k sqft1638 Hailsham Cv, Cordova, TN 38016Off Market
- $351,8005 bd2 ba3k sqft1654 Durhamshire Cv, Cordova, TN 38016Off Market
A local agent can set up tours, give advice and negotiate with sellers.
Similar homes
- $319,9993 bd2 ba2.1k sqft1653 Hailsham Cv, Cordova, TN 38016For SaleMLS ID #10224827, Flor D Bernal, Crye-Leike, Inc., REALTORS. MAAR
- $349,9003 bd3 ba2.7k sqft8670 Riverwood Farms Pkwy, Cordova, TN 38016For Sale
 MLS ID #10224911, Aaron Ivey, eXp Realty. MAAR
 - $325,0004 bd3 ba3k sqft2375 Cherry Spring Cv, Cordova, TN 38016For Sale

 MLS ID #3248510, Pablo Pereyra. RealTracs MLS as distributed by MLS GRID
 - $355,0004 bd3 ba2.3k sqft300 Mysen Dr, Cordova, TN 38018For Sale
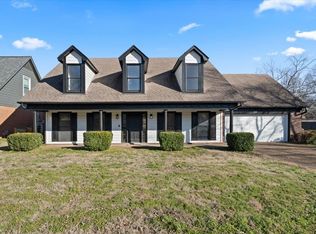 MLS ID #10212872, Violetta I Couture, Crye-Leike, Inc., REALTORS. MAAR
 - $336,9004 bd3 ba2.6k sqft8280 Timber Oaks Cv, Cordova, TN 38018For SaleMLS ID #10223844, Tracy Brecheen, eXp Realty. MAAR
- $329,0004 bd3 ba2.7k sqft74 S Walnut Bend Rd, Cordova, TN 38018For SaleMLS ID #10221847, Bradford Long, Keystone Realty, LLC. MAAR
- $430,0004 bd3 ba3k sqft8499 Woodland Green Ct, Cordova, TN 38016For SaleMLS ID #10226461, Mia K Atkinson, eXp Realty, LLC. MAAR
- $314,9014 bd3 ba3.1k sqft8428 Bazemore Rd, Cordova, TN 38018For SaleMLS ID #10222800, Matthew Mitchell, Reid, REALTORS. MAAR
- $307,5004 bd2 ba2k sqft817 Radiance Dr, Cordova, TN 38018For SaleMLS ID #10224422, Aaron Ivey, eXp Realty. MAAR
- $395,0004 bd3 ba2.5k sqft3841 Altruria Rd, Bartlett, TN 38135For SaleMLS ID #10226808, Carlye B Tulley, eXp Realty, LLC. MAAR
- $325,0003 bd3 ba2.5k sqft1785 Candle Ridge Dr, Cordova, TN 38016For SaleMLS ID #10210822, Keri Jayroe, Epique Realty. MAAR
- $295,0003 bd2 ba1.6k sqft862 Radiance Dr, Cordova, TN 38018For SaleMLS ID #10225379, Jill McKnatt, Coldwell Banker Collins-Maury. MAAR
- $380,0004 bd3 ba2.5k sqft3490 Summerdale Dr, Memphis, TN 38133For SaleMLS ID #10218252, J. Gail Kapp, Crye-Leike, Inc., REALTORS. MAAR
- $339,0003 bd2 ba1.9k sqft3929 Carrie Brook Cv, Bartlett, TN 38135For SaleMLS ID #10225356, Marcia Almand, C21 Home First, REALTORS. MAAR
- $335,0004 bd3 ba2.2k sqft3951 Fun Valley Dr, Memphis, TN 38125For SaleMLS ID #10223950, Meredith S Vezina, Keller Williams. MAAR
- $337,5003 bd3 ba2.1k sqft6220 Daybreak Dr, Bartlett, TN 38135For SaleMLS ID #10219407, Steve A Boysen, Crye-Leike, Inc., REALTORS. MAAR
- $330,0004 bd3 ba2.3k sqft5898 Peterson Ridge Ln, Bartlett, TN 38135For SaleMLS ID #10219937, Jeffry J Goff, Keller Williams. MAAR
- $252,0003 bd2 ba1.5k sqft2724 Green Turtle Trl, Cordova, TN 38016For SaleMLS ID #10225510, Aaron Ivey, eXp Realty. MAAR
- $375,0004 bd2 ba2.1k sqft8438 River Glen Dr, Germantown, TN 38139For SaleMLS ID #10207978, Eric C Bell, REMAX Experts. MAAR
- $399,9005 bd3 ba2.7k sqft56 S Sanga Rd, Cordova, TN 38018For SaleMLS ID #10225866, Sheryl Wells, Crye-Leike, Inc., REALTORS. MAAR
