Welcome to your dream home! Perfectly positioned on a spacious 1.07A± acre corner lot, this gorgeous property offers room to relax, entertain, and truly enjoy life. With 3 bedrooms, 2.5 baths, and a massive bonus room that can effortlessly serve as a 4th bedroom, this home provides all the space you've been searching for. Step inside to a bright, inviting great room featuring a cozy fireplace, ideal for gatherings or quiet nights in. The kitchen is a chef's delight--filled with ample cabinets, generous counter space, and a charming breakfast nook--and it flows seamlessly into a welcoming dining room perfect for hosting. Downstairs also includes a convenient half bath and laundry area. Head upstairs to discover the luxurious primary suite complete with a private salon bath boasting double sinks, a soothing soaker tub, a beautiful walk-in shower, and an oversized walk-in closet. Just down the hall are two additional bedrooms, another full bath, and a huge bonus/4th bedroom ready to fit your needs. Outside, enjoy a spacious back patio overlooking the expansive backyard, framed by mature trees and lush landscaping--your own peaceful retreat. This incredible home checks every box. Don't miss your chance to make it yours!
Active
Price cut: $4K (9/6)
$369,000
6965 Fox Chase Dr, Southaven, MS 38671
4beds
2,936sqft
Residential, Single Family Residence
Built in ----
1.07 Acres Lot
$364,700 Zestimate®
$126/sqft
$-- HOA
What's special
Massive bonus roomBeautiful walk-in showerSpacious back patioBright inviting great roomExpansive backyardCozy fireplacePrivate salon bath
- 39 days
- 1,107
- 125
Likely to sell faster than
Zillow last checked:
Listing updated:
Listed by:
Cynthia Edwards 901-413-2420,
Grand Point Realty LLC 901-550-9255,
Nash A Hassen 901-550-9255
Source: MLS United,MLS#: 4157866
Facts & features
Interior
Bedrooms & bathrooms
- Bedrooms: 4
- Bathrooms: 3
- Full bathrooms: 2
- 1/2 bathrooms: 1
Bedroom
- Description: Primary
- Level: Upper
Bedroom
- Description: Bedroom #2
- Level: Upper
Bedroom
- Description: Bedroom #3
- Level: Upper
Bonus room
- Description: Bonus Or Bedrrom #4
- Level: Upper
Heating
- Central
Cooling
- Ceiling Fan(s), Central Air
Appliances
- Included: Dishwasher, Electric Range
- Laundry: Laundry Room
Features
- Crown Molding, Double Vanity, Eat-in Kitchen, Entrance Foyer, High Ceilings, Walk-In Closet(s), Soaking Tub, Breakfast Bar
- Flooring: Carpet, Combination, Tile, Wood
- Windows: Wood Frames
- Has fireplace: Yes
- Fireplace features: Great Room
Interior area
- Total structure area: 2,936
- Total interior livable area: 2,936 sqft
Video & virtual tour
Property
Parking
- Total spaces: 2
- Parking features: Garage Door Opener, Garage Faces Side
- Garage spaces: 2
Features
- Levels: Two
- Stories: 2
- Patio & porch: Patio
- Exterior features: None
- Fencing: None
- Waterfront features: None
Lot
- Size: 1.07 Acres
- Features: Corner Lot, Few Trees, Landscaped
Details
- Parcel number: 1079320400000600
Construction
Type & style
- Home type: SingleFamily
- Property subtype: Residential, Single Family Residence
Materials
- Brick
- Foundation: Slab
- Roof: Architectural Shingles
Condition
- Move In Ready
- New construction: No
Utilities & green energy
- Sewer: Public Sewer
- Water: Public
- Utilities for property: Electricity Available, Electricity Connected, Sewer Connected, Water Connected
Community & HOA
Community
- Features: None
- Security: Smoke Detector(s)
- Subdivision: Stonehedge
HOA
- Has HOA: Yes
- Services included: Other
Location
- Region: Southaven
Financial & listing details
- Price per square foot: $126/sqft
- Tax assessed value: $319,020
- Annual tax amount: $4,973
- Date on market: 8/2/2026
- Electric utility on property: Yes
Estimated market value
$364,700
$346,000 - $383,000
$2,700/mo
Price history
| Date | Event | Price |
|---|---|---|
| 9/6/2026 | Price change | $369,000-1.1%$126/sqft |
Source: MLS United #4157866 Report a problem | ||
| 8/2/2026 | Listed for sale | $373,000-6.5%$127/sqft |
Source: MLS United #4157866 Report a problem | ||
| 7/1/2026 | Listing removed | $399,000$136/sqft |
Source: MLS United #4133402 Report a problem | ||
| 2/13/2026 | Listed for sale | $399,000-8.3%$136/sqft |
Source: MLS United #4133402 Report a problem | ||
| 1/6/2026 | Listing removed | $435,000$148/sqft |
Source: MLS United #4133402 Report a problem | ||
| 12/8/2025 | Listed for sale | $435,000$148/sqft |
Source: MLS United #4133402 Report a problem | ||
| 6/7/2021 | Sold | -- |
Source: MLS United #2334823 Report a problem | ||
| 4/2/2010 | Sold | -- |
Source: Public Record Report a problem | ||
| 12/21/2009 | Sold | -- |
Source: Public Record Report a problem | ||
Public tax history
| Year | Property taxes | Tax assessment |
|---|---|---|
| 2025 | $5,807 +16.8% | $47,853 +39.5% |
| 2024 | $4,973 | $34,299 |
| 2023 | $4,973 +2.1% | $34,299 |
| 2022 | $4,868 +65.1% | $34,299 +50% |
| 2021 | $2,948 +8.4% | $22,866 +7.6% |
| 2020 | $2,720 | $21,253 |
| 2019 | $2,720 | $21,253 |
| 2018 | $2,720 +1.6% | $21,253 +1.9% |
| 2017 | $2,677 | $20,847 |
| 2016 | $2,677 -9.8% | $20,847 -46.1% |
| 2015 | $2,969 +10.9% | $38,694 +85.6% |
| 2014 | $2,677 | $20,847 |
| 2013 | $2,677 | $20,847 |
| 2010 | -- | $20,847 |
| 2009 | -- | $20,847 |
| 2008 | -- | $20,847 |
Find assessor info on the county website
Monthly payment
Est. payment
Payment breakdown
Explore the cost of this home by adjusting the details. Changes won't be saved.Climate risks
Neighborhood: 38671
Nearby schools
Schools provided by the listing agent
- Elementary: Desoto Central
- Middle: Desoto Central
- High: Desoto Central
Source: MLS United. This data may not be complete. We recommend contacting the local school district to confirm school assignments for this home.
Similar homes
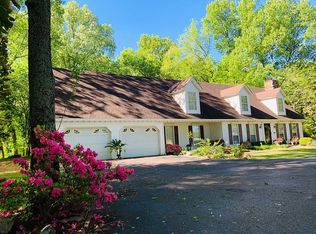
- $405,0004 bd3 ba1.9k sqft1605 Windy Ln, Southaven, MS 38671For Sale
 MLS ID #4151433, Jeff B Jones, Epique. MLS United
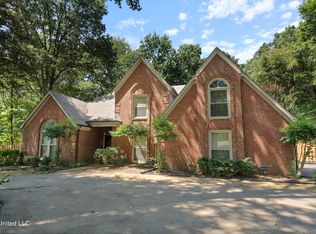
 - $319,0004 bd3 ba1.9k sqft1978 Greencliff Dr, Southaven, MS 38671For Sale
 MLS ID #4157636, Paul Perry, Crye-Leike Hernando. MLS United
 - $399,0004 bd3 ba2.3k sqft3777 Marcia Louise Dr, Southaven, MS 38672For Sale
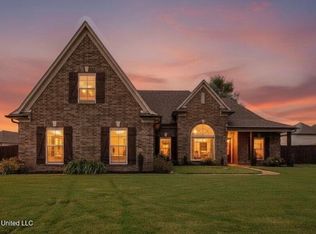 MLS ID #4157420, Roderick D Ward, Trelora Realty, Inc. MLS United
 - $389,9004 bd3 ba2.5k sqft4673 Douglas Dr, Olive Branch, MS 38654For Sale
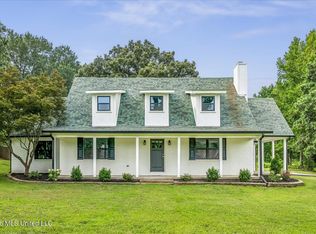 MLS ID #4157967, Ed Schreiner, Signature Realty LLC. MLS United
