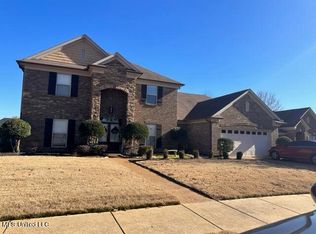
Welcome home to comfort, style, and space! This beautifully maintained 4-bedroom, 2.5-bath residence offers the perfect blend of functionality and elegance. From the moment you arrive, you'll be impressed by the attractive brick and stone exterior, manicured landscaping, and inviting front porch. Step inside to discover a bright, welcoming foyer with soaring ceilings that leads into spacious living and dining areas designed for both everyday living and entertaining. The open-concept kitchen features abundant cabinetry, generous counter space, an island, and a seamless flow into the main living areas. The oversized primary suite provides a relaxing retreat with plenty of room to unwind, while the ensuite bath offers dual vanities, a separate shower, and ample storage. Enjoy spacious living both inside and out, with a thoughtfully designed layout that accommodates today's lifestyle. Conveniently located near shopping, dining, schools, and major commuter routes, this home offers comfort, convenience, and lasting value.
Active
Price increase: $50K (7/27)
$399,900
5932 Richard Place Dr, Horn Lake, MS 38637
4beds
3,334sqft
:
Get pre-qualified$2,835/mo
Residential, Single Family Residence
Built in 2007
10,018 Square Feet Lot
$-- Zestimate®
$120/sqft
$300/mo HOA
What's special
Separate showerGenerous counter spaceAbundant cabinetryOversized primary suiteAmple storageInviting front porchManicured landscaping
- 12 days |
- 171 |
- 7 |
Zillow last checked:
Listing updated:
Listed by:
Christy McElhaney 662-255-8106,
Keller Williams Realty - Getwell 662-892-4077,
Jennifer Smith 901-461-7644
Source: MLS United,MLS#: 4156869
Facts & features
Interior
Bedrooms & bathrooms
- Bedrooms: 4
- Bathrooms: 3
- Full bathrooms: 2
- 1/2 bathrooms: 1
Heating
- Central
Cooling
- Central Air, Electric
Appliances
- Included: Dishwasher, Electric Cooktop, Microwave, Stainless Steel Appliance(s)
- Laundry: Laundry Room
Features
- Breakfast Bar, Ceiling Fan(s), Double Vanity, Eat-in Kitchen, Entrance Foyer, Kitchen Island
- Flooring: Vinyl, Carpet, Combination, Tile
- Doors: Dead Bolt Lock(s), Hinged Patio, Metal Insulated, Storm Door(s)
- Windows: Insulated Windows, Vinyl
- Has fireplace: Yes
- Fireplace features: Gas Log, Hearth
Interior area
- Total structure area: 3,334
- Total interior livable area: 3,334 sqft
Video & virtual tour
Property
Parking
- Total spaces: 2
- Parking features: Concrete
- Garage spaces: 2
Features
- Levels: Two
- Stories: 2
- Patio & porch: Patio
- Exterior features: Private Yard
- Fencing: Back Yard,Gate,Fenced
Lot
- Size: 10,018 Square Feet
- Features: Landscaped, Level
Details
- Parcel number: 2083050300003600
Construction
Type & style
- Home type: SingleFamily
- Architectural style: Traditional
- Property subtype: Residential, Single Family Residence
Materials
- Brick, Stone Veneer
- Foundation: Slab
- Roof: Architectural Shingles
Condition
- New construction: No
- Year built: 2007
Utilities & green energy
- Sewer: Public Sewer
- Water: Public
- Utilities for property: Electricity Connected, Natural Gas Connected, Sewer Connected, Water Connected
Community & HOA
Community
- Features: Curbs
- Security: Smoke Detector(s)
- Subdivision: Nicole Place
HOA
- Has HOA: Yes
- Services included: Management
- HOA fee: $300 monthly
Location
- Region: Horn Lake
Financial & listing details
- Price per square foot: $120/sqft
- Tax assessed value: $257,413
- Annual tax amount: $2,962
- Date on market: 7/23/2026
- Electric utility on property: Yes
Estimated market value
Not available
Estimated sales range
Not available
$2,361/mo
Price history
| Date | Event | Price |
|---|---|---|
| 7/27/2026 | Price change | $399,900+14.3%$120/sqft |
Source: MLS United #4156869 Report a problem | ||
| 7/23/2026 | Listed for sale | $349,900$105/sqft |
Source: MLS United #4156869 Report a problem | ||
| 1/4/2017 | Sold | -- |
Source: Agent Provided Report a problem | ||
Public tax history
| Year | Property taxes | Tax assessment |
|---|---|---|
| 2025 | $2,962 +20% | $25,741 +38.1% |
| 2024 | $2,468 | $18,644 |
| 2023 | $2,468 -0.4% | $18,644 |
| 2022 | $2,478 | $18,644 |
| 2021 | $2,478 +7.9% | $18,644 +6.9% |
| 2020 | $2,297 | $17,433 |
| 2019 | $2,297 | $17,433 |
| 2018 | $2,297 +1.9% | $17,433 +2.2% |
| 2017 | $2,254 | $17,058 -2.6% |
| 2016 | $2,254 -11.7% | $17,507 -45.7% |
| 2015 | $2,551 +13.3% | $32,214 +84% |
| 2014 | $2,251 +3.2% | $17,507 |
| 2013 | $2,181 | $17,507 |
| 2010 | -- | $17,507 |
| 2009 | -- | $17,507 |
Find assessor info on the county website
Monthly payment
Est. payment
Payment breakdown
Explore the cost of this home by adjusting the details. Changes won't be saved.Climate risks
Neighborhood: 38637
Nearby schools
GreatSchools rating
- 3/10Horn Lake Intermediate SchoolGrades: 3-5Distance: 1 mi
- 3/10Horn Lake Middle SchoolGrades: 6-8Distance: 2.3 mi
- 5/10Horn Lake High SchoolGrades: 9-12Distance: 1.6 mi
Schools provided by the listing agent
- Elementary: Horn Lake
- Middle: Horn Lake
- High: Horn Lake
Source: MLS United. This data may not be complete. We recommend contacting the local school district to confirm school assignments for this home.
- $308,7003 bd-- ba1.7k sqft5918 Richard Place Dr, Horn Lake, MS 38637Off Market
- $308,7004 bd2 ba2k sqft5948 Richard Place Dr, Horn Lake, MS 38637Off Market
- $--5 bd3 ba3.8k sqft5962 Richard Place Dr, Horn Lake, MS 38637Sold
- $304,2004 bd2 ba2.1k sqft5902 Richard Place Dr, Horn Lake, MS 38637Off Market

- $331,2003 bd2 ba2.4k sqft5929 Richard Place Dr, Horn Lake, MS 38637Off Market
- $295,6003 bd-- ba1.2k sqft5943 Richard Place Dr, Horn Lake, MS 38637Off Market
- $304,1004 bd2 ba1.9k sqft5925 Tucker Landing Dr, Horn Lake, MS 38637Off Market
- $254,5003 bd-- ba1.2k sqft5888 Richard Place Dr, Horn Lake, MS 38637Off Market
A local agent can set up tours, give advice and negotiate with sellers.
A local lender can help you make sure your offer is ready when you are.
Similar homes
- $390,0003 bd2 ba2.9k sqft4655 Wealthy Cv, Horn Lake, MS 38637For Sale
 MLS ID #4150716, Terry M Sanders, Turn Key Realty Group LLC. MLS United
 - $373,0004 bd3 ba2.9k sqft6965 Fox Chase Dr, Southaven, MS 38671For Sale
 MLS ID #4157866, Cynthia Edwards, Grand Point Realty LLC. MLS United
 - $405,0004 bd3 ba1.9k sqft1605 Windy Ln, Southaven, MS 38671For Sale
 MLS ID #4151433, Jeff B Jones, Epique. MLS United
 - $409,6964 bd3 ba3.3k sqft8925 Youngblood Rd, Olive Branch, MS 38654For Sale
 MLS ID #4157035, Kasina S Ford, The Home Partners Realty, LLC. MLS United
 - $409,5004 bd3 ba3k sqft1461 Dogwood Hollow Dr, Nesbit, MS 38651For SaleMLS ID #4148733, Jennifer Smith, Keller Williams Realty - Getwell. MLS United
- $375,0004 bd4 ba3k sqft9485 Brigid Dr, Olive Branch, MS 38654For SaleMLS ID #4156827, Tracy Kirkley, Crye-Leike Of MS-OB. MLS United
- $385,9003 bd3 ba2.5k sqft6193 Nesbit Rd, Lake Cormorant, MS 38641For SaleMLS ID #4143787, Paul Perry, Crye-Leike Hernando. MLS United
- $450,0004 bd3 ba3.3k sqft8576 Saddle Creek Dr, Olive Branch, MS 38654For SaleMLS ID #4158061, Philip J Blayde, Keller Williams Realty - Getwell. MLS United
- $365,0004 bd3 ba2.5k sqft2594 Tower Dr, Southaven, MS 38672For SaleMLS ID #4157291, Theresa A Lucas, Century 21 Patterson & Associates Real Estate Co. MLS United
- $400,0004 bd3 ba2.7k sqft5476 Stonecrest Dr, Olive Branch, MS 38654For SaleMLS ID #4157169, Alicestine Payne, Crye-Leike Of TN-Southeast. MLS United
- $319,0004 bd3 ba1.9k sqft1978 Greencliff Dr, Southaven, MS 38671For SaleMLS ID #4157636, Paul Perry, Crye-Leike Hernando. MLS United
- $299,9004 bd2 ba2.3k sqft4363 Sweet Flag Loop, Southaven, MS 38671For SaleMLS ID #4156971, Petra W Jones, Kaizen Realty. MLS United
- $319,9004 bd3 ba2.1k sqft2973 Dickens Place Dr, Southaven, MS 38671For SaleMLS ID #4157626, Lori L Grant, eXp Realty. MLS United
- $429,9004 bd3 ba3.3k sqft1808 Marcia Louise Dr, Southaven, MS 38672For SaleMLS ID #4142649, Christie Gravatt, United Real Estate Mid-South. MLS United
- $375,0004 bd3 ba2.7k sqft1638 Mason Dr, Hernando, MS 38632For SaleMLS ID #4156841, Leigh Graves, Crye-Leike Hernando. MLS United
- $425,0004 bd3 ba3.1k sqft2125 Swinnea Rd, Nesbit, MS 38651For SaleMLS ID #4146972, Heather L Williams, My Home Realty. MLS United
- $429,0004 bd3 ba2.6k sqft932 Gates St, Hernando, MS 38632For SaleMLS ID #4148860, Christy Savage, Burch Realty Group Hernando. MLS United
- $225,0003 bd3 ba1.8k sqft5797 Redbud Cv, Horn Lake, MS 38637For SaleMLS ID #4151687, Stephanie Crosslin, Crosslin Gist Realty, Llc. MLS United
- $399,9904 bd3 ba2.8k sqft13240 Old Locke Rd, Olive Branch, MS 38654For SaleMLS ID #4152507, Erica Johnson Ingram, Century 21 Patterson & Associates Real Estate Co. MLS United
- $415,0004 bd3 ba2.9k sqft1732 Ready Dr, Hernando, MS 38632For SaleMLS ID #4153421, Christine A McCloud, RE/MAX Realty Group. MLS United
