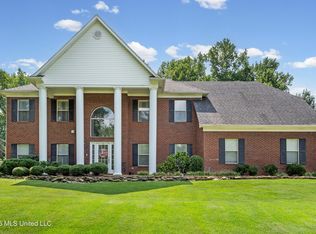
Four bedrooms PLUS a Huge game room and 2 offices! Tucked among mature landscaping on a peaceful .57-acre LAKE LOT, this beautifully maintained home at 1808 Marcia Louise Dr offers the perfect blend of space, comfort, and privacy. From the moment you arrive, the established landscaping and thoughtful rainwater irrigation system create a welcoming first impression. Inside, you'll find 3,350 square feet of inviting living space designed for both everyday comfort and memorable gatherings. The heart of the home is the spacious kitchen, featuring granite countertops, stainless steel appliances, abundant cabinetry, and a large walk-in pantry--perfect for cooking, entertaining, and bringing everyone together. Four generously sized bedrooms each include walk-in closets, providing plenty of storage and personal space. Two attics add even more storage! A versatile downstairs room offers flexibility for a home office, nursery, or guest suite. Step outside to enjoy your own private retreat. The large screened-in porch is ideal for morning coffee, relaxing evenings, or hosting friends while overlooking the beautifully landscaped yard with fruit trees and garden beds. With neighbors on only one side and community pond access just steps away, both privacy and enjoyment can be yours. Catching 20 lb. catfish and 4-5 lb. bass is not uncommon, in the pond, which is stocked with bream, as well! The 10x12 shed or workshop is powered with electricity and features an automatic garage door opener. Located in the highly regarded DeSoto Central School District, this home is conveniently close to shopping, dining, and entertainment near the Snowden District, Hernando, Olive Branch, and Memphis. Come experience the space, charm, and lifestyle this exceptional home has to offer--schedule your private showing today. (Some pictures are staged artificially, using AI.) Key Features: Lake with park like setting. Four generous size bedrooms with walk in closets 2 office spaces Game room Abundance of cabinets and walk in pantry . Formal dining. Walk in HUGE attic (floored). Screen in Porch. Call today!
Active
Price cut: $2K (8/14)
$427,900
1808 Marcia Louise Dr, Southaven, MS 38672
4beds
3,350sqft
Residential, Single Family Residence
Built in 2003
0.57 Acres Lot
$424,800 Zestimate®
$128/sqft
$13/mo HOA
What's special
Huge game roomEstablished landscapingFour bedroomsSpacious kitchenFormal diningLarge walk-in pantryAbundant cabinetry
- 152 days |
- 427 |
- 26 |
Zillow last checked:
Listing updated:
Listed by:
Christie Gravatt 901-870-8911,
United Real Estate Mid-South 662-470-6058
Source: MLS United,MLS#: 4142649
Facts & features
Interior
Bedrooms & bathrooms
- Bedrooms: 4
- Bathrooms: 3
- Full bathrooms: 2
- 1/2 bathrooms: 1
Primary bedroom
- Description: Huge
- Level: Main
Bedroom
- Description: Walk In Closet
- Level: Upper
Bedroom
- Description: Walk In Closet
- Level: Upper
Bedroom
- Description: Oversize Closet
- Level: Upper
Primary bathroom
- Level: Main
Bathroom
- Description: Guest Bath
- Level: Main
Den
- Description: Perfect For Nursery Or Guest Room
- Level: Main
Game room
- Description: Lake Views
- Level: Upper
Great room
- Description: Huge!
- Level: Main
Kitchen
- Description: Cabinets Galore And Walk In Pantry
- Level: Main
Office
- Description: Perfect Hidden Space Between Bedrooms
- Level: Upper
Heating
- Central, Natural Gas, Other
Cooling
- Central Air, Multi Units
Appliances
- Included: Dishwasher, Disposal, Electric Range, Microwave, Self Cleaning Oven, Stainless Steel Appliance(s)
- Laundry: Laundry Room, Main Level
Features
- Breakfast Bar, Built-in Features, Ceiling Fan(s), Double Vanity, Eat-in Kitchen, Entrance Foyer, Granite Counters, Pantry, Primary Downstairs, Soaking Tub, Walk-In Closet(s), Other, Kitchen Island
- Flooring: Carpet, Combination, Hardwood, Tile
- Doors: Fiberglass, Insulated
- Windows: Blinds, Insulated Windows, Vinyl
- Has fireplace: Yes
- Fireplace features: Gas Log, Great Room
Interior area
- Total structure area: 3,350
- Total interior livable area: 3,350 sqft
Video & virtual tour
Property
Parking
- Total spaces: 2
- Parking features: Attached, Garage Faces Side, Concrete
- Attached garage spaces: 2
Features
- Levels: Two
- Stories: 2
- Patio & porch: Patio, Porch, Rear Porch, Screened
- Exterior features: Rain Barrel/Cistern(s), Rain Gutters, See Remarks
- Fencing: Gate,Privacy,Wood,Wrought Iron,Full
- Has view: Yes
- On waterfront: Yes
- Waterfront features: Lake
Lot
- Size: 0.57 Acres
- Dimensions: 117 x 193 x 79 x 192
- Features: Landscaped, Level, Views
Details
- Additional structures: Outbuilding, Workshop
- Parcel number: 2074170800006700
Construction
Type & style
- Home type: SingleFamily
- Property subtype: Residential, Single Family Residence
Materials
- Brick
- Foundation: Slab
- Roof: Architectural Shingles
Condition
- Move In Ready
- New construction: No
- Year built: 2003
Utilities & green energy
- Sewer: Public Sewer
- Water: Public
- Utilities for property: Cable Available, Electricity Connected, Natural Gas Connected, Sewer Connected, Water Connected
Community & HOA
Community
- Features: Lake, Near Entertainment, Park, Playground
- Security: Fire Alarm, Security System
- Subdivision: Lakes Of Nicholas
HOA
- Has HOA: Yes
- Services included: Maintenance Grounds
- HOA fee: $160 annually
Location
- Region: Southaven
Financial & listing details
- Price per square foot: $128/sqft
- Annual tax amount: $1,742
- Date on market: 7/11/2026
- Electric utility on property: Yes
Estimated market value
$424,800
$404,000 - $446,000
$2,942/mo
Price history
| Date | Event | Price |
|---|---|---|
| 8/14/2026 | Price change | $427,900-0.5%$128/sqft |
Source: MLS United #4142649 Report a problem | ||
| 5/15/2026 | Price change | $429,900-2.3%$128/sqft |
Source: MLS United #4142649 Report a problem | ||
| 3/17/2026 | Listed for sale | $439,900$131/sqft |
Source: MLS United #4142649 Report a problem | ||
Public tax history
Tax history is unavailable.
Monthly payment
Est. payment
Payment breakdown
Explore the cost of this home by adjusting the details. Changes won't be saved.Climate risks
Neighborhood: 38672
Nearby schools
GreatSchools rating
- 7/10Desoto Central Primary SchoolGrades: PK-2Distance: 1.4 mi
- 8/10Desoto Central Middle SchoolGrades: 6-8Distance: 2.2 mi
- 8/10Desoto Central High SchoolGrades: 9-12Distance: 2.4 mi
Schools provided by the listing agent
- Elementary: Desoto Central
- Middle: Desoto Central
- High: Desoto Central
Source: MLS United. This data may not be complete. We recommend contacting the local school district to confirm school assignments for this home.
- $392,3003 bd-- ba1.8k sqft3408 Marcia Louise Dr, Southaven, MS 38672Off Market
- $330,2003 bd-- ba1.7k sqft1769 Marcia Louise Dr, Southaven, MS 38672Off Market
- $431,4004 bd3 ba2.2k sqft3336 Grayson Creek Dr, Southaven, MS 38672Off Market
- $360,4004 bd-- ba1.7k sqft3624 Enclave Dr E, Southaven, MS 38672Off Market
- $334,8003 bd-- ba1.5k sqft3445 Enclave Dr, Southaven, MS 38671Off Market
- $331,6003 bd2 ba2.2k sqft1812 Lindsey Ln, Southaven, MS 38672Off Market
- $309,1004 bd2 ba1.8k sqft3453 Enclave Dr, Southaven, MS 38672Off Market
- $379,4004 bd-- ba2.4k sqft3434 Marcia Louise Dr, Southaven, MS 38672Off Market
A local agent can set up tours, give advice and negotiate with sellers.
A local lender can help you make sure your offer is ready when you are.
Similar homes
- $430,0005 bd3 ba3.2k sqft4445 Windslet Cv, Southaven, MS 38672For Sale
 MLS ID #4158356, Tina D Martin, Crye-Leike Hernando. MLS United
 - $439,9004 bd3 ba3.3k sqft5040 Garner Ln, Southaven, MS 38672For Sale
 MLS ID #4154116, Allison Spencer, Burch Realty Group Hernando. MLS United
 - $425,0004 bd3 ba2.6k sqft2950 Dickens Place Dr, Southaven, MS 38671For Sale
 MLS ID #4158509, Vicki Blackwell, Crye-Leike Of MS-OB. MLS United
 - $460,0004 bd4 ba3.4k sqft3551 Montys Cir, Southaven, MS 38671For Sale
 MLS ID #4155654, Crystell J Harris, Harris & Harris Realty Group. MLS United
 - $422,0005 bd3 ba2.7k sqft2890 Colony Cv, Southaven, MS 38672For SaleMLS ID #4152260, Alicia L Teeter, The Firm Real Estate LLC. MLS United
- $368,0004 bd2 ba2.3k sqft2512 Washington Woods Rd, Southaven, MS 38672For SaleMLS ID #4158694, Nicole N McGhee, Keller Williams Realty - MS. MLS United
- $439,9003 bd3 ba2.9k sqft7130 Country Oak Dr, Southaven, MS 38672For SaleMLS ID #4156424, Courtney Bell, Turn Key Realty Group LLC. MLS United
- $399,5004 bd3 ba2.3k sqft3776 Andreas Dr, Southaven, MS 38672For SaleMLS ID #4146746, Jonathan T Webb, Real Broker, LLC.. MLS United
- $350,0004 bd2 ba2.2k sqft4389 Vineyard Dr W, Southaven, MS 38672For SaleMLS ID #4158848, Jennie Holliday, Coldwell Banker Collins-Maury Southaven. MLS United
- $499,9004 bd5 ba4.2k sqft4455 Windslet Cv, Southaven, MS 38672For SaleMLS ID #4146074, Lisa H Smith, Crye-Leike Of MS-SH. MLS United
- $425,0004 bd3 ba3.1k sqft2125 Swinnea Rd, Nesbit, MS 38651For SaleMLS ID #4146972, Heather L Williams, My Home Realty. MLS United
- $389,0003 bd3 ba2.4k sqft4860 Maple Hill Dr, Nesbit, MS 38651For SaleMLS ID #4158895, Carla A Wilson, Capstone Realty Services. MLS United
- $500,0004 bd4 ba3.8k sqft6459 Carson Dr, Olive Branch, MS 38654For SaleMLS ID #4159025, Brennan Bynum, Keller Williams Realty - MS. MLS United
- $544,9005 bd5 ba4.2k sqft2180 Belmarie Dr, Southaven, MS 38672For SaleMLS ID #4143759, Michele Johnston, Marx-Bensdorf, Realtors. MLS United
- $545,0006 bd5 ba3.6k sqft3466 Woodland Trce N, Southaven, MS 38672For SaleMLS ID #4136817, Brittany M Wiseman, RE/MAX Realty Group. MLS United
- $365,0003 bd3 ba2.2k sqft4500 Nicholas Ln, Southaven, MS 38672For SaleMLS ID #4156858, Julie L Mann, Crye-Leike Hernando. MLS United
- $419,0004 bd3 ba2.7k sqft1865 Bakers Trl, Nesbit, MS 38651For SaleMLS ID #4150366, Leah Mooney, Keller Williams Realty. MLS United
- $450,0004 bd3 ba3.3k sqft8576 Saddle Creek Dr, Olive Branch, MS 38654For SaleMLS ID #4158061, Philip J Blayde, Keller Williams Realty - Getwell. MLS United
- $424,9005 bd3 ba3.4k sqft4796 Bowie Ln, Olive Branch, MS 38654For SaleMLS ID #4153906, Debra Dye, Dream Maker Realty. MLS United
- $345,0003 bd2 ba1.8k sqft4676 Henry Dr, Southaven, MS 38672For SaleMLS ID #4157771, Tracy S Harmon, Sky Lake Realty LLC. MLS United
