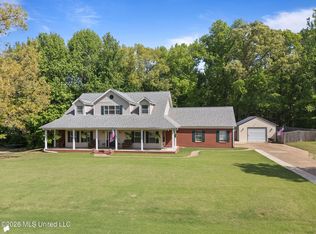
Beautifully positioned on a 1-acre corner lot in conveniently located Southaven -- minutes from shopping, dining, and interstate access, yet offering the privacy and openness of an out-of-town retreat. Designed for unforgettable gatherings and effortless everyday living, the heart of the home showcases granite floors and countertops flowing seamlessly into a formal dining room and expansive great room anchored by a gas fireplace -- a warm, inviting setting for holidays, celebrations, and quiet evenings alike. The primary suite serves as a true retreat with generous proportions, heated bathroom floors, and a soft-water shower for a spa-inspired experience. Upstairs, spacious bedrooms and a separate loft provide flexible room for kids, guests, or media space, while abundant attic storage delivers the practicality every family appreciates. Step outside to a large yard where children can play, Fido can roam, and weekends are made for relaxing and reconnecting. A full private ground level attached apartment offers exceptional versatility for multi-generational living, guests, or income potential. A whole-home Kohler generator, propane flexibility, newer HVAC systems, and six garage bays with 220 power complete this rare Southaven opportunity. Space. Comfort. Capability. A property that lives beautifully -- and performs just as well.
Active
Price cut: $15K (7/25)
$545,000
3466 Woodland Trce N, Southaven, MS 38672
6beds
3,662sqft
:
Get pre-qualified$3,383/mo
Residential, Single Family Residence
Built in 2002
1 Acres Lot
$-- Zestimate®
$149/sqft
$-- HOA
What's special
Separate loftGas fireplaceAbundant attic storageExpansive great roomFormal dining roomHeated bathroom floorsGranite floors and countertops
- 191 days |
- 432 |
- 27 |
Zillow last checked:
Listing updated:
Listed by:
Brittany M Wiseman 662-501-9598,
RE/MAX Realty Group 662-403-4200
Source: MLS United,MLS#: 4136817
Facts & features
Interior
Bedrooms & bathrooms
- Bedrooms: 6
- Bathrooms: 5
- Full bathrooms: 4
- 1/2 bathrooms: 1
Heating
- Central, ENERGY STAR Qualified Equipment, Fireplace(s), Propane, Natural Gas
Cooling
- Ceiling Fan(s), Central Air, ENERGY STAR Qualified Equipment, Gas, Multi Units
Appliances
- Included: Built-In Electric Range, Dishwasher, Disposal, Double Oven, Electric Cooktop, ENERGY STAR Qualified Refrigerator, Free-Standing Gas Oven, Freezer, Ice Maker, Microwave, Stainless Steel Appliance(s), Tankless Water Heater, Water Purifier
- Laundry: In Garage, Laundry Room, Main Level, Multiple Locations, Sink
Features
- Bookcases, Breakfast Bar, Ceiling Fan(s), Crown Molding, Double Vanity, Eat-in Kitchen, Entrance Foyer, Granite Counters, High Ceilings, High Speed Internet, His and Hers Closets, In-Law Floorplan, Kitchen Island, Pantry, Primary Downstairs, Recessed Lighting, Soaking Tub, Walk-In Closet(s), Wired for Data, Wired for Sound, Other
- Flooring: Concrete, Granite, Painted/Stained, Tile
- Doors: Dead Bolt Lock(s), ENERGY STAR Qualified Doors, Pocket, Sliding Doors
- Windows: Blinds, Double Pane Windows
- Has fireplace: Yes
- Fireplace features: Living Room, Wood Burning, Bath
Interior area
- Total structure area: 3,662
- Total interior livable area: 3,662 sqft
Video & virtual tour
Property
Parking
- Total spaces: 7
- Parking features: Attached, Circular Driveway, Detached, Garage Faces Side, Storage, Concrete
- Attached garage spaces: 7
- Carport spaces: 1
- Covered spaces: 8
- Has uncovered spaces: Yes
Features
- Levels: Two
- Stories: 2
- Patio & porch: Brick, Front Porch, Porch, Rear Porch, Slab
- Exterior features: Private Yard
Lot
- Size: 1 Acres
- Features: Corner Lot, Landscaped, Sprinklers In Front, Sprinklers In Rear, Wooded
Details
- Additional structures: In-law, Garage(s), Guest House, Second Garage, Second Residence, Storage, Workshop, Barn(s)
- Parcel number: 2074180200002400
Construction
Type & style
- Home type: SingleFamily
- Architectural style: Traditional
- Property subtype: Residential, Single Family Residence
Materials
- Brick, HardiPlank Type
- Foundation: Slab
- Roof: Architectural Shingles
Condition
- Move In Ready
- New construction: No
- Year built: 2002
Utilities & green energy
- Electric: Generator
- Sewer: Public Sewer
- Water: Public
- Utilities for property: Cable Available, Natural Gas Available, Propane Available, Sewer Available, Propane
Community & HOA
Community
- Features: Near Entertainment, Sidewalks
- Security: Fire Alarm, Fire Sprinkler System, Smoke Detector(s)
- Subdivision: Woodland Estates
Location
- Region: Southaven
Financial & listing details
- Price per square foot: $149/sqft
- Tax assessed value: $426,474
- Annual tax amount: $4,868
- Date on market: 5/17/2026
Estimated market value
Not available
Estimated sales range
Not available
$3,808/mo
Price history
| Date | Event | Price |
|---|---|---|
| 7/25/2026 | Price change | $545,000-2.7%$149/sqft |
Source: MLS United #4136817 Report a problem | ||
| 5/18/2026 | Price change | $560,000-4.9%$153/sqft |
Source: MLS United #4136817 Report a problem | ||
| 4/21/2026 | Price change | $589,000-1.8%$161/sqft |
Source: MLS United #4136817 Report a problem | ||
| 3/24/2026 | Price change | $599,999-5.5%$164/sqft |
Source: MLS United #4136817 Report a problem | ||
| 1/21/2026 | Listed for sale | $634,999-4.5%$173/sqft |
Source: MLS United #4136817 Report a problem | ||
| 12/21/2025 | Listing removed | $664,999$182/sqft |
Source: MLS United #4122443 Report a problem | ||
| 11/12/2025 | Price change | $664,999-1.5%$182/sqft |
Source: MLS United #4122443 Report a problem | ||
| 8/14/2025 | Listed for sale | $674,999$184/sqft |
Source: MLS United #4122443 Report a problem | ||
Public tax history
| Year | Property taxes | Tax assessment |
|---|---|---|
| 2025 | $4,868 +14.9% | $42,647 +36.1% |
| 2024 | $4,236 | $31,334 |
| 2023 | $4,236 +2.3% | $31,334 |
| 2022 | $4,140 +6.5% | $31,334 +6% |
| 2021 | $3,889 +8.1% | $29,557 +7.4% |
| 2020 | $3,599 -2.9% | $27,512 -2.7% |
| 2019 | $3,706 | $28,267 |
| 2018 | $3,706 +2.1% | $28,267 +2.4% |
| 2017 | $3,631 | $27,597 |
| 2016 | $3,631 -7.6% | $27,597 -46.1% |
| 2015 | $3,931 +8.3% | $51,194 +85.5% |
| 2014 | $3,631 -4.5% | $27,597 |
| 2013 | $3,802 | $27,597 -4.2% |
| 2010 | -- | $28,798 |
| 2009 | -- | $28,798 |
| 2008 | -- | $28,798 |
Find assessor info on the county website
Monthly payment
Est. payment
Payment breakdown
Explore the cost of this home by adjusting the details. Changes won't be saved.Climate risks
Neighborhood: 38672
Nearby schools
GreatSchools rating
- 6/10Desoto Central Elementary SchoolGrades: 3-5Distance: 2.9 mi
- 8/10Desoto Central Middle SchoolGrades: 6-8Distance: 3.1 mi
- 8/10Desoto Central High SchoolGrades: 9-12Distance: 3.3 mi
Schools provided by the listing agent
- Elementary: Desoto Central
- Middle: Desoto Central
- High: Desoto Central
Source: MLS United. This data may not be complete. We recommend contacting the local school district to confirm school assignments for this home.
- $465,7003 bd4 ba2.9k sqft3486 Cedar Bluff Dr, Southaven, MS 38672Off Market

- $399,9995 bd3 ba3k sqft3450 Woodland Trce N, Southaven, MS 38672Pending
- $438,2004 bd4 ba3.5k sqft3440 Woodland Trce E, Southaven, MS 38672Off Market

- $610,3005 bd4 ba3.9k sqft3426 E Woodland, Southaven, MS 38672Off Market

- $436,7004 bd3 ba3k sqft3441 Woodland Trce N, Southaven, MS 38672Off Market
- $399,5003 bd-- ba2.2k sqft3441 Woodland Trce, Southaven, MS 38671Off Market
- $--1 Square Feet71 Cedar, Southaven, MS 38671Off Market
- $407,7005 bd3 ba2.7k sqft345 Sandra Alice St, Southaven, MS 38672Off Market
A local agent can set up tours, give advice and negotiate with sellers.
A local lender can help you make sure your offer is ready when you are.
Similar homes
- $539,0005 bd3 ba3.4k sqft1727 Marcia Louise Dr, Southaven, MS 38672For Sale
 MLS ID #4157686, Adam Stanford, My Home Realty. MLS United
 - $469,4755 bd4 ba3.2k sqft2196 Little Elk Cv, Southaven, MS 38672For Sale
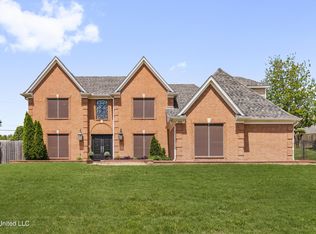 MLS ID #4139185, Travis Buckner, Best Real Estate Company, Llc. MLS United
 - $452,6005 bd3 ba3.1k sqft1623 Imboden Cv, Nesbit, MS 38651For Sale
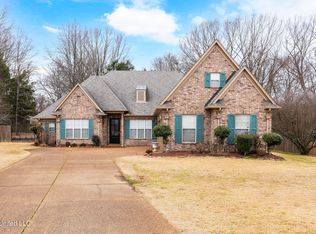 MLS ID #4138983, Cynthia L Lewis, Kaizen Realty. MLS United
 - $625,0005 bd5 ba4.7k sqft5137 Meadow Pointe Dr, Southaven, MS 38672For Sale
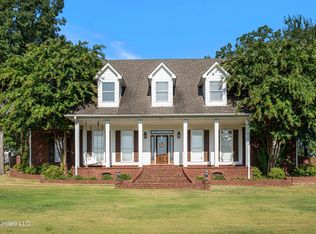 MLS ID #4122002, Jeffrey Waters, Capstone Realty Services. MLS United
 - $619,9005 bd4 ba3.8k sqft1980 Pine Tree Rd, Hernando, MS 38632For SaleMLS ID #4152386, Taylor D Phillips, Burch Realty Group Hernando. MLS United
- $549,9005 bd3 ba4.2k sqft9278 Bethel Rd, Olive Branch, MS 38654For SaleMLS ID #4119580, Jennine Ramage, Capstone Realty Services. MLS United
- $494,0004 bd4 ba3.2k sqft5045 Saint Andrews Cv, Olive Branch, MS 38654For SaleMLS ID #4129013, Leigh Deming, Austin Realty Group, Inc-Her. MLS United
- $565,0004 bd4 ba3.8k sqft6559 Shenandoah Ln, Olive Branch, MS 38654For SaleMLS ID #4140686, Michael Bryan, Bryan Realty Group. MLS United
- $524,9004 bd4 ba3.6k sqft7247 Eastern Rd, Olive Branch, MS 38654For SaleMLS ID #4154641, Renee McElveen, Local Agency Realty Group. MLS United
- $600,0005 bd3 ba3.3k sqft5441 Grays Valley Dr, Hernando, MS 38632For SaleMLS ID #4155500, Jane Massie, Crye-Leike Hernando. MLS United
- $559,9005 bd4 ba4.6k sqft6394 Cody Cv, Olive Branch, MS 38654For SaleMLS ID #4134884, David S Culver, Young Realty Co.. MLS United
- $445,0005 bd3 ba2.8k sqft1960 Bakersfield Dr N, Nesbit, MS 38651For SaleMLS ID #4140627, Brian Couch, Burch Realty Group Hernando. MLS United
- $549,0005 bd4 ba3.6k sqft1837 Northcross Pl N, Collierville, TN 38017For SaleMLS ID #10212901, Michael A Jacques, Reid, REALTORS. MAAR
- $549,9004 bd4 ba3.4k sqft10830 Whisper Hollow Cv, Collierville, TN 38017For SaleMLS ID #10225810, Michelle Creamer, Groome & Co.. MAAR
- $446,0004 bd4 ba3.1k sqft3327 Pettingill Way, Hernando, MS 38632For SaleMLS ID #4155655, John Hurtado, Keller Williams. MLS United
- $570,0004 bd3 ba2.6k sqft9035 Post Oak Ln, Memphis, TN 38125For SaleMLS ID #10222930, Melissa W Reed, BHHS McLemore & Co. Realty. MAAR
- $525,0005 bd3 ba3.2k sqft2031 Dowden Cv, Germantown, TN 38139For SaleMLS ID #10226405, Scott Park, Crye-Leike, Inc., REALTORS. MAAR
- $535,0005 bd3 ba3.3k sqft1991 Kilbirnie Dr, Germantown, TN 38139For SaleMLS ID #10224980, Connie L Lester, Crye-Leike, Inc., REALTORS. MAAR
- $568,9006 bd4 ba4.1k sqft580 Winding Valley Cv, Collierville, TN 38017For SaleMLS ID #10223783, Kathryn Anne Matheny, Crye-Leike, Inc., REALTORS. MAAR
- $549,9003 bd3 ba3.2k sqft6721 River Oaks View Dr, Memphis, TN 38120For SaleMLS ID #10226440, Janet Pace, Heritage Homes Co.. MAAR
