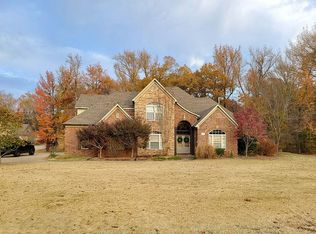
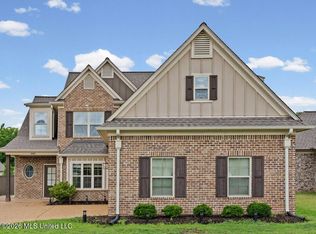
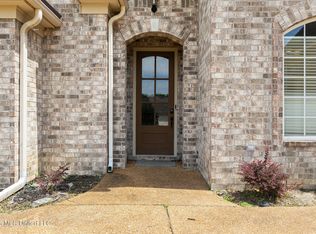
Conveniently located with quick access to I-55 and Church Road, this versatile 5-bedroom, 3-bath home offers the space, flexibility, and acre lot that buyers are searching for. Whether your needs change over time or you simply appreciate extra room, this floor plan is designed to adapt. Two bedrooms and a full bath on the main level provide endless possibilities for guests, a home office, hobby space, or a private retreat. Upstairs, three additional bedrooms and a full bath create a comfortable separation of living areas. The kitchen is ready for everything from weeknight dinners to holiday gatherings, featuring double ovens, abundant cabinetry, generous prep space, a breakfast bar, breakfast room, and formal dining room. Outside, you'll find a full acre to enjoy with a large fenced backyard, storage building, and a classic Southern front porch that's perfect for relaxing and unwinding. The attached garage has been converted into additional living space, offering even more flexibility, while still providing the option to convert it back to a garage if desired. As an added bonus, the residential agricultural zoning allows for chickens and other farm animals, giving you the freedom to enjoy a little extra space and a little extra lifestyle—all while staying close to shopping, dining, and convenient commuting routes. A home with room to grow, work, entertain, and enjoy both indoor and outdoor living is a rare find!
Pending
Price cut: $25K (6/6)
$399,999
3450 Woodland Trce N, Southaven, MS 38672
5beds
3,025sqft
:
Get pre-qualified$2,510/mo
Residential, Single Family Residence
Built in 2001
1 Acres Lot
$394,000 Zestimate®
$132/sqft
$-- HOA
What's special
Formal dining roomBreakfast roomAbundant cabinetryGenerous prep spaceStorage buildingBreakfast barLarge fenced backyard
- 107 days |
- 86 |
- 1 |
Zillow last checked:
Listing updated:
Listed by:
Alicia L Teeter 901-606-4669,
The Firm Real Estate LLC 901-459-8922
Source: MLS United,MLS#: 4146729
Facts & features
Interior
Bedrooms & bathrooms
- Bedrooms: 5
- Bathrooms: 3
- Full bathrooms: 3
Primary bedroom
- Description: 12.11x19.6
- Level: First
Bedroom
- Description: Bedroom 2 12.11x10.7
- Level: First
Bedroom
- Description: Bedroom 3 12.11x24.9
- Level: Second
Bedroom
- Description: Bedroom 4 15.5x13.3
- Level: Second
Bedroom
- Description: Bedroom 5 13x24.8
- Level: Second
Primary bathroom
- Description: 9.10x16.6
- Level: First
Dining room
- Description: 13x10.9
Kitchen
- Description: 13x14.6
- Level: First
Laundry
- Description: 9.1x8
- Level: First
Living room
- Description: 15.5x23.0
- Level: First
Other
- Description: Flex Space 8.9x22.10
- Level: First
Heating
- Other
Cooling
- Central Air, Multi Units
Appliances
- Included: Cooktop, Dishwasher, Double Oven
Features
- Breakfast Bar, Ceiling Fan(s), Double Vanity
- Flooring: Carpet, Combination, Wood
- Doors: Dead Bolt Lock(s)
- Has fireplace: Yes
- Fireplace features: Gas Log, Great Room
Interior area
- Total structure area: 3,025
- Total interior livable area: 3,025 sqft
Video & virtual tour
Property
Parking
- Total spaces: 2
- Parking features: Attached, Garage Door Opener, Concrete
- Attached garage spaces: 2
Features
- Levels: Two
- Stories: 2
- Patio & porch: Patio, Porch
- Exterior features: Private Yard
Lot
- Size: 1 Acres
- Features: Landscaped
Details
- Parcel number: 2074180200002300
Construction
Type & style
- Home type: SingleFamily
- Property subtype: Residential, Single Family Residence
Materials
- Brick, Siding
- Foundation: Slab
- Roof: Asphalt
Condition
- New construction: No
- Year built: 2001
Utilities & green energy
- Sewer: Public Sewer
- Water: Public
- Utilities for property: Electricity Connected, Sewer Connected, Water Connected
Community & HOA
Community
- Subdivision: Woodland Estates
Location
- Region: Southaven
Financial & listing details
- Price per square foot: $132/sqft
- Tax assessed value: $282,527
- Annual tax amount: $3,024
- Date on market: 7/8/2026
- Electric utility on property: Yes
Estimated market value
$394,000
$374,000 - $414,000
$2,906/mo
Price history
| Date | Event | Price |
|---|---|---|
| 7/9/2026 | Pending sale | $399,999$132/sqft |
Source:  MAAR #10225668 Report a problem MAAR #10225668 Report a problem | ||
| 6/6/2026 | Price change | $399,999-5.9%$132/sqft |
Source: MLS United #4146729 Report a problem | ||
| 5/15/2026 | Price change | $425,000-4.5%$140/sqft |
Source: MAAR #10219838 Report a problem | ||
| 4/30/2026 | Price change | $445,000-1.1%$147/sqft |
Source: MLS United #4146729 Report a problem | ||
| 4/21/2026 | Listed for sale | $449,900+100%$149/sqft |
Source: MLS United #4146729 Report a problem | ||
| 6/2/2012 | Listing removed | $225,000$74/sqft |
Source: Visual Tour #274302 Report a problem | ||
| 6/1/2012 | Listed for sale | $225,000$74/sqft |
Source: Visual Tour #274302 Report a problem | ||
| 5/31/2012 | Sold | -- |
Source: MLS United #2274302 Report a problem | ||
| 2/6/2012 | Price change | $225,000-2.2%$74/sqft |
Source: BOB LEIGH & ASSOCIATES-HER #274302 Report a problem | ||
| 8/24/2011 | Listed for sale | $230,000$76/sqft |
Source: Visual Tour #274302 Report a problem | ||
Public tax history
| Year | Property taxes | Tax assessment |
|---|---|---|
| 2025 | $3,424 +13.2% | $28,253 +35.2% |
| 2024 | $3,024 | $20,893 |
| 2023 | $3,024 +6.8% | $20,893 +4.6% |
| 2022 | $2,832 | $19,983 |
| 2021 | $2,832 +6.9% | $19,983 +6.9% |
| 2020 | $2,648 | $18,687 |
| 2019 | $2,648 | $18,687 |
| 2018 | $2,648 +2.6% | $18,687 +3.2% |
| 2017 | $2,580 | $18,113 |
| 2016 | $2,580 | $18,113 -43.8% |
| 2015 | $2,580 | $32,226 +77.9% |
| 2014 | $2,580 +7.9% | $18,113 |
| 2013 | $2,392 | $18,113 -4.1% |
| 2010 | -- | $18,897 |
| 2009 | -- | $18,897 |
| 2008 | -- | $18,897 |
Find assessor info on the county website
Monthly payment
Est. payment
Payment breakdown
Explore the cost of this home by adjusting the details. Changes won't be saved.Climate risks
Neighborhood: 38672
Nearby schools
GreatSchools rating
- 6/10Desoto Central Elementary SchoolGrades: 3-5Distance: 2.9 mi
- 8/10Desoto Central Middle SchoolGrades: 6-8Distance: 3.1 mi
- 8/10Desoto Central High SchoolGrades: 9-12Distance: 3.3 mi
Schools provided by the listing agent
- Elementary: Desoto Central
- Middle: Desoto Central
- High: Desoto Central
Source: MLS United. This data may not be complete. We recommend contacting the local school district to confirm school assignments for this home.
- $545,0006 bd5 ba3.6k sqft3466 Woodland Trce N, Southaven, MS 38672For Sale

- $426,6004 bd3 ba2.9k sqft3434 Woodland Trce N, Southaven, MS 38672Off Market
- $515,1003 bd4 ba3.8k sqft3421 Woodland Trce, Southaven, MS 38672Off Market
- $437,0004 bd3 ba3k sqft3441 Woodland Trce N, Southaven, MS 38672Off Market
- $401,6003 bd-- ba2.2k sqft3441 Woodland Trce, Southaven, MS 38671Off Market
- $465,7003 bd4 ba2.9k sqft3486 Cedar Bluff Dr, Southaven, MS 38672Off Market
- $248,3003 bd-- ba1k sqft207 Frances Rd, Southaven, MS 38672Off Market
- $449,5004 bd-- ba2.2k sqft3426 Woodland Trce N, Southaven, MS 38672Off Market
A local agent can set up tours, give advice and negotiate with sellers.
A local lender can help you make sure your offer is ready when you are.
Similar homes
- $430,0005 bd3 ba3k sqft4445 Windslet Cv, Southaven, MS 38672For Sale
 MLS ID #4158356, Tina D Martin, Crye-Leike Hernando. MLS United
 - $429,9004 bd3 ba3.3k sqft1808 Marcia Louise Dr, Southaven, MS 38672For Sale
 MLS ID #4142649, Christie Gravatt, United Real Estate Mid-South. MLS United
 - $409,5004 bd3 ba2.5k sqft5143 Kensley Ct, Southaven, MS 38672For Sale
 MLS ID #4157798, Jenetria T Howard, Crye-Leike Of MS-SH. MLS United
 - $422,0005 bd3 ba2.7k sqft2890 Colony Cv, Southaven, MS 38672For Sale
 MLS ID #4152260, Alicia L Teeter, The Firm Real Estate LLC. MLS United
 - $545,0006 bd5 ba3.6k sqft3466 Woodland Trce N, Southaven, MS 38672For SaleMLS ID #4136817, Brittany M Wiseman, RE/MAX Realty Group. MLS United
- $439,9003 bd3 ba2.9k sqft7130 Country Oak Dr, Southaven, MS 38672For SaleMLS ID #4156424, Courtney Bell, Turn Key Realty Group LLC. MLS United
- $373,5003 bd3 ba2.2k sqft4500 Nicholas Ln, Southaven, MS 38672For SaleMLS ID #4156858, Julie L Mann, Crye-Leike Hernando. MLS United
- $460,0004 bd4 ba3.4k sqft3551 Montys Cir, Southaven, MS 38671For SaleMLS ID #4155654, Crystell J Harris, Harris & Harris Realty Group. MLS United
- $425,0004 bd3 ba3.1k sqft2125 Swinnea Rd, Nesbit, MS 38651For SaleMLS ID #4146972, Heather L Williams, My Home Realty. MLS United
- $455,0004 bd3 ba2.9k sqft8805 Dove Hill Dr, Olive Branch, MS 38654For SaleMLS ID #4158203, Jonathan L Bunch, Best Real Estate Company, Llc. MLS United
- $365,0004 bd3 ba2.7k sqft2110 Tall Tree Dr, Horn Lake, MS 38637For SaleMLS ID #4148119, Denise Davis, Crye-Leike Of MS-OB. MLS United
- $499,9004 bd5 ba4.2k sqft4455 Windslet Cv, Southaven, MS 38672For SaleMLS ID #4146074, Lisa H Smith, Crye-Leike Of MS-SH. MLS United
- $389,0004 bd3 ba2.2k sqft4695 W Dublin, Olive Branch, MS 38654For SaleMLS ID #4157632, Jennifer G Moore, Fast Track Realty. MLS United
- $450,0004 bd3 ba3.3k sqft8576 Saddle Creek Dr, Olive Branch, MS 38654For SaleMLS ID #4158061, Philip J Blayde, Keller Williams Realty - Getwell. MLS United
- $424,9005 bd3 ba3.4k sqft4796 Bowie Ln, Olive Branch, MS 38654For SaleMLS ID #4153906, Debra Dye, Dream Maker Realty. MLS United
- $544,9005 bd5 ba4.2k sqft2180 Belmarie Dr, Southaven, MS 38672For SaleMLS ID #4143759, Michele Johnston, Marx-Bensdorf, Realtors. MLS United
- $409,6964 bd3 ba3.3k sqft8925 Youngblood Rd, Olive Branch, MS 38654For SaleMLS ID #4157035, Kasina S Ford, The Home Partners Realty, LLC. MLS United
- $281,0004 bd4 ba2.6k sqft8619 Chesterfield Dr, Southaven, MS 38671For SaleMLS ID #4158207, Nancy Call, RE/MAX Realty Group. MLS United
- $385,9003 bd3 ba2.5k sqft6193 Nesbit Rd, Lake Cormorant, MS 38641For SaleMLS ID #4143787, Paul Perry, Crye-Leike Hernando. MLS United
- $419,0004 bd3 ba2.7k sqft1865 Bakers Trl, Nesbit, MS 38651For SaleMLS ID #4150366, Leah Mooney, Keller Williams Realty. MLS United
