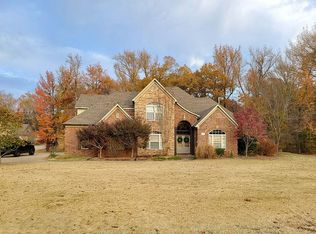
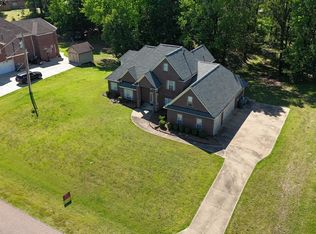
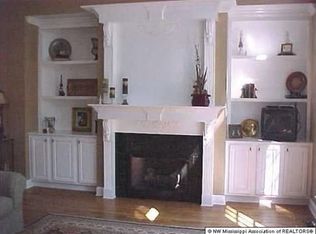
Custom built home with 3 car garage, in-ground pool, on a 1 acre corner lot. Entering through the double front doors into the large entry hall you will see the first floor includes a 19x23 great room with gas log fireplace, formal dining room, sunroom with French doors, 15x19 master bedroom with 10x11 sitting room, 2nd bedroom, 2 baths, and laundry room. Master bath with step up center jetted tub and chandelier, separate walk in shower with dual shower heads, closet with custom shelves and 48 shoe boxes. Kitchen includes custom cherry cabinets, solid surface counter tops, stainless steel Frigidaire appliances, double ovens, 5 burner gas cook top, 10x3 center island, breakfast area includes bay window with sitting area, refrigerator. Upstairs features a 3rd bedroom and bath, 10x18 loft area, wrought iron railing on the stairs, 25x23 game room with wet bar, sitting bench, and half bath. Interior features include ceiling fans, recessed lighting, hand scraped hardwood flooring in the great room, kitchen, and dining, wood flooring in master bedroom and sitting area, plantation shutters on the front windows; laundry room with tile floors, cabinet and sink; brick flooring in the downstairs hall and hall bath, 10 ft smooth ceilings downstairs, floored walk in attic, 9 inch wide baseboard trim, crown molding. Exterior includes a T shaped in-ground pool with diving board and 2 separate patios, fire pit, fenced in backyard, 3 heating and air units with 2 hot water heaters, extra parking, gutters, security lights on all corners of the home, alarm system, back yard with large play set and trees. Desoto Central schools.
This property is off market, which means it's not currently listed for sale or rent on Zillow. This may be different from what's available on other websites or public sources.