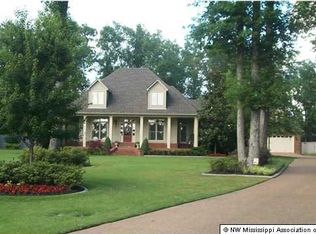
Best deal in Dickens Place. Loaded with amenities not to mention size. Motivated seller is ready to move. Spend summer at your private resort. Beautifully situated at the end of a quiet cove on a gentle hill, this spacious 4-bedroom, 3.5 bath home offers privacy, comfort, and timeless charm in a serene setting. Step inside to discover generous living spaces including a large formal dining room perfect for holiday gatherings and special occasions. The highlight of the home is the inviting sunroom featuring a double -sided fireplace that creates a cozy ambiance for both indoor and outdoor living. The primary suite is a retreat, complete with a luxurious steam shower and a private patio entrance that opens directly to your personal outdoor sanctuary. Additional highlights include a treed front yard that provides natural beauty and shade, ample extra parking, and a privacy fence for added seclusion. Best price in Dickens Place. Welcome home to comfort, space and tranquility.
Active
Price cut: $25K (9/10)
$474,900
4455 Windslet Cv, Southaven, MS 38672
4beds
4,225sqft
Residential, Single Family Residence
Built in 2000
1.09 Acres Lot
$468,300 Zestimate®
$112/sqft
$-- HOA
What's special
Ample extra parkingGenerous living spacesLuxurious steam shower
- 174 days
- 522
- 43
Zillow last checked:
Listing updated:
Listed by:
Lisa H Smith 901-351-7355,
Crye-Leike Of MS-SH 662-349-5550,
Brenda Swanger 662-404-0679
Source: MLS United,MLS#: 4146074
Facts & features
Interior
Bedrooms & bathrooms
- Bedrooms: 4
- Bathrooms: 5
- Full bathrooms: 4
- 1/2 bathrooms: 1
Heating
- Central
Cooling
- Ceiling Fan(s), Central Air
Appliances
- Included: Built-In Electric Range, Dishwasher, Disposal, Exhaust Fan, Stainless Steel Appliance(s)
Features
- Double Vanity
- Has fireplace: Yes
- Fireplace features: Double Sided, Great Room
Interior area
- Total structure area: 4,225
- Total interior livable area: 4,225 sqft
Video & virtual tour
Property
Parking
- Total spaces: 3
- Parking features: Attached, Garage Door Opener
- Attached garage spaces: 3
Features
- Levels: One and One Half
- Stories: 1
- Exterior features: Rain Gutters
- Has private pool: Yes
- Pool features: In Ground
Lot
- Size: 1.09 Acres
Details
- Parcel number: 2072090300020300
Construction
Type & style
- Home type: SingleFamily
- Property subtype: Residential, Single Family Residence
Materials
- Brick
- Foundation: Slab
- Roof: Architectural Shingles
Condition
- New construction: No
- Year built: 2000
Utilities & green energy
- Sewer: Public Sewer
- Water: Public
- Utilities for property: Sewer Connected, Water Connected
Community & HOA
Community
- Subdivision: Dickens Place
HOA
- Has HOA: Yes
- Services included: Maintenance Grounds
Location
- Region: Southaven
Financial & listing details
- Price per square foot: $112/sqft
- Tax assessed value: $437,025
- Annual tax amount: $4,194
- Date on market: 4/15/2026
Estimated market value
$468,300
$445,000 - $492,000
$4,554/mo
Price history
| Date | Event | Price |
|---|---|---|
| 9/10/2026 | Price change | $474,900-5%$112/sqft |
Source: MLS United #4146074 Report a problem | ||
| 6/5/2026 | Price change | $499,900-3.9%$118/sqft |
Source: MLS United #4146074 Report a problem | ||
| 4/15/2026 | Listed for sale | $520,000+4%$123/sqft |
Source: MLS United #4146074 Report a problem | ||
| 2/18/2026 | Listing removed | $499,900$118/sqft |
Source: MLS United #4102664 Report a problem | ||
| 2/9/2026 | Listed for sale | $499,900$118/sqft |
Source: MLS United #4102664 Report a problem | ||
| 1/29/2026 | Listing removed | $499,900$118/sqft |
Source: MLS United #4102664 Report a problem | ||
| 8/30/2025 | Listed for sale | $499,900$118/sqft |
Source: MLS United #4102664 Report a problem | ||
| 6/27/2025 | Pending sale | $499,900$118/sqft |
Source: MLS United #4102664 Report a problem | ||
| 2/3/2025 | Listed for sale | $499,900+16.3%$118/sqft |
Source: MLS United #4102664 Report a problem | ||
| 1/17/2011 | Listing removed | $429,900$102/sqft |
Source: BOB LEIGH & ASSOCIATES, REALTORS #268786 Report a problem | ||
| 8/18/2010 | Listed for sale | $429,900$102/sqft |
Source: Visual Tour #268786 Report a problem | ||
Public tax history
| Year | Property taxes | Tax assessment |
|---|---|---|
| 2025 | $5,004 +19.3% | $43,703 +41% |
| 2024 | $4,194 | $30,991 |
| 2023 | $4,194 +2.3% | $30,991 |
| 2022 | $4,100 +5.1% | $30,991 +4.7% |
| 2021 | $3,901 +7.7% | $29,587 +7.1% |
| 2020 | $3,621 | $27,615 |
| 2019 | $3,621 | $27,615 |
| 2018 | $3,621 +1.4% | $27,615 +1.8% |
| 2017 | $3,571 | $27,125 |
| 2016 | $3,571 -7.6% | $27,125 -45.8% |
| 2015 | $3,863 +8.2% | $50,000 +84.3% |
| 2014 | $3,571 -5.3% | $27,125 |
| 2013 | $3,772 | $27,125 -4.9% |
| 2010 | -- | $28,537 +4.6% |
| 2009 | -- | $27,287 |
| 2008 | -- | $27,287 |
Find assessor info on the county website
Monthly payment
Est. payment
Payment breakdown
Explore the cost of this home by adjusting the details. Changes won't be saved.Climate risks
Neighborhood: 38672
Nearby schools
Schools provided by the listing agent
- Elementary: Desoto Central
- Middle: Desoto Central
- High: Desoto Central
Source: MLS United. This data may not be complete. We recommend contacting the local school district to confirm school assignments for this home.
Similar homes
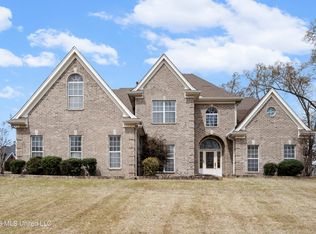
- $499,9005 bd5 ba4.2k sqft2180 Belmarie Dr, Southaven, MS 38672For Sale
 MLS ID #4143759, Michele Johnston, Marx-Bensdorf, Realtors. MLS United
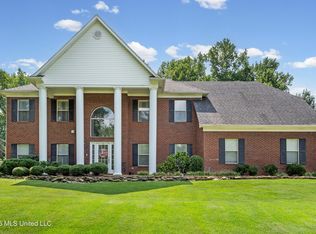
 - $430,0005 bd3 ba3.2k sqft4445 Windslet Cv, Southaven, MS 38672For Sale
 MLS ID #4158356, Tina D Martin, Crye-Leike Hernando. MLS United
 - $469,9005 bd4 ba3.4k sqft3815 Park Creek Dr, Southaven, MS 38672For Sale
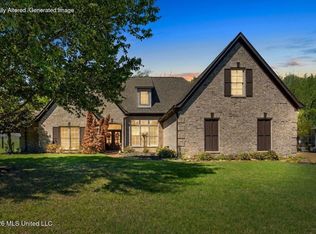 MLS ID #4160686, Nicole Sykes, The Home Partners Realty, LLC. MLS United
 - $474,9004 bd4 ba2.6k sqft3256 Grayson Creek Dr, Southaven, MS 38672For Sale
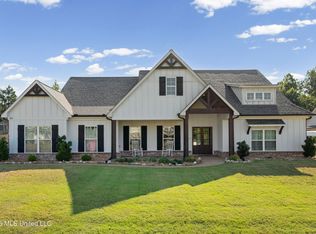 MLS ID #4161793, Michele Johnston, Marx-Bensdorf, Realtors. MLS United
