Welcome to this stately brick Neo-Classical Revival home, gracefully situated on a beautifully landscaped **0.68-acre** lot in a quiet cove within the desirable Dickens Place subdivision. Offering timeless architecture and exceptional living spaces, this home combines elegance, comfort, and privacy. Inside, you'll find **4 spacious bedrooms**, a **bonus room that can easily serve as a 5th bedroom**, and **2.5 bathrooms**. The impressive two-story living room is highlighted by an elegant **iron balcony overlook**, creating a dramatic focal point. The **primary suite is conveniently located on the main level**, while a formal dining room provides the perfect setting for entertaining family and friends. Additional features include a **2-car attached garage** plus a **1-car detached garage** with excellent potential for a home office, workshop, or studio. Step outside to your own private retreat, where the **beautifully landscaped, fenced backyard** features a tranquil **water garden**, creating a peaceful setting to relax and unwind. Nestled in a quiet cove, this exceptional property offers the perfect balance of privacy and convenience. Located just down the street from the popular **Snowden District**, you'll enjoy easy access to live entertainment, boutique shopping, and some of the area's best dining, making this home an ideal choice for those who appreciate both a serene neighborhood setting and vibrant nearby amenities. Don't miss the opportunity to own this distinctive home where classic charm, modern functionality, and an unbeatable location come together.
Active
$430,000
4445 Windslet Cv, Southaven, MS 38672
5beds
3,295sqft
Residential, Single Family Residence
Built in 2000
0.68 Acres Lot
$420,400 Zestimate®
$131/sqft
$-- HOA
What's special
Beautifully landscaped fenced backyardFormal dining room
- 63 days
- 381
- 30
Zillow last checked:
Listing updated:
Listed by:
Tina D Martin 901-870-7473,
Crye-Leike Hernando 662-429-2442
Source: MLS United,MLS#: 4158356
Facts & features
Interior
Bedrooms & bathrooms
- Bedrooms: 5
- Bathrooms: 3
- Full bathrooms: 2
- 1/2 bathrooms: 1
Heating
- Central
Cooling
- Central Air, Gas
Appliances
- Included: Dishwasher, Electric Cooktop, Microwave
- Laundry: Laundry Room
Features
- Bookcases, Ceiling Fan(s), Eat-in Kitchen, Entrance Foyer, Pantry, Primary Downstairs, Vaulted Ceiling(s), Walk-In Closet(s), Double Vanity, Breakfast Bar
- Flooring: Carpet, Concrete, Hardwood, Painted/Stained
- Has fireplace: Yes
- Fireplace features: Living Room
Interior area
- Total structure area: 3,295
- Total interior livable area: 3,295 sqft
Video & virtual tour
Property
Parking
- Total spaces: 3
- Parking features: Attached, Detached, Driveway, Garage Faces Side, Concrete
- Attached garage spaces: 3
- Has uncovered spaces: Yes
Features
- Levels: Two
- Stories: 2
- Exterior features: Private Yard, Rain Gutters
- Fencing: Back Yard,Wood,Wrought Iron,Fenced
Lot
- Size: 0.68 Acres
- Features: Cul-De-Sac, Front Yard, Garden
Details
- Additional structures: Garage(s), Second Garage, Workshop
- Parcel number: 2072090300020200
Construction
Type & style
- Home type: SingleFamily
- Architectural style: Colonial
- Property subtype: Residential, Single Family Residence
Materials
- Brick
- Foundation: Slab
- Roof: Architectural Shingles
Condition
- New construction: No
- Year built: 2000
Utilities & green energy
- Sewer: Public Sewer
- Water: Public
- Utilities for property: Electricity Connected, Natural Gas Connected, Sewer Connected, Water Connected
Community & HOA
Community
- Subdivision: Dickens Place
HOA
- Has HOA: Yes
- Services included: Management
Location
- Region: Southaven
Financial & listing details
- Price per square foot: $131/sqft
- Tax assessed value: $391,853
- Annual tax amount: $4,457
- Date on market: 8/6/2026
- Electric utility on property: Yes
Estimated market value
$420,400
$399,000 - $441,000
$2,912/mo
Price history
| Date | Event | Price |
|---|---|---|
| 8/6/2026 | Listed for sale | $430,000$131/sqft |
Source: MLS United #4158356 Report a problem | ||
Public tax history
| Year | Property taxes | Tax assessment |
|---|---|---|
| 2025 | $4,457 +15.5% | $39,185 +36.7% |
| 2024 | $3,857 | $28,665 |
| 2023 | $3,857 +2.3% | $28,665 |
| 2022 | $3,770 | $28,665 |
| 2021 | $3,770 +7.7% | $28,665 +7.1% |
| 2020 | $3,501 | $26,769 |
| 2019 | $3,501 | $26,769 |
| 2018 | $3,501 +1% | $26,769 +1.4% |
| 2017 | $3,467 | $26,394 |
| 2016 | $3,467 -7.8% | $26,394 -45.6% |
| 2015 | $3,759 +8.4% | $48,538 +83.9% |
| 2014 | $3,467 -4.5% | $26,394 |
| 2013 | $3,632 | $26,394 -4.2% |
| 2010 | -- | $27,552 +4.8% |
| 2009 | -- | $26,302 |
| 2008 | -- | $26,302 |
Find assessor info on the county website
Monthly payment
Est. payment
Payment breakdown
Explore the cost of this home by adjusting the details. Changes won't be saved.Climate risks
Neighborhood: 38672
Nearby schools
Schools provided by the listing agent
- Elementary: Desoto Central
- Middle: Desoto Central
- High: Desoto Central
Source: MLS United. This data may not be complete. We recommend contacting the local school district to confirm school assignments for this home.
Similar homes
- $474,9004 bd5 ba4.2k sqft4455 Windslet Cv, Southaven, MS 38672For Sale
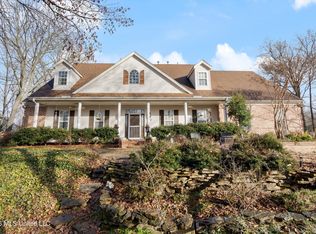 MLS ID #4146074, Lisa H Smith, Crye-Leike Of MS-SH. MLS United
 - $469,9005 bd4 ba3.4k sqft3815 Park Creek Dr, Southaven, MS 38672For Sale
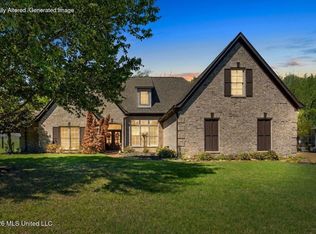 MLS ID #4160686, Nicole Sykes, The Home Partners Realty, LLC. MLS United
 - $414,9004 bd3 ba3.3k sqft1808 Marcia Louise Dr, Southaven, MS 38672For Sale
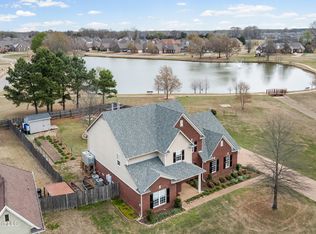 MLS ID #4142649, Christie Gravatt, United Real Estate Mid-South. MLS United
 - $395,0003 bd3 ba2.3k sqft3577 Bop Blvd, Southaven, MS 38672For Sale
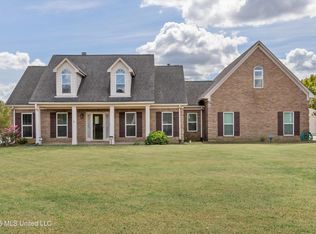 MLS ID #4164334, Emanuel Martinez, Trust Realty Group. MLS United
