Seller is offering to assist with some closing costs on this home!!! Located in the Lewisburg school district in the well known Bridgetown community, this 3-bedroom, 3-full-bath home offers plenty of space along with a large bonus area that could easily serve as a 4th bedroom, game room, office, or flex space or all of these. A farmhouse-style formal dining room adds character, while the sellers have completed an impressive list of improvements since purchasing the home. Kitchen updates include replaced cabinets, microwave, dishwasher, and garbage disposal. Major system updates include heat in November 2022, water heater in December 2024, and AC in June 2025. The interior received all new paint and trim in 2022, with deck and porch repairs completed in 2026. The 2-car garage offers more than parking with a fantastic workspace featuring a workbench and wall-mounted tool organization system. The sellers have also created a dedicated workout area in the basement. Outside the home, the community offers two lakes with fishing and boating, a clubhouse, playground, and sand beach for swimming, along with frequent neighborhood activities and social events. This one offers community amenities, flexible living space, 3 full bathrooms, extensive updates, and Lewisburg schools. You don't find this combination everywhere—and under $400,000!
Active
Price cut: $100 (9/18)
$368,900
4370 Bienville Rd, Nesbit, MS 38651
4beds
2,453sqft
Residential, Single Family Residence
Built in 1992
0.71 Acres Lot
$362,500 Zestimate®
$150/sqft
$33/mo HOA
What's special
Large bonus areaFarmhouse-style formal dining roomReplaced cabinetsFlexible living space
- 26 days
- 729
- 48
Likely to sell faster than
Zillow last checked:
Listing updated:
Listed by:
Nannette Deshazo 901-870-3685,
Coldwell Banker Collins-Maury Southaven 662-548-2000
Source: MLS United,MLS#: 4161545
Facts & features
Interior
Bedrooms & bathrooms
- Bedrooms: 4
- Bathrooms: 3
- Full bathrooms: 3
Heating
- Central, Natural Gas
Cooling
- Ceiling Fan(s), Central Air, Electric
Appliances
- Included: Dishwasher, Disposal, Electric Range, Microwave
- Laundry: Laundry Closet
Features
- Ceiling Fan(s), Eat-in Kitchen, His and Hers Closets, Storage
- Flooring: Laminate, Wood
- Windows: Blinds, Double Pane Windows, Screens
- Basement: Crawl Space
- Has fireplace: Yes
- Fireplace features: Great Room
Interior area
- Total structure area: 2,453
- Total interior livable area: 2,453 sqft
Video & virtual tour
Property
Parking
- Total spaces: 2
- Parking features: Garage Faces Side, Concrete
- Garage spaces: 2
Features
- Levels: Two
- Stories: 2
- Patio & porch: Deck, Front Porch
- Exterior features: Rain Gutters
Lot
- Size: 0.71 Acres
- Features: Corner Lot, Few Trees
Details
- Parcel number: 2076230400062300
Construction
Type & style
- Home type: SingleFamily
- Architectural style: Traditional
- Property subtype: Residential, Single Family Residence
Materials
- Brick
- Foundation: Conventional
- Roof: Architectural Shingles
Condition
- Move In Ready
- New construction: No
- Year built: 1992
Utilities & green energy
- Sewer: Public Sewer
- Water: Public
- Utilities for property: Electricity Connected, Natural Gas Connected, Sewer Connected, Water Connected
Community & HOA
Community
- Features: Boating, Clubhouse, Fishing, Lake, Playground
- Security: Smoke Detector(s)
- Subdivision: Bridgetown
HOA
- Has HOA: Yes
- Services included: Other
- HOA fee: $400 annually
Location
- Region: Nesbit
Financial & listing details
- Price per square foot: $150/sqft
- Tax assessed value: $234,118
- Annual tax amount: $1,931
- Date on market: 9/4/2026
- Electric utility on property: Yes
Estimated market value
$362,500
$344,000 - $381,000
$2,411/mo
Price history
| Date | Event | Price |
|---|---|---|
| 9/18/2026 | Price change | $368,9000%$150/sqft |
Source: MLS United #4161545 Report a problem | ||
| 9/4/2026 | Listed for sale | $369,000-0.2%$150/sqft |
Source: MLS United #4161545 Report a problem | ||
| 8/9/2022 | Sold | -- |
Source: MLS United #4020828 Report a problem | ||
| 6/29/2022 | Pending sale | $369,900$151/sqft |
Source: MLS United #4020828 Report a problem | ||
| 6/17/2022 | Listed for sale | $369,900+54.2%$151/sqft |
Source: MLS United #4020828 Report a problem | ||
| 7/20/2020 | Sold | -- |
Source: EXIT Realty solds #-1510212414016563711 Report a problem | ||
| 6/18/2020 | Listed for sale | $239,900+20%$98/sqft |
Source: CAPSTONE REALTY SERVICES #329901 Report a problem | ||
| 4/25/2016 | Sold | -- |
Source: MLS United #2301633 Report a problem | ||
| 3/9/2016 | Pending sale | $199,900$81/sqft |
Source: DREAM MAKER REALTY #301633 Report a problem | ||
| 2/9/2016 | Listed for sale | $199,900$81/sqft |
Source: DREAM MAKER REALTY #301633 Report a problem | ||
Public tax history
| Year | Property taxes | Tax assessment |
|---|---|---|
| 2025 | $1,931 +15% | $23,412 +39.4% |
| 2024 | $1,680 | $16,799 |
| 2023 | $1,680 | $16,799 |
| 2022 | $1,680 | $16,799 |
| 2021 | $1,680 +33.2% | $16,799 +7.6% |
| 2020 | $1,261 | $15,614 |
| 2019 | $1,261 | $15,614 |
| 2018 | $1,261 +2.8% | $15,614 +3% |
| 2017 | $1,227 | $15,162 |
| 2016 | $1,227 -19.6% | $15,162 -46.5% |
| 2015 | $1,527 +24.5% | $28,324 +86.8% |
| 2014 | $1,227 +0.8% | $15,162 |
| 2013 | $1,217 | $15,162 +0.6% |
| 2010 | -- | $15,068 |
| 2009 | -- | $15,068 |
| 2008 | -- | $15,068 |
Find assessor info on the county website
Monthly payment
Est. payment
Payment breakdown
Explore the cost of this home by adjusting the details. Changes won't be saved.Climate risks
Neighborhood: 38651
Nearby schools
Schools provided by the listing agent
- Elementary: Lewisburg
- Middle: Lewisburg Middle
- High: Lewisburg
Source: MLS United. This data may not be complete. We recommend contacting the local school district to confirm school assignments for this home.
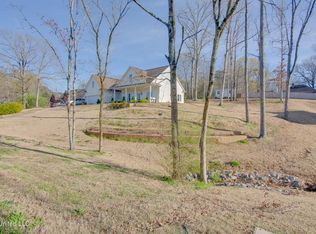
Similar homes
- $389,9004 bd3 ba2.7k sqft4019 Victoria Dr, Nesbit, MS 38651For Sale
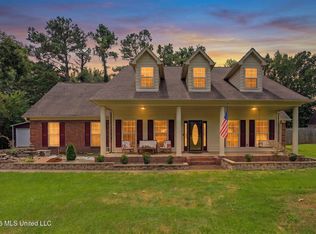 MLS ID #4160069, Lori L Grant, eXp Realty. MLS United
 - $364,9504 bd2 ba2.2k sqft2112 Laughter Rd, Nesbit, MS 38651For Sale
 MLS ID #4162764, Brennan Bynum, Keller Williams Realty - MS. MLS United
 - $328,0503 bd3 ba2k sqft4040 Windermere Rd N, Nesbit, MS 38651For Sale
 MLS ID #4152831, Tiffany M Pickel, Dream Maker Realty. MLS United
 - $472,5005 bd3 ba2.9k sqft4558 Bakersfield Dr, Nesbit, MS 38651For Sale
 MLS ID #4162720, Seth Billings, United Real Estate Mid-South. MLS United
