Just move the horses in! This well-maintained home is on one level. You have plenty of room for your horses on three acres. There is a barn and a separate tack room with a concrete floor. The acreage is fenced and cross fenced so you can separate your horses. The bedrooms in this home are oversized. This home offers a separate living room, dining room and a family room. Separate laundry room. You will find another room off of the kitchen that is heated and cooled for an office. Double garage, large fenced back yard for your pets.
Active
Price cut: $8K (7/17)
$390,000
5600 Rolling Hills Dr, Olive Branch, MS 38654
3beds
2,180sqft
:
Get pre-qualified$2,447/mo
Residential, Single Family Residence
Built in 2001
3 Acres Lot
$385,400 Zestimate®
$179/sqft
$-- HOA
What's special
- 124 days |
- 658 |
- 16 |
Zillow last checked:
Listing updated:
Listed by:
Brenda S McRae 901-550-2095,
Burch Realty Group Hernando 662-449-1700
Source: MLS United,MLS#: 4144125
Facts & features
Interior
Bedrooms & bathrooms
- Bedrooms: 3
- Bathrooms: 2
- Full bathrooms: 2
Bedroom
- Level: Main
Bedroom
- Level: Main
Bedroom
- Level: Main
Bathroom
- Level: Main
Bathroom
- Level: Main
Dining room
- Level: Main
Family room
- Level: Main
Kitchen
- Level: Main
Laundry
- Level: Main
Living room
- Level: Main
Office
- Level: Main
Heating
- Electric
Cooling
- Ceiling Fan(s), Central Air, Electric
Appliances
- Included: Cooktop, Dishwasher, Disposal, Electric Water Heater
- Laundry: Laundry Room
Features
- Ceiling Fan(s), Crown Molding, Double Vanity, Eat-in Kitchen, Pantry, Primary Downstairs, Storage, Walk-In Closet(s)
- Flooring: Carpet, Tile
- Doors: Dead Bolt Lock(s), Security
- Windows: Aluminum Frames
- Has fireplace: No
Interior area
- Total structure area: 2,180
- Total interior livable area: 2,180 sqft
Video & virtual tour
Property
Parking
- Total spaces: 2
- Parking features: Driveway, Parking Pad, Storage, Paved
- Garage spaces: 2
- Has uncovered spaces: Yes
Features
- Levels: One
- Stories: 1
- Patio & porch: Front Porch, Patio
- Exterior features: Rain Gutters
- Fencing: Back Yard,Barbed Wire,Chain Link,Full,Fenced
Lot
- Size: 3 Acres
- Features: Cleared, Landscaped, Level
Details
- Additional structures: Barn(s), Outbuilding
- Parcel number: 2071120100000200
Construction
Type & style
- Home type: SingleFamily
- Architectural style: Barn,Ranch
- Property subtype: Residential, Single Family Residence
Materials
- Brick
- Foundation: Slab
- Roof: Asphalt
Condition
- Move In Ready
- New construction: No
- Year built: 2001
Utilities & green energy
- Sewer: Waste Treatment Plant
- Water: Public
- Utilities for property: Cable Available, Electricity Connected, Natural Gas Connected, Water Connected
Community & HOA
Community
- Subdivision: Pleasant Hill Estates
Location
- Region: Olive Branch
Financial & listing details
- Price per square foot: $179/sqft
- Tax assessed value: $204,864
- Annual tax amount: $2,107
- Date on market: 3/30/2026
- Electric utility on property: Yes
Estimated market value
$385,400
$366,000 - $405,000
$2,373/mo
Price history
| Date | Event | Price |
|---|---|---|
| 7/17/2026 | Price change | $390,000-2%$179/sqft |
Source: MLS United #4144125 Report a problem | ||
| 6/16/2026 | Price change | $398,000-4.1%$183/sqft |
Source: MLS United #4144125 Report a problem | ||
| 3/30/2026 | Listed for sale | $414,900+84.4%$190/sqft |
Source: MLS United #4144125 Report a problem | ||
| 3/24/2021 | Listing removed | -- |
Source: Owner Report a problem | ||
| 11/15/2016 | Listing removed | $225,000$103/sqft |
Source: Owner Report a problem | ||
| 6/1/2016 | Listed for sale | $225,000$103/sqft |
Source: Owner Report a problem | ||
| 11/14/2015 | Listing removed | $225,000$103/sqft |
Source: Owner Report a problem | ||
| 6/1/2015 | Price change | $225,000-13.5%$103/sqft |
Source: Owner Report a problem | ||
| 5/11/2015 | Listed for sale | $260,000$119/sqft |
Source: Owner Report a problem | ||
Public tax history
| Year | Property taxes | Tax assessment |
|---|---|---|
| 2025 | $2,072 +15.9% | $20,486 +33.9% |
| 2024 | $1,788 | $15,300 |
| 2023 | $1,788 | $15,300 |
| 2022 | $1,788 | $15,300 |
| 2021 | $1,788 +58.1% | $15,300 +6.9% |
| 2020 | $1,131 | $14,315 |
| 2019 | $1,131 | $14,315 |
| 2018 | $1,131 +3.3% | $14,315 +3.3% |
| 2017 | $1,095 | $13,854 |
| 2016 | $1,095 -21.5% | $13,854 -43.9% |
| 2015 | $1,395 +27.4% | $24,708 +78.3% |
| 2014 | $1,095 -1.2% | $13,854 |
| 2013 | $1,109 | $13,854 +4.3% |
| 2010 | -- | $13,285 |
| 2009 | -- | $13,285 |
| 2008 | -- | $13,285 |
Find assessor info on the county website
Monthly payment
Est. payment
Payment breakdown
Explore the cost of this home by adjusting the details. Changes won't be saved.Climate risks
Neighborhood: 38654
Nearby schools
GreatSchools rating
- 8/10Pleasant Hill Elementary SchoolGrades: PK-5Distance: 3 mi
- 8/10Desoto Central Middle SchoolGrades: 6-8Distance: 3.1 mi
- 8/10Desoto Central High SchoolGrades: 9-12Distance: 2.8 mi
Schools provided by the listing agent
- Elementary: Desoto Central
- Middle: Desoto Central
- High: Desoto Central
Source: MLS United. This data may not be complete. We recommend contacting the local school district to confirm school assignments for this home.
- $319,500-- bd-- ba1.5k sqft5546 Rolling Hills Dr, Olive Branch, MS 38654Off Market
- $334,500-- bd-- ba1.4k sqft5648 Rolling Hills Dr, Olive Branch, MS 38654Off Market
- $303,400-- bd-- ba1.9k sqft5551 Rolling Hills Dr, Olive Branch, MS 38654Off Market
- $401,9004 bd3 ba2.4k sqft4601 Sandidge Olive, Branch, MS 38654Off Market
- $30,000-- bd-- ba-- sqft4592 Sandidge Rd, Olive Branch, MS 38654Off Market
- $425,8004 bd-- ba1.3k sqft5035 Hill Rd, Olive Branch, MS 38654Off Market
- $387,400-- bd-- ba2k sqft4680 W Sandidge Rd, Olive Branch, MS 38654Off Market
- $316,900-- bd-- ba1.4k sqft5702 Rolling Hills Dr, Olive Branch, MS 38654Off Market
A local agent can set up tours, give advice and negotiate with sellers.
A local lender can help you make sure your offer is ready when you are.
Similar homes
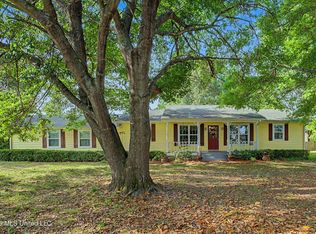
- $425,0004 bd4 ba2.4k sqft4507 Pleasant Hill Rd, Olive Branch, MS 38654For Sale
 MLS ID #4149041, Craig Britt, Crye-Leike Of MS-OB. MLS United
 - $389,9004 bd4 ba3k sqft9485 Brigid Dr, Olive Branch, MS 38654For Sale
 MLS ID #4156827, Tracy Kirkley, Crye-Leike Of MS-OB. MLS United
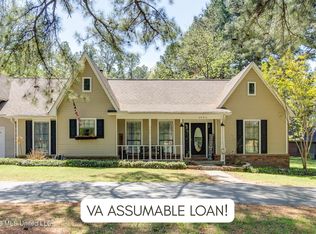
 - $378,0004 bd4 ba2.5k sqft4586 Hillsdale Dr, Olive Branch, MS 38654For Sale
 MLS ID #4145711, Tiffany M Pickel, Dream Maker Realty. MLS United
 - $385,0003 bd2 ba2.3k sqft7400 Alexander Rd, Olive Branch, MS 38654For Sale
 MLS ID #4152651, Christopher Farm, Kaizen Realty. MLS United
 - $350,0004 bd3 ba2.1k sqft7630 Whitten Hill Dr, Olive Branch, MS 38654For SaleMLS ID #4152157, Eddie Scruggs, Berkshire Hathaway Homeservices Taliesyn Realty. MLS United
- $339,0003 bd2 ba2k sqft5915 Roman Hill Dr, Olive Branch, MS 38654For SaleMLS ID #4143837, Kevin Gates, Keller Williams Realty - MS. MLS United
- $429,9004 bd4 ba2.6k sqft5480 Polk Ln, Olive Branch, MS 38654For SaleMLS ID #4143000, Brennan Bynum, Keller Williams Realty - MS. MLS United
- $429,0005 bd4 ba3k sqft5900 Paloma Dr, Olive Branch, MS 38654For SaleMLS ID #4144612, Brennan Bynum, Keller Williams Realty - MS. MLS United
- $359,9004 bd2 ba2.1k sqft4837 Windsong Cv, Olive Branch, MS 38654For SaleMLS ID #4146297, Tina D Martin, Crye-Leike Hernando. MLS United
- $379,0004 bd3 ba2.6k sqft6675 Masters Dr, Olive Branch, MS 38654For SaleMLS ID #4148721, Jane Massie, Crye-Leike Hernando. MLS United
- $465,0004 bd3 ba2.1k sqft7695 Hummingbird Dr, Olive Branch, MS 38654For SaleMLS ID #4154623, Donya S Chunn, Best Real Estate Company, Llc. MLS United
- $365,0003 bd2 ba2.3k sqft5944 Southbend Ln, Olive Branch, MS 38654For SaleMLS ID #4150274, Amanda V Linton, Local Agency Realty Group. MLS United
- $373,5003 bd3 ba2.2k sqft4500 Nicholas Ln, Southaven, MS 38672For SaleMLS ID #4156858, Julie L Mann, Crye-Leike Hernando. MLS United
- $354,9004 bd3 ba2.2k sqft6595 Masters Dr, Olive Branch, MS 38654For SaleMLS ID #4151351, Ed Schreiner, Signature Realty LLC. MLS United
- $439,9003 bd4 ba2.5k sqft4894 N Terrace Stone Dr, Olive Branch, MS 38654For SaleMLS ID #4152199, Holly Sandbothe, eXp Realty. MLS United
- $474,9003 bd2 ba1.9k sqft11255 Whispering Pines Dr, Olive Branch, MS 38654For SaleMLS ID #4155203, Jessica R Anderson, Crye-Leike Hernando. MLS United
- $465,0004 bd3 ba2.3k sqft8730 College Rd, Olive Branch, MS 38654For SaleMLS ID #4144082, Courtney Bell, Turn Key Realty Group LLC. MLS United
- $360,0004 bd3 ba2k sqft4536 Victoria Dr, Nesbit, MS 38651For SaleMLS ID #4155572, Patricia Rainey, Crye-Leike Of TN-Collierville. MLS United
- $349,9004 bd3 ba2.5k sqft4456 Stone Cross Dr, Olive Branch, MS 38654For SaleMLS ID #4146417, Shannon M Dabney, Bespoke Realty. MLS United
- $534,0004 bd4 ba3.2k sqft6070 Timber Oaks Dr, Olive Branch, MS 38654For SaleMLS ID #4146003, Shawana Gross-Caldwell, RE/MAX Realty Group. MLS United
