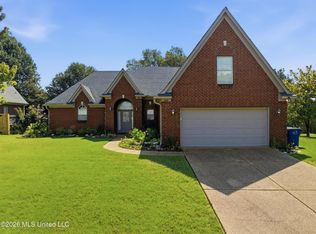
INCREDIBLE VALUE • 3 BEDROOMS + DEDICATED OFFICE • SINGLE LEVEL • 2,328 SQ. FT. • NO HOA! Lovingly maintained by its original owner, this move-in-ready Olive Branch home offers generous living spaces, thoughtful updates, and access to a neighborhood park, playground, fishing lake, and paved walking trail. A soaring foyer ceiling, hardwood floors, and custom trim create an inviting entrance. The spacious living room centers around a gas fireplace and offers plenty of room for comfortable seating and entertaining. In the kitchen, buyers will appreciate brand-new granite countertops, a new sink and faucet, custom cabinetry, an island with seating and storage, and a charming corner roll-up bread box. The adjacent breakfast area comfortably accommodates a six-person table. With an acceptable offer, the kitchen appliances, washer, and dryer will remain. A dedicated office, formal dining room, laundry room, and attached two-car garage add everyday function without sacrificing bedroom space. One of the home's most unusual advantages is the dedicated staircase leading to a large floored attic. It provides exceptional storage now and offers future potential for a bonus room, hobby space, or additional living area. The private bedroom wing includes two generously sized secondary bedrooms, a full hall bath, and an oversized primary suite with eastern-facing windows, a large walk-in closet, and a spacious en-suite bath. The kitchen and bathrooms have all been updated with new granite countertops, sinks, and faucets, and the home also has a new water heater. Outside, enjoy a covered patio overlooking the fenced backyard. The corner lot, storage shed, covered gutters, and neighborhood amenities add even more convenience. The seller is also offering a one-year home warranty with an acceptable offer. Call your favorite agent to schedule a private showing and discover how much space, flexibility, and buyer assistance this Olive Branch home offers!
Pending
Price cut: $29.9K (9/19)
$315,000
5944 Southbend Ln, Olive Branch, MS 38654
3beds
2,328sqft
Residential, Single Family Residence
Built in 1994
0.35 Acres Lot
$308,900 Zestimate®
$135/sqft
$-- HOA
What's special
Dedicated officeAttached two-car garageGas fireplaceHardwood floorsPrivate bedroom wingSoaring foyer ceilingSpacious en-suite bath
- 146 days
- 877
- 40
Zillow last checked:
Listing updated:
Listed by:
Amanda V Linton 901-300-0745,
Local Agency Realty Group 662-253-0808
Source: MLS United,MLS#: 4150274
Facts & features
Interior
Bedrooms & bathrooms
- Bedrooms: 3
- Bathrooms: 2
- Full bathrooms: 2
Heating
- Central, Fireplace(s), Natural Gas
Cooling
- Central Air, Electric, Gas
Appliances
- Included: Microwave, Oven, Refrigerator, Washer, Water Heater
- Laundry: Laundry Room
Features
- Breakfast Bar, Ceiling Fan(s), Eat-in Kitchen, Entrance Foyer, Granite Counters, High Speed Internet, Walk-In Closet(s), Kitchen Island
- Flooring: Carpet, Hardwood, Laminate
- Windows: Blinds
- Has fireplace: Yes
Interior area
- Total structure area: 2,328
- Total interior livable area: 2,328 sqft
Video & virtual tour
Property
Parking
- Total spaces: 5
- Parking features: Attached, Concrete, Garage Door Opener, Garage Faces Front, Parking Pad, Direct Access
- Attached garage spaces: 2
- Has uncovered spaces: Yes
Accessibility
- Accessibility features: Grip-Accessible Features
Features
- Levels: One
- Stories: 1
- Patio & porch: Rear Porch, Slab
- Exterior features: Awning(s), Private Yard, Rain Gutters
- Fencing: Back Yard,Privacy,Wood
Lot
- Size: 0.35 Acres
- Features: Corner Lot, Front Yard, Level
Details
- Additional structures: Shed(s)
- Parcel number: 2062030500005900
Construction
Type & style
- Home type: SingleFamily
- Architectural style: Traditional
- Property subtype: Residential, Single Family Residence
Materials
- Brick
- Foundation: Slab
- Roof: Architectural Shingles
Condition
- Move In Ready
- New construction: No
- Year built: 1994
Utilities & green energy
- Sewer: Public Sewer
- Water: Public
- Utilities for property: Electricity Connected, Natural Gas Connected, Sewer Connected, Water Connected, Fiber to the House
Community & HOA
Community
- Features: Fishing, Hiking/Walking Trails, Lake, Park, Playground, Sidewalks, Street Lights
- Security: Fire Alarm, Security System, Smoke Detector(s)
- Subdivision: Southridge Estates
HOA
- Has HOA: No
Location
- Region: Olive Branch
Financial & listing details
- Price per square foot: $135/sqft
- Tax assessed value: $135,419
- Annual tax amount: $700
- Date on market: 5/22/2026
- Electric utility on property: Yes
Estimated market value
$308,900
$293,000 - $324,000
$2,441/mo
Price history
| Date | Event | Price |
|---|---|---|
| 10/4/2026 | Pending sale | $315,000$135/sqft |
Source: MLS United #4150274 Report a problem | ||
| 9/19/2026 | Price change | $315,000-8.7%$135/sqft |
Source: MLS United #4150274 Report a problem | ||
| 8/3/2026 | Price change | $344,900-5.5%$148/sqft |
Source: MLS United #4150274 Report a problem | ||
| 6/11/2026 | Price change | $365,000-1.3%$157/sqft |
Source: MLS United #4150274 Report a problem | ||
| 5/22/2026 | Listed for sale | $369,900$159/sqft |
Source: MLS United #4150274 Report a problem | ||
Public tax history
| Year | Property taxes | Tax assessment |
|---|---|---|
| 2025 | $700 -15.2% | $13,542 |
| 2024 | $825 | $13,542 |
| 2023 | $825 | $13,542 |
| 2022 | $825 | $13,542 |
| 2021 | $825 | $13,542 |
| 2020 | $825 | $13,542 |
| 2019 | $825 | $13,542 |
| 2018 | $825 +6.1% | $13,542 +2.9% |
| 2017 | $777 | $13,164 +0% |
| 2016 | $777 -57% | $13,163 -44.8% |
| 2015 | $1,806 +132.4% | $23,826 +81% |
| 2014 | $777 +3% | $13,163 |
| 2013 | $754 | $13,163 -3% |
| 2010 | -- | $13,570 |
| 2009 | -- | $13,570 |
| 2008 | -- | $13,570 |
Find assessor info on the county website
Monthly payment
Est. payment
Payment breakdown
Explore the cost of this home by adjusting the details. Changes won't be saved.Climate risks
Neighborhood: 38654
Nearby schools
Schools provided by the listing agent
- Elementary: Olive Branch
- Middle: Olive Branch
- High: Olive Branch
Source: MLS United. This data may not be complete. We recommend contacting the local school district to confirm school assignments for this home.
- $267,0003 bd2 ba1.7k sqft5930 Southbend Ln, Olive Branch, MS 38654Off Market
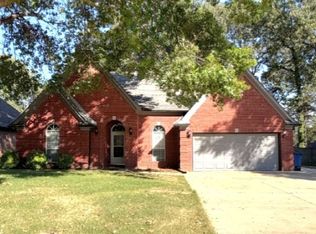
- $254,3003 bd-- ba1.8k sqft9885 Southbend Dr N, Olive Branch, MS 38654Off Market
- $249,6003 bd-- ba1k sqft5900 Southbend Ln, Olive Branch, MS 38654Off Market
- $--3 bd3 ba1.7k sqft5947 White Ridge Cir W, Olive Branch, MS 38654Sold
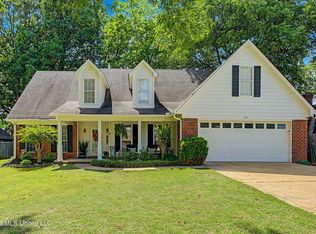
Similar homes
- $319,4003 bd3 ba2.1k sqft5960 Southridge Dr, Olive Branch, MS 38654For Sale
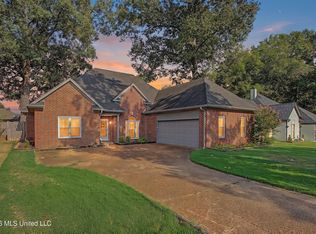 MLS ID #4159361, Saxton F Haltom, Bill Sexton Realty. MLS United
 - $324,9003 bd3 ba1.7k sqft9517 Mississippi #178, Olive Branch, MS 38654For Sale
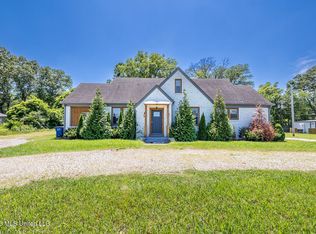 MLS ID #4150951, Pam Rogers, Adaro Realty, Inc.. MLS United
 - $334,0004 bd2 ba2.2k sqft4196 Amherst Dr, Olive Branch, MS 38654For Sale
 MLS ID #4158362, Michael Young, Young Realty Co.. MLS United
 - $--3 bd-- ba1.8k sqft8339 Cross Point Dr, Olive Branch, MS 38654Auction
 ServiceLink Auction
