Move-in ready renovation * 4 BR/3BA with 3 bedrooms on the main level * New roof and appliances * 100% USDA Financing Eligible Area ~~~~~ Welcome to 6800 Greyhawk Cove, Olive Branch, MS. This 4-bedroom, 3-bath home offers 2,333 square feet in the Braybourne Subdivision, within the Center Hill School attendance zone. The split-bedroom floor plan features the primary suite plus two additional bedrooms on the main level. Upstairs, a spacious fourth bedroom with a closet and private full bath can also serve as a bonus room, guest suite, or home office. ~~~~~ At the heart of the home, the inviting great room features a 10-foot ceiling, fireplace with a new tile surround, durable LVP flooring (all throughout the home), and an open view into the kitchen and casual dining area. One of the home's most memorable features is the charming nook beneath the stairs . . . ready to become a cozy reading spot, coffee bar, pet retreat, drop zone, or creative storage area . . . you can make it anything you want. ~~~~~ The remodeled kitchen feels fresh and modern with quartz countertops, a tile backsplash, new cabinetry, stainless-steel appliances, updated lighting, and an adjoining dining area filled with natural light. A separate formal dining room provides even more flexibility as an office, playroom, or second living space. ~~~~~ The main-level primary suite offers a large walk-in closet and a completely redesigned bathroom with dual sinks, new cabinetry, a freestanding soaking tub, beautifully tiled shower with built-in bench and decorative accents. Both secondary bathrooms have also been renovated with new cabinetry, tile, plumbing fixtures, and lighting. ~~~~~ Extensive 2026 improvements include a new roof, LVP flooring, interior paint, kitchen cabinetry, stainless-steel appliances, plumbing and lighting fixtures, and renovated bathrooms. Additional highlights include no carpet, wood stair treads, iron stair rails, crown molding, a large laundry room, multiple storage closets, and a two-car garage with a separate lighted storage area. ~~~~~ Outside, the low maintenance brick-and-vinyl exterior is complemented by stone-lined front flower beds and mature landscaping. The seller has even pressure-washed the driveway and sidewalk for you! A large backyard patio provides plenty of room for grilling, entertaining, or relaxing in you fully privacy-fenced backyard. ~~~~~ Conveniently located near Goodman Road grocery stores, coffee shops, shopping, and dining, with easy access to major routes serving Olive Branch and the Memphis area. Located in an area eligible for USDA 100% financing; buyer and property eligibility requirements apply. Floor plan and video tour available.
Active
$350,000
6800 Greyhawk Cv S, Olive Branch, MS 38654
4beds
2,333sqft
Residential, Single Family Residence
Built in 1999
0.25 Acres Lot
$-- Zestimate®
$150/sqft
$-- HOA
What's special
Low maintenance brick-and-vinyl exteriorLarge backyard patioFully privacy-fenced backyardLarge laundry roomSeparate formal dining roomMultiple storage closetsIron stair rails
- 32 days
- 891
- 108
Zillow last checked:
Listing updated:
Listed by:
Tracy Kirkley 901-210-8045,
Crye-Leike Of MS-OB 662-895-8300
Source: MLS United,MLS#: 4162318
Facts & features
Interior
Bedrooms & bathrooms
- Bedrooms: 4
- Bathrooms: 3
- Full bathrooms: 3
Primary bedroom
- Description: 15x13
- Level: First
Bedroom
- Description: 11x11
- Level: First
Bedroom
- Description: 11x10
- Level: First
Bonus room
- Description: 21x11
- Level: Second
Dining room
- Description: 12x12
- Level: First
Great room
- Description: 19x17
- Level: First
Kitchen
- Description: 26x10
- Level: First
Laundry
- Description: 11x6
- Level: First
Heating
- Central, Fireplace(s), Forced Air, Natural Gas
Cooling
- Ceiling Fan(s), Central Air, Electric, Gas
Appliances
- Included: Built-In Electric Range, Dishwasher, Disposal, Gas Water Heater, Microwave, Stainless Steel Appliance(s)
- Laundry: Electric Dryer Hookup, Laundry Room, Main Level, Washer Hookup
Features
- Ceiling Fan(s), Double Vanity, Eat-in Kitchen, High Ceilings, High Speed Internet, Pantry, Primary Downstairs, Recessed Lighting, Walk-In Closet(s), Soaking Tub
- Flooring: Vinyl, Tile
- Doors: Dead Bolt Lock(s), Hinged Patio, Security
- Windows: Double Pane Windows, Vinyl Clad
- Has fireplace: Yes
- Fireplace features: Great Room
Interior area
- Total structure area: 2,333
- Total interior livable area: 2,333 sqft
Video & virtual tour
Property
Parking
- Total spaces: 2
- Parking features: Attached, Concrete, Garage Door Opener, Garage Faces Front, Direct Access
- Attached garage spaces: 2
Features
- Levels: Two
- Stories: 2
- Patio & porch: Front Porch, Patio
- Exterior features: Private Yard, Rain Gutters
- Fencing: Back Yard,Privacy,Wood,Full,Fenced
Lot
- Size: 0.25 Acres
- Features: Cul-De-Sac, Front Yard, Landscaped, Level, Rectangular Lot
Details
- Parcel number: 1059320500001200
Construction
Type & style
- Home type: SingleFamily
- Architectural style: Traditional
- Property subtype: Residential, Single Family Residence
Materials
- Vinyl, Brick, Siding
- Foundation: Slab
- Roof: Architectural Shingles
Condition
- Move In Ready
- New construction: No
- Year built: 1999
Utilities & green energy
- Sewer: Public Sewer
- Water: Public
- Utilities for property: Cable Available, Electricity Connected, Natural Gas Connected, Sewer Connected, Water Connected
Community & HOA
Community
- Features: Curbs, Hiking/Walking Trails, Park, Playground, Sidewalks
- Security: Smoke Detector(s)
- Subdivision: Braybourne
HOA
- Has HOA: Yes
- Services included: Other
Location
- Region: Olive Branch
Financial & listing details
- Price per square foot: $150/sqft
- Tax assessed value: $190,667
- Annual tax amount: $1,908
- Date on market: 9/13/2026
- Electric utility on property: Yes
Estimated market value
Not available
Estimated sales range
Not available
Not available
Price history
| Date | Event | Price |
|---|---|---|
| 9/13/2026 | Listed for sale | $350,000+107.1%$150/sqft |
Source: MLS United #4162318 Report a problem | ||
| 8/26/2016 | Sold | -- |
Source: MLS United #2304056 Report a problem | ||
| 7/17/2016 | Pending sale | $169,000$72/sqft |
Source: HERITAGE REALTY #304056 Report a problem | ||
| 7/6/2016 | Price change | $169,000-2.6%$72/sqft |
Source: CENTURY 21 HERITAGE REALTY #304056 Report a problem | ||
| 6/9/2016 | Listed for sale | $173,500+15.7%$74/sqft |
Source: CENTURY 21 HERITAGE REALTY #304056 Report a problem | ||
| 4/11/2013 | Sold | -- |
Source:  MAAR #3263392 Report a problem MAAR #3263392 Report a problem | ||
| 3/9/2013 | Pending sale | $150,000$64/sqft |
Source: Crye-Leike #3263392 Report a problem | ||
| 1/24/2013 | Listed for sale | $150,000$64/sqft |
Source: Crye-Leike #3263392 Report a problem | ||
Public tax history
| Year | Property taxes | Tax assessment |
|---|---|---|
| 2025 | $1,908 +16.9% | $19,067 +34.7% |
| 2024 | $1,631 | $14,152 |
| 2023 | $1,631 | $14,152 |
| 2022 | $1,631 | $14,152 |
| 2021 | $1,631 +59.1% | $14,152 +6.7% |
| 2020 | $1,026 +5.4% | $13,259 +4.1% |
| 2019 | $973 | $12,737 |
| 2018 | $973 +2.7% | $12,737 +2.8% |
| 2017 | $948 | $12,391 |
| 2016 | $948 -24% | $12,391 -43.1% |
| 2015 | $1,248 +132.3% | $21,782 +69.7% |
| 2014 | $537 | $12,834 |
| 2013 | $537 | $12,834 |
| 2010 | -- | $12,834 |
| 2009 | -- | $12,834 |
| 2008 | -- | $12,834 |
Find assessor info on the county website
Monthly payment
Est. payment
Payment breakdown
Explore the cost of this home by adjusting the details. Changes won't be saved.Climate risks
Neighborhood: 38654
Nearby schools
Schools provided by the listing agent
- Elementary: Center Hill
- Middle: Center Hill
- High: Center Hill
Source: MLS United. This data may not be complete. We recommend contacting the local school district to confirm school assignments for this home.
- $302,3004 bd2 ba1.9k sqft6782 Greyhawk Cv S, Olive Branch, MS 38654Off Market
- $309,3003 bd2 ba2.2k sqft6818 Greyhawk Cv S, Olive Branch, MS 38654Off Market

- $282,7003 bd2 ba1.7k sqft6882 Greyhawk Cv S, Olive Branch, MS 38654Off Market

- $286,4004 bd2 ba1.9k sqft6817 White Hawk Ln, Olive Branch, MS 38654Off Market
Similar homes
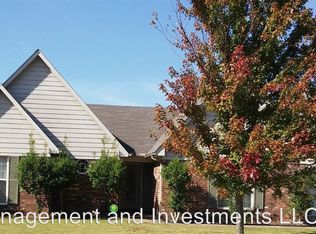
- $399,0005 bd4 ba2.6k sqft7081 Windswept Ln, Olive Branch, MS 38654For Sale
 MLS ID #4164814, Jonathan L Bunch, Best Real Estate Company, Llc. MLS United
 - $365,0003 bd3 ba2.2k sqft7623 Craft Rd, Olive Branch, MS 38654For Sale
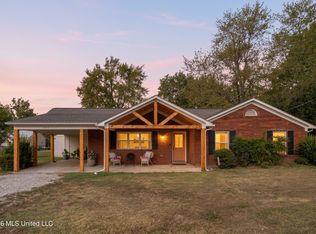 MLS ID #4164545, Whitley P Rives, Capstone Realty Services. MLS United
 - $325,0004 bd3 ba2.4k sqft6442 Renee Dr, Olive Branch, MS 38654For Sale
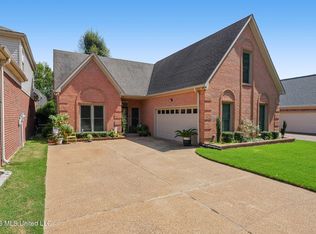 MLS ID #4162317, Tracy Kirkley, Crye-Leike Of MS-OB. MLS United
 - $390,0004 bd3 ba2.8k sqft13240 Old Locke Rd, Olive Branch, MS 38654For Sale
 MLS ID #4152507, Erica Johnson Ingram, Century 21 Patterson & Associates Real Estate Co. MLS United
