PRICED TO SELL & SELLERS OFFERING UP TO 3% FOR CLOSING COSTS OR DISCOUNT POINTS WITH ACCEPTABLE OFFER!!! Welcome to 5915 Roman Hill Dr. in Olive Branch, Mississippi--where peaceful country living meets the convenience of city limits. Placed just a stones throw to the new Snowden Grove District & all the shops and dining of Olive Branch. The best of both cities!! This charming 3-bedroom, 2-bath home sits on an expansive 1.5-acre lot and offers a truly unique setting surrounded by what feels like your own private botanical garden. The beautifully curated landscape wraps the property in natural beauty, creating a serene retreat filled with color, texture, and a peaceful setting. Inside, you'll find new wood flooring flowing seamlessly through the living room, dining room, hallway, and primary bedroom, adding warmth and modern appeal. The spacious living area is anchored by a cozy brick fireplace with a wood-burning insert--perfect for relaxing evenings at home. The kitchen blends character and functionality with its charming brick paver flooring, stainless steel appliances, and a cozy breakfast nook. A stunning window wall invites in natural light and offers picturesque views of the lush surroundings, making every meal feel special. Additional features include a newer HVAC system & water heater for added comfort and efficiency. If you're looking for a home that offers both convenience and a peaceful, nature-filled lifestyle, this adorable property is truly a must-see.
Pending
Price cut: $10K (7/29)
$329,000
5915 Roman Hill Dr, Olive Branch, MS 38654
3beds
2,084sqft
:
Get pre-qualified$2,086/mo
Residential, Single Family Residence
Built in 1985
1.5 Acres Lot
$326,300 Zestimate®
$158/sqft
$-- HOA
What's special
- 129 days |
- 539 |
- 44 |
Zillow last checked:
Listing updated:
Listed by:
Kevin Gates 901-461-7399,
Keller Williams Realty - MS 662-892-4000
Source: MLS United,MLS#: 4143837
Facts & features
Interior
Bedrooms & bathrooms
- Bedrooms: 3
- Bathrooms: 2
- Full bathrooms: 2
Primary bedroom
- Level: First
Bedroom
- Level: First
Bedroom
- Level: First
Primary bathroom
- Level: First
Bathroom
- Level: First
Dining room
- Level: First
Kitchen
- Level: First
Laundry
- Level: First
Living room
- Level: First
Media room
- Level: First
Heating
- Central, Electric
Cooling
- Ceiling Fan(s), Central Air
Appliances
- Included: Dishwasher, Disposal, Free-Standing Electric Range, Free-Standing Refrigerator, Microwave, Stainless Steel Appliance(s)
- Laundry: Laundry Room
Features
- Eat-in Kitchen, High Speed Internet, Storage, Walk-In Closet(s), Double Vanity
- Flooring: Brick, Carpet, Vinyl, Wood
- Doors: Dead Bolt Lock(s), French Doors
- Windows: Metal
- Has fireplace: Yes
- Fireplace features: Great Room, Insert, Wood Burning
Interior area
- Total structure area: 2,084
- Total interior livable area: 2,084 sqft
Video & virtual tour
Property
Parking
- Total spaces: 2
- Parking features: Garage
- Garage spaces: 2
Features
- Levels: One
- Stories: 1
- Patio & porch: Patio
- Exterior features: Garden, Private Yard
Lot
- Size: 1.5 Acres
- Features: Landscaped
Details
- Additional structures: Outbuilding
- Parcel number: 2071020200000300
Construction
Type & style
- Home type: SingleFamily
- Architectural style: Ranch
- Property subtype: Residential, Single Family Residence
Materials
- Brick, Wood Siding
- Foundation: Slab
- Roof: Asphalt
Condition
- Move In Ready
- New construction: No
- Year built: 1985
Utilities & green energy
- Sewer: Public Sewer
- Water: Public
- Utilities for property: Cable Connected, Electricity Connected, Sewer Connected, Water Connected
Community & HOA
Community
- Security: Smoke Detector(s)
- Subdivision: Maxwell
Location
- Region: Olive Branch
Financial & listing details
- Price per square foot: $158/sqft
- Tax assessed value: $213,559
- Annual tax amount: $2,473
- Date on market: 3/27/2026
- Electric utility on property: Yes
Estimated market value
$326,300
$310,000 - $343,000
$2,255/mo
Price history
| Date | Event | Price |
|---|---|---|
| 7/31/2026 | Pending sale | $329,000$158/sqft |
Source: MLS United #4143837 Report a problem | ||
| 7/29/2026 | Price change | $329,000-2.9%$158/sqft |
Source: MLS United #4143837 Report a problem | ||
| 6/9/2026 | Price change | $339,000-1.5%$163/sqft |
Source: MLS United #4143837 Report a problem | ||
| 5/22/2026 | Price change | $344,000-1.4%$165/sqft |
Source: MLS United #4143837 Report a problem | ||
| 3/27/2026 | Listed for sale | $349,000+7.4%$167/sqft |
Source: MLS United #4143837 Report a problem | ||
| 5/27/2022 | Sold | -- |
Source: MLS United #4015337 Report a problem | ||
| 4/26/2022 | Pending sale | $325,000$156/sqft |
Source: MLS United #4015337 Report a problem | ||
| 4/22/2022 | Listed for sale | $325,000$156/sqft |
Source: MLS United #4015337 Report a problem | ||
Public tax history
| Year | Property taxes | Tax assessment |
|---|---|---|
| 2025 | $2,473 +17% | $21,356 +37.9% |
| 2024 | $2,114 +7.3% | $15,486 +7.3% |
| 2023 | $1,969 +108.3% | $14,427 |
| 2022 | $945 | $14,427 |
| 2021 | $945 | $14,427 |
| 2020 | $945 | $14,427 |
| 2019 | $945 | $14,427 |
| 2018 | $945 +4.8% | $14,427 +2.5% |
| 2017 | $902 | $14,077 |
| 2016 | $902 -53.3% | $14,077 -45.7% |
| 2015 | $1,931 +114% | $25,904 +84% |
| 2014 | $902 +3.4% | $14,077 |
| 2013 | $873 | $14,077 +0.5% |
| 2010 | -- | $14,003 |
| 2009 | -- | $14,003 |
| 2008 | -- | $14,003 |
Find assessor info on the county website
Monthly payment
Est. payment
Payment breakdown
Explore the cost of this home by adjusting the details. Changes won't be saved.Climate risks
Neighborhood: 38654
Nearby schools
GreatSchools rating
- 8/10Pleasant Hill Elementary SchoolGrades: PK-5Distance: 2 mi
- 8/10Desoto Central Middle SchoolGrades: 6-8Distance: 1.9 mi
- 8/10Desoto Central High SchoolGrades: 9-12Distance: 1.6 mi
Schools provided by the listing agent
- Elementary: Pleasant Hill
- Middle: Desoto Central
- High: Desoto Central
Source: MLS United. This data may not be complete. We recommend contacting the local school district to confirm school assignments for this home.
- $298,2003 bd-- ba1.5k sqft5885 Roman Hill Dr, Olive Branch, MS 38654Off Market
- $434,0004 bd2 ba2.8k sqft4405 Nail Rd, Olive Branch, MS 38654Off Market

- $384,2003 bd2 ba2.4k sqft4395 Nail Rd, Olive Branch, MS 38654Off Market
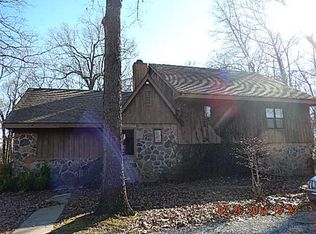
- $335,9003 bd-- ba1.3k sqft4325 Nail Rd, Olive Branch, MS 38654Off Market
- $349,0003 bd-- ba1.6k sqft5751 Roman Hill Dr, Olive Branch, MS 38654Off Market
- $--4 bd4 ba3k sqft5936 Roman Hill Dr, Olive Branch, MS 38654Sold
- $--4 bd2 ba2.5k sqft5992 Roman Hill Dr, Olive Branch, MS 38654Sold
- $350,9003 bd-- ba2.1k sqft5880 Roman Hill Dr, Olive Branch, MS 38654Off Market
A local agent can set up tours, give advice and negotiate with sellers.
A local lender can help you make sure your offer is ready when you are.
Similar homes
- $350,0004 bd3 ba2.1k sqft7630 Whitten Hill Dr, Olive Branch, MS 38654For Sale
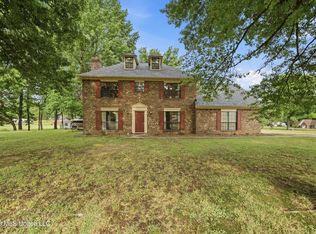 MLS ID #4152157, Eddie Scruggs, Berkshire Hathaway Homeservices Taliesyn Realty. MLS United
 - $319,9003 bd3 ba2.5k sqft7140 Amberwood Dr, Olive Branch, MS 38654For Sale
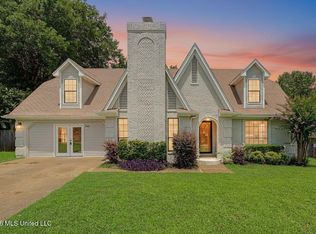 MLS ID #4157010, Alanna Bledsoe, Bledsoe Realty. MLS United
 - $359,0003 bd3 ba1.9k sqft10078 Cypress Lake Dr N, Olive Branch, MS 38654For Sale
 MLS ID #4157513, Jonathan L Bunch, Best Real Estate Company, Llc. MLS United
 - $319,9004 bd3 ba2.1k sqft2973 Dickens Place Dr, Southaven, MS 38671For Sale
 MLS ID #4157626, Lori L Grant, eXp Realty. MLS United
 - $359,9004 bd2 ba2.1k sqft4837 Windsong Cv, Olive Branch, MS 38654For SaleMLS ID #4146297, Tina D Martin, Crye-Leike Hernando. MLS United
- $359,9003 bd2 ba2.5k sqft7443 Acree Ln, Olive Branch, MS 38654For SaleMLS ID #4156268, Tracy Kirkley, Crye-Leike Of MS-OB. MLS United
- $339,0003 bd2 ba2k sqft8781 Courtly Cir S, Olive Branch, MS 38654For SaleMLS ID #4157439, Kay Jefferies, Haley and Associates Real Estate Services, LLC. MLS United
- $390,0003 bd2 ba2.1k sqft5600 Rolling Hills Dr, Olive Branch, MS 38654For SaleMLS ID #4144125, Brenda S McRae, Burch Realty Group Hernando. MLS United
- $378,0004 bd4 ba2.5k sqft4586 Hillsdale Dr, Olive Branch, MS 38654For SaleMLS ID #4145711, Tiffany M Pickel, Dream Maker Realty. MLS United
- $299,0003 bd3 ba2.2k sqft6728 Persimmon Cv, Olive Branch, MS 38654For SaleMLS ID #4155199, Samantha M Holesome, Keller Williams Realty - MS. MLS United
- $375,0004 bd4 ba3k sqft9485 Brigid Dr, Olive Branch, MS 38654For SaleMLS ID #4156827, Tracy Kirkley, Crye-Leike Of MS-OB. MLS United
- $310,0004 bd2 ba2.4k sqft7145 Westbranch Rd, Olive Branch, MS 38654For SaleMLS ID #4153280, Stacy Watson, eXp Realty. MLS United
- $385,0003 bd2 ba2.3k sqft7400 Alexander Rd, Olive Branch, MS 38654For SaleMLS ID #4152651, Christopher Farm, Kaizen Realty. MLS United
- $365,0003 bd2 ba2.3k sqft5944 Southbend Ln, Olive Branch, MS 38654For SaleMLS ID #4150274, Amanda V Linton, Local Agency Realty Group. MLS United
- $325,0005 bd3 ba2.1k sqft5642 Michaelson Dr, Olive Branch, MS 38654For SaleMLS ID #4154369, Ruth L Bunch, Best Real Estate Company, Llc. MLS United
- $349,9004 bd3 ba2.5k sqft4456 Stone Cross Dr, Olive Branch, MS 38654For SaleMLS ID #4146417, Shannon M Dabney, Bespoke Realty. MLS United
- $328,9003 bd3 ba2k sqft4040 Windermere Rd N, Nesbit, MS 38651For SaleMLS ID #4152831, Tiffany M Pickel, Dream Maker Realty. MLS United
- $425,0004 bd4 ba2.4k sqft4507 Pleasant Hill Rd, Olive Branch, MS 38654For SaleMLS ID #4149041, Craig Britt, Crye-Leike Of MS-OB. MLS United
- $319,9003 bd2 ba2.2k sqft2215 Greencliff Dr, Southaven, MS 38672For SaleMLS ID #4155538, Alanna Bledsoe, Bledsoe Realty. MLS United
- $345,0005 bd2 ba2k sqft9079 Hickory Dr, Olive Branch, MS 38654For SaleMLS ID #4156952, Ruth L Bunch, Best Real Estate Company, Llc. MLS United
