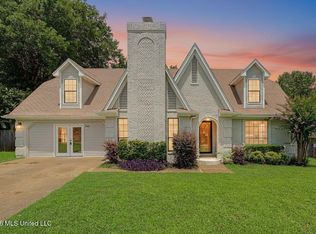
Welcome home to this beautifully maintained home featuring three spacious bedrooms and two full baths. Enjoy a formal dining room, a dedicated office perfect for working from home, and an eat-in kitchen where all kitchen appliances remain plus the washer & dryer in laundry room. The home features custom walk-in showers for added style and comfort. Relax on the covered front porch, perfect for morning coffee or visiting with friends. Out back, enjoy your own retreat with 24-foot above-ground pool with 16 by 18 deck ideal for entertaining. A detached workshop storage building with electricity and a garage door provides great space for projects or storage. This beautiful property offers comfort, convenience, and plenty of amenities all on one level.
Active
$339,000
8781 Courtly Cir S, Olive Branch, MS 38654
3beds
2,016sqft
:
Get pre-qualified$2,149/mo
Residential, Single Family Residence
Built in 2018
0.34 Acres Lot
$336,200 Zestimate®
$168/sqft
$-- HOA
What's special
- 5 days |
- 358 |
- 26 |
Zillow last checked:
Listing updated:
Listed by:
Kay Jefferies 901-619-7355,
Haley and Associates Real Estate Services, LLC 662-893-1000
Source: MLS United,MLS#: 4157439
Facts & features
Interior
Bedrooms & bathrooms
- Bedrooms: 3
- Bathrooms: 2
- Full bathrooms: 2
Bedroom
- Level: Main
Bedroom
- Level: Main
Bedroom
- Level: Main
Dining room
- Level: Main
Great room
- Level: Main
Kitchen
- Level: Main
Office
- Level: Main
Heating
- Central, Forced Air, Natural Gas
Cooling
- Central Air, Electric
Appliances
- Included: Dishwasher, Disposal, Double Oven, Free-Standing Electric Range, Microwave, Refrigerator, Stainless Steel Appliance(s), Washer/Dryer, Water Heater
- Laundry: Laundry Room
Features
- Ceiling Fan(s), Double Vanity, Eat-in Kitchen, His and Hers Closets, Open Floorplan, Pantry, Walk-In Closet(s), Breakfast Bar
- Flooring: Carpet, Linoleum
- Doors: Dead Bolt Lock(s), Storm Door(s)
- Windows: Blinds, Double Pane Windows
- Has fireplace: Yes
- Fireplace features: Gas Log, Great Room
Interior area
- Total structure area: 2,016
- Total interior livable area: 2,016 sqft
Video & virtual tour
Property
Parking
- Total spaces: 2
- Parking features: Concrete, Driveway, Garage Door Opener
- Garage spaces: 2
- Has uncovered spaces: Yes
Features
- Levels: One
- Stories: 1
- Patio & porch: Deck, Front Porch, Patio
- Exterior features: Private Yard, Rain Gutters
- Has private pool: Yes
- Pool features: Above Ground
- Fencing: Back Yard,Gate,Privacy,Wood
Lot
- Size: 0.34 Acres
- Features: Landscaped, Level
Details
- Additional structures: Portable Building, Workshop
- Parcel number: 1065211400004700
Construction
Type & style
- Home type: SingleFamily
- Architectural style: Traditional
- Property subtype: Residential, Single Family Residence
Materials
- Brick Veneer, Siding
- Foundation: Slab
- Roof: Architectural Shingles
Condition
- Move In Ready
- New construction: No
- Year built: 2018
Utilities & green energy
- Sewer: Public Sewer
- Water: Public
- Utilities for property: Cable Not Available, Electricity Available, Natural Gas Available, Water Available
Community & HOA
Community
- Features: None
- Security: Security System, Security System Leased
- Subdivision: Squire Manor
Location
- Region: Olive Branch
Financial & listing details
- Price per square foot: $168/sqft
- Tax assessed value: $162,086
- Annual tax amount: $1,008
- Date on market: 7/29/2026
- Electric utility on property: Yes
Estimated market value
$336,200
$319,000 - $353,000
$2,204/mo
Price history
| Date | Event | Price |
|---|---|---|
| 7/29/2026 | Listed for sale | $339,000$168/sqft |
Source: MLS United #4157439 Report a problem | ||
| 4/18/2018 | Sold | -- |
Source: MLS United #2310842 Report a problem | ||
Public tax history
| Year | Property taxes | Tax assessment |
|---|---|---|
| 2025 | $1,008 -15.2% | $16,209 |
| 2024 | $1,189 | $16,209 |
| 2023 | $1,189 | $16,209 |
| 2022 | $1,189 | $16,209 |
| 2021 | $1,189 | $16,209 |
| 2020 | $1,189 | $16,209 |
| 2019 | $1,189 +141.9% | $16,209 +350.3% |
| 2018 | $491 | $3,600 |
Find assessor info on the county website
Monthly payment
Est. payment
Payment breakdown
Explore the cost of this home by adjusting the details. Changes won't be saved.Climate risks
Neighborhood: 38654
Nearby schools
GreatSchools rating
- 3/10Olive Branch Intermediate SchoolGrades: 4-5Distance: 1.1 mi
- 5/10Olive Branch Middle SchoolGrades: 6-8Distance: 2.1 mi
- 9/10Olive Branch High SchoolGrades: 9-12Distance: 2.5 mi
Schools provided by the listing agent
- Elementary: Olive Branch
- Middle: Olive Branch
- High: Olive Branch
Source: MLS United. This data may not be complete. We recommend contacting the local school district to confirm school assignments for this home.
- $339,4004 bd2 ba2.3k sqft8902 S Courtly Circle Cir S, Olive Branch, MS 38654Off Market
- $327,5003 bd-- ba2.3k sqft8769 Courtly Cir S, Olive Branch, MS 38654Off Market
- $342,1004 bd3 ba2.2k sqft8795 Courtly Cir S, Olive Branch, MS 38654Off Market
- $329,2004 bd3 ba2k sqft8543 S Courtly Cir, Olive Branch, MS 38654Off Market

- $310,6003 bd-- ba2k sqft8757 Courtly Cir S, Olive Branch, MS 38654Off Market
- $335,8004 bd-- ba2.3k sqft8782 Courtly Cir S, Olive Branch, MS 38654Off Market
- $331,0004 bd-- ba2.1k sqft8819 Courtly Cir S, Olive Branch, MS 38654Off Market
- $339,4004 bd-- ba2.2k sqft8770 Courtly Cir S, Olive Branch, MS 38654Off Market
A local agent can set up tours, give advice and negotiate with sellers.
A local lender can help you make sure your offer is ready when you are.
Similar homes
- $359,0003 bd3 ba1.9k sqft10078 Cypress Lake Dr N, Olive Branch, MS 38654For Sale
 MLS ID #4157513, Jonathan L Bunch, Best Real Estate Company, Llc. MLS United
 - $325,0004 bd2 ba1.8k sqft9768 Crape Myrtle Dr W, Olive Branch, MS 38654For Sale
 MLS ID #4156798, Stephen G James, Keller Williams. MLS United
 - $285,0003 bd2 ba1.7k sqft7389 Fox Glen Dr, Olive Branch, MS 38654For Sale
 MLS ID #4157757, Debra Dye, Dream Maker Realty. MLS United
 - $319,9003 bd3 ba2.5k sqft7140 Amberwood Dr, Olive Branch, MS 38654For Sale
 MLS ID #4157010, Alanna Bledsoe, Bledsoe Realty. MLS United
 - $359,9003 bd2 ba2.5k sqft7443 Acree Ln, Olive Branch, MS 38654For SaleMLS ID #4156268, Tracy Kirkley, Crye-Leike Of MS-OB. MLS United
- $314,9004 bd2 ba2.2k sqft9601 Geneva Loop N, Olive Branch, MS 38654For SaleMLS ID #4148533, Jessica R Ennis, The Renshaw Company, Realtors INC. MLS United
- $359,9004 bd2 ba2.1k sqft4837 Windsong Cv, Olive Branch, MS 38654For SaleMLS ID #4146297, Tina D Martin, Crye-Leike Hernando. MLS United
- $389,0004 bd3 ba2.2k sqft4695 W Dublin, Olive Branch, MS 38654For SaleMLS ID #4157632, Jennifer G Moore, Fast Track Realty. MLS United
- $299,9003 bd2 ba1.7k sqft9321 Hickory Dr, Olive Branch, MS 38654For SaleMLS ID #4153619, Christopher Farm, Kaizen Realty. MLS United
- $295,0003 bd3 ba1.8k sqft9625 Meade Cir S, Olive Branch, MS 38654For SaleMLS ID #4150800, Cynthia L Lewis, Kaizen Realty. MLS United
- $365,0003 bd2 ba2.3k sqft5944 Southbend Ln, Olive Branch, MS 38654For SaleMLS ID #4150274, Amanda V Linton, Local Agency Realty Group. MLS United
- $319,9004 bd2 ba2.2k sqft7741 Meadow Ridge Ln, Olive Branch, MS 38654For SaleMLS ID #4143199, Taylor D Phillips, Burch Realty Group Hernando. MLS United
- $367,0004 bd2 ba2.5k sqft7276 Edgewater Dr, Olive Branch, MS 38654For SaleMLS ID #4150860, Eric C Bell, Re/Max Experts. MLS United
- $240,0003 bd2 ba1.3k sqft8193 Clubview Dr, Olive Branch, MS 38654For SaleMLS ID #4157720, Venytra Stephens, Keller Williams. MLS United
- $299,0003 bd3 ba2.2k sqft6728 Persimmon Cv, Olive Branch, MS 38654For SaleMLS ID #4155199, Samantha M Holesome, Keller Williams Realty - MS. MLS United
- $325,0005 bd3 ba2.1k sqft5642 Michaelson Dr, Olive Branch, MS 38654For SaleMLS ID #4154369, Ruth L Bunch, Best Real Estate Company, Llc. MLS United
- $299,9003 bd3 ba2k sqft9903 White Poplar Dr, Olive Branch, MS 38654For SaleMLS ID #4154621, Alanna Bledsoe, Bledsoe Realty. MLS United
- $314,9003 bd2 ba1.7k sqft6214 Rosemark Rd, Olive Branch, MS 38654For SaleMLS ID #4140798, Candace D Franklin, Re/Max Experts. MLS United
- $400,0004 bd3 ba2.7k sqft5476 Stonecrest Dr, Olive Branch, MS 38654For SaleMLS ID #4157169, Alicestine Payne, Crye-Leike Of TN-Southeast. MLS United
- $250,0003 bd2 ba1.6k sqft7106 Maplewood Cv, Olive Branch, MS 38654For SaleMLS ID #4156835, Michele Englert, Crye-Leike Of MS-OB. MLS United
