ABSOLUTE STUNNING HOME IN THE SOUGHT AFTER LEWISBURG SCHOOLS DISTRICT W/ AN OVERSIZED 592 SQ FT 2 -CAR DETACHED GARAGE! ~ 3 BEDROOMS AND 2 1/2 BATHS ALL ON ONE LEVEL ~ LARGE 0.69 ARCRE LOT ~ BEAUTIFUL BRICK EXTERIOR ~ OVERSIZED 2-CAR SIDE LOAD GARAGE~ NEW 30 YEAR ARCHITECTURAL SHINGLE ROOF INSTALLED IN 2023~ SPACIOUS FOYER~ BEAUTIFUL HIGH END LUXURY VYNIL FLOORING THROUGHOUT (NO CARPET) ~ SPACIOUS GREAT ROOM W/ TALL CEILINGS & FIREPLACE ~ FORMAL DINING ROOM~ GORGEOUS UPDATED CHEF'S KITCHEN W/ NEW HIGH-END QUARTZ COUNTERTOPS, CENTER ISLAND, CUSTOM PAINTED CABINETS, COFFE BAR, & STAINLESS STEEL APPLIANCES. ~ SPACIOUS PRIMARY BEDROOM W, COFFERED CEILINGS ~ BEAUTIFUL PRIMARY BATHROOM W/ DOUBLE VANITY SINKS, LARGE JETTED TUB, & STAND ALONE WALK-IN SHOWER. ~ 1/2 BATH POWDER ROOM~ TWO ADDITIONAL BEDROOMS ADJACENT TO AN UPDATED FULL BATH~ LAUNDRY ROOM W/ CABINETS. ~ LARGE COVERED REAR PATIO OVERLOOKING A PROFESSIONALLY LANDSCAPED BACKYARD W/ AN ADDITIONAL STORAGE ROOM / FUTURE SHE-SHED AND 2-CAR DETACHED GARAGE WORKSHOP THAT IS EQUIPPED FOR FUTURE EXPANSION! THIS IMMACULATE HOME IS PROFESSIONALLY DECORATED AND IS ABSOLUTELY GORGEOUS! THIS HOME WILL NOT DISAPPOINT! A MUST SEE! SCHEDULE YOUR APPOINTMENT TODAY!
Pending
$359,000
10078 Cypress Lake Dr N, Olive Branch, MS 38654
3beds
1,985sqft
:
Get pre-qualified$2,228/mo
Residential, Single Family Residence
Built in 2004
0.69 Acres Lot
$354,200 Zestimate®
$181/sqft
$-- HOA
What's special
Beautiful brick exteriorFormal dining roomAdditional storage roomSpacious foyer
- 16 days |
- 1,025 |
- 89 |
Likely to sell faster than
Zillow last checked:
Listing updated:
Listed by:
Jonathan L Bunch 662-812-1443,
Best Real Estate Company, Llc 662-540-5011,
Ruth L Bunch 601-218-0513
Source: MLS United,MLS#: 4157513
Facts & features
Interior
Bedrooms & bathrooms
- Bedrooms: 3
- Bathrooms: 3
- Full bathrooms: 2
- 1/2 bathrooms: 1
Primary bedroom
- Level: Main
Bedroom
- Level: Main
Bedroom
- Level: Main
Bathroom
- Level: Main
Dining room
- Level: Main
Heating
- Central, Natural Gas
Cooling
- Central Air
Appliances
- Included: Dishwasher, Disposal, Microwave
- Laundry: Laundry Room
Features
- Breakfast Bar, Cathedral Ceiling(s), Ceiling Fan(s), Kitchen Island, Pantry, Double Vanity
- Flooring: Vinyl, Combination, Tile
- Doors: French Doors, Insulated, Metal Insulated
- Windows: Blinds, Insulated Windows, Vinyl
- Has fireplace: Yes
- Fireplace features: Great Room
Interior area
- Total structure area: 1,985
- Total interior livable area: 1,985 sqft
Video & virtual tour
Property
Parking
- Total spaces: 2
- Parking features: Attached, Detached, Garage Door Opener, Garage Faces Side, Concrete
- Attached garage spaces: 2
Features
- Levels: One
- Stories: 1
- Patio & porch: Patio, Porch
- Exterior features: Rain Gutters
- Has view: Yes
- Waterfront features: None
Lot
- Size: 0.69 Acres
- Dimensions: 30,073
- Features: Front Yard, Landscaped, Views
Details
- Additional structures: Portable Building, Workshop
- Parcel number: 2066140100009000
Construction
Type & style
- Home type: SingleFamily
- Architectural style: Traditional
- Property subtype: Residential, Single Family Residence
Materials
- Brick, Siding
- Foundation: Slab
- Roof: Architectural Shingles
Condition
- Updated/Remodeled
- New construction: No
- Year built: 2004
Utilities & green energy
- Sewer: Waste Treatment Plant
- Water: Public
- Utilities for property: Cable Connected, Electricity Connected, Natural Gas Connected, Sewer Connected, Water Connected
Community & HOA
Community
- Features: Lake
- Security: Security Lights
- Subdivision: Cypress Creek Plantation
HOA
- Has HOA: Yes
Location
- Region: Olive Branch
Financial & listing details
- Price per square foot: $181/sqft
- Tax assessed value: $176,139
- Annual tax amount: $844
- Date on market: 7/30/2026
- Electric utility on property: Yes
Estimated market value
$354,200
$336,000 - $372,000
$2,226/mo
Price history
| Date | Event | Price |
|---|---|---|
| 8/4/2026 | Pending sale | $359,000$181/sqft |
Source: MLS United #4157513 Report a problem | ||
| 7/30/2026 | Listed for sale | $359,000$181/sqft |
Source: MLS United #4157513 Report a problem | ||
Public tax history
| Year | Property taxes | Tax assessment |
|---|---|---|
| 2025 | $844 -17.3% | $17,614 |
| 2024 | $1,021 | $17,614 |
| 2023 | $1,021 | $17,614 |
| 2022 | $1,021 | $17,614 |
| 2021 | $1,021 | $17,614 |
| 2020 | $1,021 | $17,614 |
| 2019 | $1,021 -30.9% | $17,614 |
| 2018 | $1,479 +0.2% | $17,614 +0.9% |
| 2017 | $1,475 | $17,454 |
| 2016 | $1,475 -16.9% | $17,454 -43.5% |
| 2015 | $1,775 +22.3% | $30,908 +77.1% |
| 2014 | $1,451 -2.9% | $17,454 0% |
| 2013 | $1,496 | $17,455 -1.1% |
| 2010 | -- | $17,655 |
| 2009 | -- | $17,655 |
| 2008 | -- | $17,655 |
Find assessor info on the county website
Monthly payment
Est. payment
Payment breakdown
Explore the cost of this home by adjusting the details. Changes won't be saved.Climate risks
Neighborhood: 38654
Nearby schools
GreatSchools rating
- 10/10Lewisburg Elementary SchoolGrades: 2-3Distance: 4.2 mi
- 9/10Lewisburg Middle SchoolGrades: 6-8Distance: 6.1 mi
- 9/10Lewisburg High SchoolGrades: 9-12Distance: 4.2 mi
Schools provided by the listing agent
- Elementary: Lewisburg
- Middle: Lewisburg Middle
- High: Lewisburg
Source: MLS United. This data may not be complete. We recommend contacting the local school district to confirm school assignments for this home.
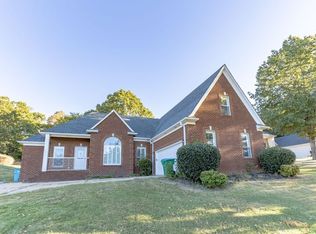
- $363,4004 bd3 ba2.3k sqft10100 Cypress Lake Dr N, Olive Branch, MS 38654Off Market
- $--4 bd3 ba2.3k sqft10100 Cypress Lake Dr, Olive Branch, MS 38654Sold
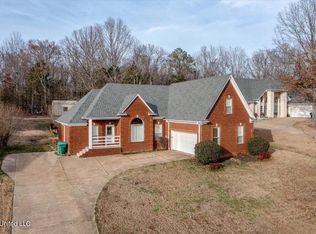
- $361,7003 bd3 ba2.3k sqft10060 Cypress Lake Dr N, Olive Branch, MS 38654Off Market
- $--4 bd2 ba2.7k sqft10120 Cypress Lake Dr N, Olive Branch, MS 38654Sold
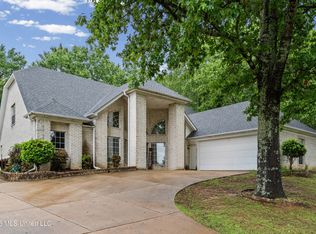
- $407,0004 bd2 ba2.7k sqft10120 Cypress Lake Dr, Olive Branch, MS 38654Off Market
- $331,5003 bd2 ba2.1k sqft10017 Cypress Plantation Dr, Olive Branch, MS 38654Off Market
- $386,4005 bd3 ba2.4k sqft10069 Cypress Lake Dr N, Olive Branch, MS 38654Off Market
- $353,3004 bd-- ba1.7k sqft10069 Cypress Lake Dr, Olive Branch, MS 38654Off Market
A local agent can set up tours, give advice and negotiate with sellers.
A local lender can help you make sure your offer is ready when you are.
Similar homes
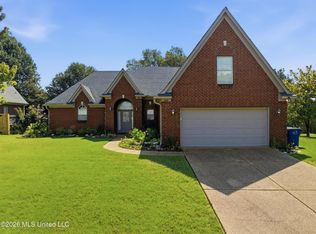
- $360,0003 bd2 ba2.2k sqft4196 Amherst Dr, Olive Branch, MS 38654For Sale
 MLS ID #4158362, Michael Young, Young Realty Co.. MLS United
 - $344,9003 bd2 ba2.3k sqft5944 Southbend Ln, Olive Branch, MS 38654For Sale
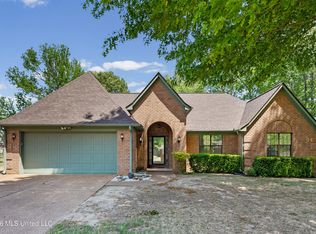 MLS ID #4150274, Amanda V Linton, Local Agency Realty Group. MLS United
 - $339,0003 bd2 ba2k sqft8781 Courtly Cir S, Olive Branch, MS 38654For Sale
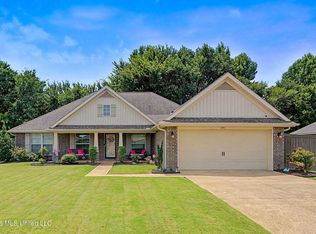 MLS ID #4157439, Kay Jefferies, Haley and Associates Real Estate Services, LLC. MLS United
 - $385,0003 bd2 ba2.3k sqft7400 Alexander Rd, Olive Branch, MS 38654For Sale
 MLS ID #4152651, Christopher Farm, Kaizen Realty. MLS United
 - $389,0004 bd3 ba2.2k sqft4695 W Dublin, Olive Branch, MS 38654For SaleMLS ID #4157632, Jennifer G Moore, Fast Track Realty. MLS United
- $390,0004 bd3 ba2.6k sqft12985 Pine Crest Dr, Olive Branch, MS 38654For SaleMLS ID #4155535, Edith Weems, Agner & Associates. MLS United
- $380,0003 bd2 ba2.1k sqft5600 Rolling Hills Dr, Olive Branch, MS 38654For SaleMLS ID #4144125, Brenda S McRae, Burch Realty Group Hernando. MLS United
- $325,0005 bd3 ba2.1k sqft5642 Michaelson Dr, Olive Branch, MS 38654For SaleMLS ID #4154369, Ruth L Bunch, Best Real Estate Company, Llc. MLS United
- $400,0003 bd3 ba2.3k sqft3810 Meadow Creek Dr, Olive Branch, MS 38654For SaleMLS ID #4158516, Kelly A Leonard, Real Estate Agency LLC. MLS United
- $325,0004 bd2 ba1.8k sqft9768 Crape Myrtle Dr W, Olive Branch, MS 38654For SaleMLS ID #4156798, Stephen G James, Keller Williams. MLS United
- $309,9003 bd2 ba1.9k sqft9158 Lakeside Dr, Olive Branch, MS 38654For SaleMLS ID #4158282, Samiha Alward, Keller Williams Realty - MS. MLS United
- $339,0005 bd2 ba2k sqft9079 Hickory Dr, Olive Branch, MS 38654For SaleMLS ID #4156952, Ruth L Bunch, Best Real Estate Company, Llc. MLS United
- $350,0004 bd3 ba2.1k sqft7630 Whitten Hill Dr, Olive Branch, MS 38654For SaleMLS ID #4152157, Eddie Scruggs, Berkshire Hathaway Homeservices Taliesyn Realty. MLS United
- $349,9004 bd2 ba2.1k sqft4837 Windsong Cv, Olive Branch, MS 38654For SaleMLS ID #4146297, Tina D Martin, Crye-Leike Hernando. MLS United
- $369,9004 bd4 ba2.5k sqft4586 Hillsdale Dr, Olive Branch, MS 38654For SaleMLS ID #4145711, Tiffany M Pickel, Dream Maker Realty. MLS United
- $325,0005 bd3 ba1.7k sqft6289 Sandbourne E, Olive Branch, MS 38654For SaleMLS ID #4154558, Jeanette H Lin, Pinnacle Realty. MLS United
- $319,9004 bd2 ba2.2k sqft7741 Meadow Ridge Ln, Olive Branch, MS 38654For SaleMLS ID #4143199, Taylor D Phillips, Burch Realty Group Hernando. MLS United
- $329,0003 bd2 ba2k sqft5915 Roman Hill Dr, Olive Branch, MS 38654For SaleMLS ID #4143837, Kevin Gates, Keller Williams Realty - MS. MLS United
- $310,0004 bd2 ba2.4k sqft7145 Westbranch Rd, Olive Branch, MS 38654For SaleMLS ID #4153280, Stacy Watson, eXp Realty. MLS United
- $315,0003 bd3 ba2k sqft6546 Braybourne Main, Olive Branch, MS 38654For SaleMLS ID #4142843, Stacy Watson, eXp Realty. MLS United
