**Welcome to your own private retreat in the highly sought-after Forest Hill Subdivision, located in the Center Hill School District!** Nestled on 3 beautiful acres with two ponds, one is full of bream, this well-maintained 2,678-square-foot home offers the perfect balance of privacy and convenience—just minutes from shopping, dining, and everything Olive Branch has to offer. This spacious home features **4 bedrooms** (or **3 bedrooms plus a large game room**), **2½ baths**, and generously sized rooms throughout. The primary suite is conveniently located on the main level and offers French doors leading to a deck overlooking the pool, peaceful backyard, and one of the property's scenic ponds. The updated primary bath features a beautiful walk-in tile shower and modern vanity. The large great room showcases a floor-to-ceiling brick fireplace with gas logs and a brick hearth, with the option to convert it back to a wood-burning fireplace. The kitchen is designed with abundant cabinetry, including decorative etched-glass cabinet doors, lovely concrete countertops, and plenty of workspace for the home chef. Just off the kitchen, the bright 12.9' x 12.9' morning room provides the perfect space for a home office, sewing room, reading nook, or sunroom. Luxury vinyl plank flooring, tile, and new carpet upstairs add style and comfort throughout the home. Outside, you'll enjoy an inviting front porch, expansive outdoor living areas, abundant wildlife including deer and wild turkeys, on your own private acreage. This exceptional property offers the rare opportunity to enjoy nature, privacy, and space without sacrificing convenience. If you've been looking for a home that truly has it all, this is one you won't want to miss.
Active
$390,000
12985 Pine Crest Dr, Olive Branch, MS 38654
4beds
2,678sqft
:
Get pre-qualified$2,472/mo
Residential, Single Family Residence
Built in 1993
3.08 Acres Lot
$381,900 Zestimate®
$146/sqft
$-- HOA
What's special
Scenic pondPrivate acreageDeck overlooking the poolLarge great roomBrick hearthDecorative etched-glass cabinet doorsUpdated primary bath
- 14 days |
- 1,315 |
- 85 |
Likely to sell faster than
Zillow last checked:
Listing updated:
Listed by:
Edith Weems 901-359-3113,
Agner & Associates 662-470-5398
Source: MLS United,MLS#: 4155535
Facts & features
Interior
Bedrooms & bathrooms
- Bedrooms: 4
- Bathrooms: 3
- Full bathrooms: 2
- 1/2 bathrooms: 1
Primary bedroom
- Level: Main
Bedroom
- Level: Upper
Bedroom
- Level: Upper
Bedroom
- Level: Upper
Bathroom
- Level: Upper
Great room
- Level: Main
Kitchen
- Level: Main
Laundry
- Level: Main
Heating
- Central, Natural Gas
Cooling
- Ceiling Fan(s), Central Air, Dual, Electric, Exhaust Fan
Appliances
- Included: Electric Range, Free-Standing Electric Range, Microwave, Refrigerator, Self Cleaning Oven
- Laundry: Laundry Room, Main Level
Features
- Breakfast Bar, Ceiling Fan(s), High Ceilings, Primary Downstairs, Recessed Lighting, Walk-In Closet(s)
- Flooring: Vinyl, Carpet, Tile
- Doors: Dead Bolt Lock(s), Storm Door(s)
- Windows: Aluminum Frames, Double Pane Windows
- Has fireplace: Yes
- Fireplace features: Gas Log, Great Room
Interior area
- Total structure area: 2,678
- Total interior livable area: 2,678 sqft
Video & virtual tour
Property
Parking
- Total spaces: 2
- Parking features: Attached, Concrete, Driveway, Garage Door Opener, Garage Faces Side, Direct Access
- Attached garage spaces: 2
- Has uncovered spaces: Yes
Features
- Levels: Two
- Stories: 2
- Patio & porch: Deck, Front Porch, Patio, Slab
- Exterior features: Lighting, Private Yard, Rain Gutters
- Has private pool: Yes
- Pool features: Above Ground
- Fencing: Split Rail,Wire,Wood,Fenced
- Waterfront features: Pond
Lot
- Size: 3.08 Acres
- Features: Landscaped, Sloped, Wooded
Details
- Additional structures: Shed(s)
- Parcel number: 2053070100001300
Construction
Type & style
- Home type: SingleFamily
- Architectural style: Ranch
- Property subtype: Residential, Single Family Residence
Materials
- Brick, Wood Siding
- Foundation: Slab
- Roof: Architectural Shingles,Asphalt
Condition
- Move In Ready
- New construction: No
- Year built: 1993
Utilities & green energy
- Sewer: Septic Tank
- Water: Well
- Utilities for property: Electricity Connected, Natural Gas Connected
Community & HOA
Community
- Features: None
- Security: Security System Owned, Smoke Detector(s)
- Subdivision: Forest Hill
Location
- Region: Olive Branch
Financial & listing details
- Price per square foot: $146/sqft
- Tax assessed value: $231,402
- Annual tax amount: $1,609
- Date on market: 7/11/2026
- Electric utility on property: Yes
Estimated market value
$381,900
$363,000 - $401,000
$1,938/mo
Price history
| Date | Event | Price |
|---|---|---|
| 7/11/2026 | Listed for sale | $390,000$146/sqft |
Source: MLS United #4155535 Report a problem | ||
Public tax history
| Year | Property taxes | Tax assessment |
|---|---|---|
| 2025 | $1,609 +13.8% | $23,140 +35% |
| 2024 | $1,413 | $17,135 |
| 2023 | $1,413 | $17,135 |
| 2022 | $1,413 | $17,135 |
| 2021 | $1,413 +8.6% | $17,135 +7% |
| 2020 | $1,301 | $16,014 |
| 2019 | $1,301 | $16,014 |
| 2018 | $1,301 +1.3% | $16,014 +1.8% |
| 2017 | $1,284 | $15,728 |
| 2016 | $1,284 -18.9% | $15,728 -43.7% |
| 2015 | $1,584 +23.4% | $27,956 +77.7% |
| 2014 | $1,284 | $15,728 |
| 2013 | $1,284 | $15,728 |
| 2010 | -- | $15,728 |
| 2009 | -- | $15,728 |
| 2008 | -- | $15,728 |
Find assessor info on the county website
Monthly payment
Est. payment
Payment breakdown
Explore the cost of this home by adjusting the details. Changes won't be saved.Climate risks
Neighborhood: 38654
Nearby schools
GreatSchools rating
- 7/10Center Hill Elementary SchoolGrades: PK-5Distance: 1 mi
- 8/10Center Hill MiddleGrades: 6-8Distance: 4.2 mi
- 8/10Center Hill High SchoolGrades: 9-12Distance: 4 mi
Schools provided by the listing agent
- Elementary: Center Hill
- Middle: Center Hill Middle
- High: Center Hill
Source: MLS United. This data may not be complete. We recommend contacting the local school district to confirm school assignments for this home.
- $398,7005 bd-- ba1.9k sqft12945 Pine Crest Dr, Olive Branch, MS 38654Off Market
- $477,9006 bd4 ba3.7k sqft12905 Pine Crest Dr, Olive Branch, MS 38654Off Market

- $395,7004 bd3 ba2.7k sqft12900 Meadow View Dr, Olive Branch, MS 38654Off Market
- $407,6003 bd-- ba1.7k sqft12916 Meadow View Dr, Olive Branch, MS 38654Off Market
- $460,8003 bd-- ba3.3k sqft12865 Pine Crest Dr, Olive Branch, MS 38654Off Market
- $--6 bd3 ba2.9k sqft12860 Meadow View Dr, Olive Branch, MS 38654Sold
- $378,2003 bd-- ba2.2k sqft12980 Pine Crest Dr, Olive Branch, MS 38654Off Market
- $444,6003 bd-- ba2k sqft12940 Pine Crest Dr, Olive Branch, MS 38654Off Market
A local agent can set up tours, give advice and negotiate with sellers.
A local lender can help you make sure your offer is ready when you are.
Similar homes
- $405,0004 bd3 ba2.5k sqft8824 Bell Ridge Dr, Olive Branch, MS 38654For Sale
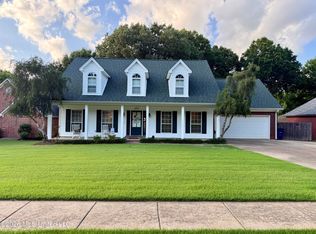 MLS ID #4156659, Courtney C McClatchy, Burch Realty Group. MLS United
 - $377,4004 bd3 ba2.4k sqft4430 Summers Place Dr, Olive Branch, MS 38654For Sale
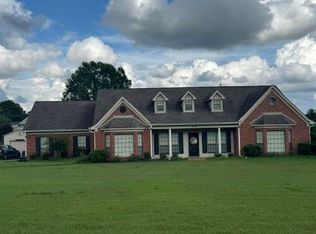 MLS ID #4151237, Saxton F Haltom, Bill Sexton Realty. MLS United
 - $410,0004 bd4 ba2.7k sqft9078 Mitchells Corner Rd N, Olive Branch, MS 38654For Sale
 MLS ID #4151310, James R Hooker, Tiger Realty. MLS United
 - $385,0003 bd2 ba2.3k sqft7400 Alexander Rd, Olive Branch, MS 38654For Sale
 MLS ID #4152651, Christopher Farm, Kaizen Realty. MLS United
 - $375,0004 bd2 ba2.5k sqft13451 Berkstone Loop, Olive Branch, MS 38654For SaleMLS ID #4152436, Joanne Huff, 1st Rate Real Estate & Land Co., Llc. MLS United
- $365,0004 bd3 ba3k sqft13122 Claybourne Cv, Olive Branch, MS 38654For SaleMLS ID #4147472, Melody A Martin, 4 Success Realty. MLS United
- $375,0004 bd2 ba2.3k sqft5212 Weathers Dr, Olive Branch, MS 38654For SaleMLS ID #4148790, Katie Yokie, United Real Estate Mid-South. MLS United
- $378,0004 bd4 ba2.5k sqft4586 Hillsdale Dr, Olive Branch, MS 38654For SaleMLS ID #4145711, Tiffany M Pickel, Dream Maker Realty. MLS United
- $419,9005 bd3 ba3.2k sqft7684 Rigmoore Point N, Olive Branch, MS 38654For SaleMLS ID #4147583, Charlisa Pegues, eXp Realty. MLS United
- $421,0004 bd3 ba2.7k sqft5656 Coleman Rd, Olive Branch, MS 38654For SaleMLS ID #4142767, Lisa M Shaffer, Welch Realty, LLC. MLS United
- $398,0003 bd3 ba2.8k sqft8625 Deer Creek Cir, Olive Branch, MS 38654For SaleMLS ID #4132461, Steven D Whitney, Kaizen Realty. MLS United
- $365,0004 bd3 ba2.6k sqft9598 Nielsen Dr, Olive Branch, MS 38654For SaleMLS ID #4123470, James T Walker, Re/Max Experts. MLS United
- $440,0003 bd3 ba2.6k sqft6110 Nellwood Dr, Olive Branch, MS 38654For SaleMLS ID #4143427, Tina Black-Shears, Assured Real Estate Services. MLS United
- $402,0005 bd3 ba2.2k sqft441 Centerline Roper Loop, Byhalia, MS 38611For SaleMLS ID #4156665, Jasmine Walker, Re/Max Experts. MLS United
- $515,0005 bd3 ba3k sqft7175 Harrier Dr E, Olive Branch, MS 38654For SaleMLS ID #4156596, Leon T Nguyen, Best Real Estate Company, Llc. MLS United
- $389,5004 bd3 ba2.7k sqft5864 Stonecrest Dr, Olive Branch, MS 38654For SaleMLS ID #4148898, Valerie B Johnson, Integrity Real Estate Services. MLS United
- $435,0005 bd3 ba3.7k sqft9084 Belle Maison Blvd, Olive Branch, MS 38654For SaleMLS ID #4148254, Charlisa Pegues, eXp Realty. MLS United
- $369,9004 bd3 ba2.3k sqft3426 Westwind Dr, Nesbit, MS 38651For SaleMLS ID #4149057, Destin W Westmoreland, Local Agency Realty Group. MLS United
- $300,0004 bd3 ba2.1k sqft43 Highway 305 S, Olive Branch, MS 38654For SaleMLS ID #4145832, Barbara Stacks, Agner & Associates. MLS United
- $399,9003 bd4 ba2.5k sqft2401 Placid Cv, Nesbit, MS 38651For SaleMLS ID #4155162, Larry Webb, Dream Maker Realty. MLS United
