Spacious 4-bedroom, 2.5-bath brick home featuring a functional floor plan designed for comfortable living and entertaining. The main level includes a great room, kitchen, formal dining room, breakfast area, laundry room, and primary suite with a private bath. Upstairs offers three additional bedrooms, a full bathroom, and a finished bonus room. Please note that the bonus room is not heated or cooled and is not included in the advertised square footage. Additional features include a two-car rear-entry garage and an outdoor kitchen, perfect for entertaining family and friends. **4th bedroom does not have a closet, could be used as an office.
Active
$369,900
5864 Stonecrest Dr, Olive Branch, MS 38654
4beds
2,421sqft
Residential, Single Family Residence
Built in 2021
6,098 Square Feet Lot
$-- Zestimate®
$153/sqft
$44/mo HOA
What's special
Two-car rear-entry garageFinished bonus roomFormal dining roomLaundry roomThree additional bedroomsBreakfast areaGreat room
- 19 days
- 1,172
- 126
Zillow last checked:
Listing updated:
Listed by:
Ed Engelke 901-338-9814,
United Real Estate Mid-South 662-470-6058
Source: MLS United,MLS#: 4162423
Facts & features
Interior
Bedrooms & bathrooms
- Bedrooms: 4
- Bathrooms: 3
- Full bathrooms: 2
- 1/2 bathrooms: 1
Primary bedroom
- Description: 18x15
- Level: First
Bedroom
- Description: 16x13
- Level: Second
Bedroom
- Description: 16x13
- Level: Second
Bedroom
- Description: 16x16
- Level: Second
Primary bathroom
- Description: 12x14
- Level: First
Bonus room
- Description: 25x13
- Level: Second
Dining room
- Description: 14x13
- Level: First
Great room
- Description: 19c20
- Level: First
Kitchen
- Description: 12x13
- Level: First
Laundry
- Description: 9x9
- Level: First
Heating
- Central
Cooling
- Central Air
Appliances
- Included: Dishwasher, Disposal
- Laundry: Laundry Room
Features
- Cathedral Ceiling(s), Ceiling Fan(s), Eat-in Kitchen, Entrance Foyer, High Ceilings, His and Hers Closets, Kitchen Island, Open Floorplan, Pantry, Recessed Lighting, Tray Ceiling(s), Other, Double Vanity, Granite Counters
- Flooring: Carpet, Combination, Hardwood, Laminate, Simulated Wood, Tile
- Doors: Dead Bolt Lock(s), French Doors
- Windows: Blinds, Shutters
- Has fireplace: Yes
- Fireplace features: Gas Log, Great Room, See Remarks, Outside
Interior area
- Total structure area: 2,421
- Total interior livable area: 2,421 sqft
Video & virtual tour
Property
Parking
- Total spaces: 2
- Parking features: Garage Faces Rear
- Garage spaces: 2
Features
- Levels: Two
- Stories: 2
- Patio & porch: Patio, Porch
- Exterior features: Lighting, Outdoor Shower
- Fencing: Back Yard
Lot
- Size: 6,098 Square Feet
- Features: Landscaped
Details
- Parcel number: 1076242300014800
Construction
Type & style
- Home type: SingleFamily
- Property subtype: Residential, Single Family Residence
Materials
- Brick, HardiPlank Type
- Foundation: Brick/Mortar, Slab
- Roof: Architectural Shingles
Condition
- Move In Ready
- New construction: No
- Year built: 2021
Utilities & green energy
- Sewer: Public Sewer
- Water: Public
- Utilities for property: Electricity Connected, Natural Gas Connected, Sewer Connected
Community & HOA
Community
- Security: Smoke Detector(s)
- Subdivision: Stonecrest
HOA
- Has HOA: Yes
- Services included: Maintenance Grounds, Management
- HOA fee: $532 annually
Location
- Region: Olive Branch
Financial & listing details
- Price per square foot: $153/sqft
- Tax assessed value: $294,472
- Annual tax amount: $3,410
- Date on market: 9/14/2026
- Electric utility on property: Yes
Estimated market value
Not available
Estimated sales range
Not available
$2,595/mo
Price history
| Date | Event | Price |
|---|---|---|
| 9/14/2026 | Listed for sale | $369,900-5%$153/sqft |
Source: MLS United #4162423 Report a problem | ||
| 8/7/2026 | Sold | -- |
Source: Public Record Report a problem | ||
| 6/29/2026 | Price change | $389,500-2.6%$161/sqft |
Source: MLS United #4148898 Report a problem | ||
| 6/5/2026 | Price change | $400,000-2.4%$165/sqft |
Source: MLS United #4148898 Report a problem | ||
| 5/15/2026 | Price change | $410,000-2.4%$169/sqft |
Source: MLS United #4148898 Report a problem | ||
| 5/10/2026 | Listed for sale | $420,000$173/sqft |
Source: MLS United #4148898 Report a problem | ||
| 9/2/2021 | Sold | -- |
Source: MLS United #2334136 Report a problem | ||
Public tax history
| Year | Property taxes | Tax assessment |
|---|---|---|
| 2025 | $3,410 +31.3% | $29,447 +38.7% |
| 2024 | $2,597 | $21,228 |
| 2023 | $2,597 | $21,228 |
| 2022 | $2,597 +576.5% | $21,228 +654.6% |
| 2021 | $384 | $2,813 |
| 2020 | $384 | $2,813 |
| 2019 | $384 | $2,813 |
Find assessor info on the county website
Monthly payment
Est. payment
Payment breakdown
Explore the cost of this home by adjusting the details. Changes won't be saved.Climate risks
Neighborhood: 38654
Nearby schools
Schools provided by the listing agent
- Elementary: Pleasant Hill
- Middle: Desoto Central
- High: Desoto Central
Source: MLS United. This data may not be complete. We recommend contacting the local school district to confirm school assignments for this home.
- $353,8004 bd-- ba1.6k sqft5854 Stonecrest Dr, Olive Branch, MS 38654Off Market
- $395,6004 bd-- ba1.8k sqft5876 Stonecrest Dr, Olive Branch, MS 38654Off Market
- $390,1004 bd-- ba1.9k sqft5848 Stonecrest Dr, Olive Branch, MS 38654Off Market
- $352,3004 bd-- ba1.8k sqft5861 Stonecrest Dr, Olive Branch, MS 38654Off Market
Similar homes
- $389,9004 bd3 ba2.5k sqft4673 Douglas Dr, Olive Branch, MS 38654For Sale
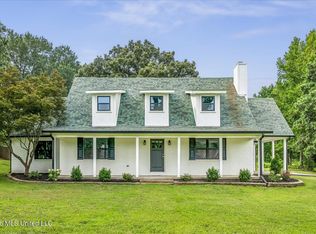 MLS ID #4157967, Ed Schreiner, Signature Realty LLC. MLS United
 - $430,0004 bd2 ba2.3k sqft4969 Witt Cv, Olive Branch, MS 38654For Sale
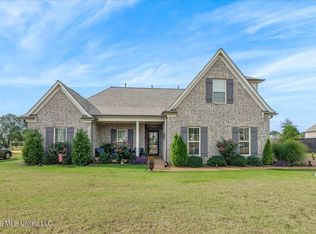 MLS ID #4162367, Kimberly M Townsend, Century 21 Patterson & Associates Real Estate Co. MLS United
 - $409,9004 bd3 ba2.6k sqft6826 Monica Ln, Olive Branch, MS 38654For Sale
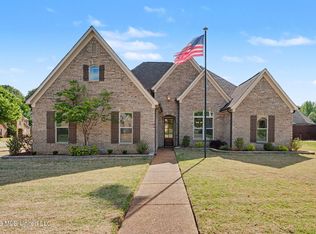 MLS ID #4148701, McKeever Heun, Anton Realty & Appraisals. MLS United
 - $449,9004 bd3 ba3.1k sqft7275 Busher Dr, Olive Branch, MS 38654For Sale
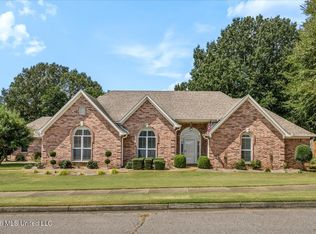 MLS ID #4161353, Ed Schreiner, Signature Realty LLC. MLS United
