Spacious and well-designed 5-bedroom, 4.5-bath home located on a quiet street in the sought-after DeSoto Central school district. This home offers a functional layout with 3 private ensuite bedrooms, providing flexibility for guests or multi-generational living. The main level features a welcoming living room, separate dining room, and a generously sized kitchen with abundant cabinet and countertop space. The kitchen opens to a cozy hearth room with built-in bookcases, creating the perfect space for everyday living and entertaining. Upstairs includes 3 additional bedrooms, 2 full bathrooms, and a large bonus room that can be tailored to fit your needs. Step outside to enjoy a beautiful backyard with a spacious deck and added privacy, ideal for relaxing or hosting. A 3-car garage and thoughtful layout complete this well-appointed home.
Active
Price cut: $15.1K (6/18)
$499,900
4213 Dickens Place Dr W, Southaven, MS 38672
5beds
3,900sqft
:
Get pre-qualified$3,113/mo
Residential, Single Family Residence
Built in 2006
0.69 Acres Lot
$492,100 Zestimate®
$128/sqft
$10/mo HOA
What's special
- 102 days |
- 262 |
- 18 |
Zillow last checked:
Listing updated:
Listed by:
Tamara N Manuel 901-644-6408,
Benchmark Realtors 901-692-9253
Source: MLS United,MLS#: 4147604
Facts & features
Interior
Bedrooms & bathrooms
- Bedrooms: 5
- Bathrooms: 5
- Full bathrooms: 4
- 1/2 bathrooms: 1
Primary bedroom
- Description: 20x15
- Level: Main
Bedroom
- Description: 14x11
- Level: Main
Bedroom
- Description: 15x11
- Level: Upper
Bedroom
- Description: 12x12
- Level: Upper
Bedroom
- Description: 20x11
- Level: Upper
Primary bathroom
- Level: Main
Bathroom
- Level: Main
Bathroom
- Level: Main
Bathroom
- Level: Upper
Bathroom
- Level: Upper
Bonus room
- Description: 17x17
- Level: Upper
Dining room
- Description: 15x11
- Level: Main
Kitchen
- Description: 16x15
- Level: Main
Laundry
- Level: Main
Living room
- Description: 16x15
- Level: Main
Heating
- Central, Fireplace(s), Natural Gas
Cooling
- Ceiling Fan(s), Central Air, Gas
Appliances
- Included: Cooktop, Disposal, Double Oven, Electric Cooktop, Microwave
- Laundry: Electric Dryer Hookup, Laundry Room, Lower Level, Main Level, Sink, Washer Hookup
Features
- Bookcases, Built-in Features, Ceiling Fan(s), Double Vanity, Eat-in Kitchen, Entrance Foyer, Granite Counters, High Ceilings, Kitchen Island, Open Floorplan, Pantry, Primary Downstairs, Recessed Lighting, Vaulted Ceiling(s), Walk-In Closet(s), Breakfast Bar
- Flooring: Carpet, Hardwood, Tile
- Doors: Dead Bolt Lock(s), French Doors, Pocket, Security
- Windows: Aluminum Frames, Blinds
- Has fireplace: Yes
- Fireplace features: Hearth
Interior area
- Total structure area: 3,900
- Total interior livable area: 3,900 sqft
Video & virtual tour
Property
Parking
- Total spaces: 3
- Parking features: Driveway, Garage Faces Side, Concrete
- Garage spaces: 3
- Has uncovered spaces: Yes
Features
- Levels: Two
- Stories: 2
- Patio & porch: Deck, Patio
- Exterior features: Private Yard, Rain Gutters
- Fencing: Back Yard,Wood
- Waterfront features: See Remarks
Lot
- Size: 0.69 Acres
- Features: City Lot, Landscaped, Wooded
Details
- Parcel number: 2072090900051100
Construction
Type & style
- Home type: SingleFamily
- Property subtype: Residential, Single Family Residence
Materials
- Brick Veneer, Stone Veneer
- Foundation: Concrete Perimeter, Pillar/Post/Pier
- Roof: Architectural Shingles
Condition
- Move In Ready
- New construction: No
- Year built: 2006
Utilities & green energy
- Sewer: Public Sewer
- Water: Public
- Utilities for property: Cable Available, Cable Connected, Electricity Connected, Sewer Connected, Water Connected
Community & HOA
Community
- Security: Smoke Detector(s)
- Subdivision: Dickens Place
HOA
- Has HOA: Yes
- Services included: Management
- HOA fee: $120 annually
Location
- Region: Southaven
Financial & listing details
- Price per square foot: $128/sqft
- Tax assessed value: $365,261
- Annual tax amount: $4,434
- Date on market: 4/29/2026
- Electric utility on property: Yes
Estimated market value
$492,100
$467,000 - $517,000
$3,837/mo
Price history
| Date | Event | Price |
|---|---|---|
| 6/18/2026 | Price change | $499,900-2.9%$128/sqft |
Source: MLS United #4147604 Report a problem | ||
| 4/29/2026 | Listed for sale | $515,000+8.4%$132/sqft |
Source: MLS United #4147604 Report a problem | ||
| 7/25/2023 | Sold | -- |
Source: Public Record Report a problem | ||
| 6/16/2023 | Pending sale | $475,000$122/sqft |
Source: MLS United #4049680 Report a problem | ||
| 6/7/2023 | Listed for sale | $475,000$122/sqft |
Source: MLS United #4049680 Report a problem | ||
Public tax history
| Year | Property taxes | Tax assessment |
|---|---|---|
| 2025 | $4,434 +14.9% | $36,526 +37.3% |
| 2024 | $3,859 +8.4% | $26,602 |
| 2023 | $3,559 +2.3% | $26,602 |
| 2022 | $3,478 | $26,602 |
| 2021 | $3,478 +7.9% | $26,602 +7.2% |
| 2020 | $3,224 | $24,815 |
| 2019 | $3,224 | $24,815 |
| 2018 | $3,224 +1.3% | $24,815 +1.7% |
| 2017 | $3,182 | $24,390 -4.4% |
| 2016 | $3,182 -12.4% | $25,509 -45.5% |
| 2015 | $3,633 +8.7% | $46,768 +83.3% |
| 2014 | $3,341 -2.8% | $25,509 |
| 2013 | $3,437 | $25,509 -2.6% |
| 2010 | -- | $26,180 -6.3% |
| 2009 | -- | $27,930 +3.7% |
| 2008 | -- | $26,930 |
Find assessor info on the county website
Monthly payment
Est. payment
Payment breakdown
Explore the cost of this home by adjusting the details. Changes won't be saved.Climate risks
Neighborhood: 38672
Nearby schools
GreatSchools rating
- 6/10Desoto Central Elementary SchoolGrades: 3-5Distance: 1.3 mi
- 8/10Desoto Central Middle SchoolGrades: 6-8Distance: 1.4 mi
- 8/10Desoto Central High SchoolGrades: 9-12Distance: 1.6 mi
Schools provided by the listing agent
- Elementary: Desoto Central
- Middle: Desoto Central
- High: Desoto Central
Source: MLS United. This data may not be complete. We recommend contacting the local school district to confirm school assignments for this home.
- $464,6003 bd-- ba2.6k sqft4213 Dickens Place Dr W, Southaven, MS 38672Off Market
- $414,8005 bd3 ba2.9k sqft4235 W Dickens Place Dr, Southaven, MS 38671Off Market
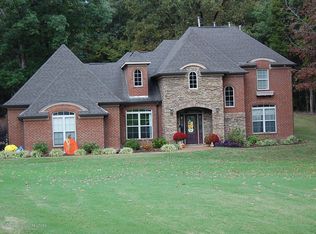
- $425,4005 bd3 ba2.9k sqft4235 Dickens Place Dr W, Southaven, MS 38672Off Market
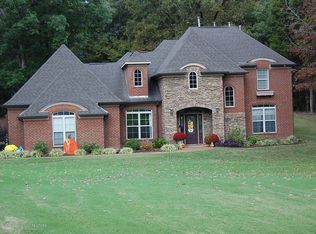
- $--4 bd4 ba4k sqft4189 Dickens Place Dr W, Southaven, MS 38672Sold
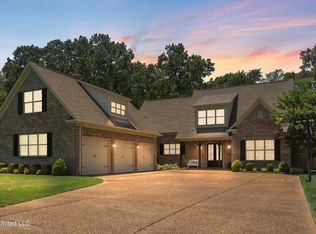
- $406,8000.69 acres4259 Dickens Place Dr W, Southaven, MS 38672Off Market
- $578,6004 bd-- ba3k sqft4167 Dickens Place Dr W, Southaven, MS 38672Off Market
- $--5 bd5 ba3.4k sqft4216 Dickens Place Dr W, Southaven, MS 38672Sold
- $521,7004 bd5 ba3.5k sqft4216 Dickens Place Dr W, Southaven, MS 38672Off Market
A local agent can set up tours, give advice and negotiate with sellers.
A local lender can help you make sure your offer is ready when you are.
Similar homes
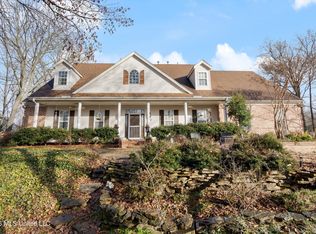
- $499,9004 bd5 ba4.2k sqft4455 Windslet Cv, Southaven, MS 38672For Sale
 MLS ID #4146074, Lisa H Smith, Crye-Leike Of MS-SH. MLS United
 - $539,0005 bd3 ba3.4k sqft1727 Marcia Louise Dr, Southaven, MS 38672For Sale
 MLS ID #4157686, Adam Stanford, My Home Realty. MLS United
 - $430,0005 bd3 ba3k sqft4445 Windslet Cv, Southaven, MS 38672For Sale
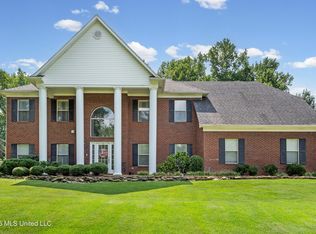 MLS ID #4158356, Tina D Martin, Crye-Leike Hernando. MLS United
 - $544,9005 bd5 ba4.2k sqft2180 Belmarie Dr, Southaven, MS 38672For Sale
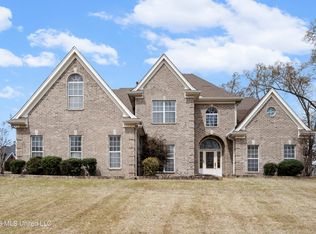 MLS ID #4143759, Michele Johnston, Marx-Bensdorf, Realtors. MLS United
 - $539,9005 bd3 ba4.2k sqft2038 Nottaway Dr, Southaven, MS 38672For SaleMLS ID #4143455, Brennan Bynum, Keller Williams Realty - MS. MLS United
- $499,9995 bd3 ba2.9k sqft1544 Wilkerson Dr, Southaven, MS 38672For SaleMLS ID #4147183, Courtney Perkins, Integrity Real Estate Services. MLS United
- $545,0006 bd5 ba3.6k sqft3466 Woodland Trce N, Southaven, MS 38672For SaleMLS ID #4136817, Brittany M Wiseman, RE/MAX Realty Group. MLS United
- $460,0004 bd4 ba3.4k sqft3551 Montys Cir, Southaven, MS 38671For SaleMLS ID #4155654, Crystell J Harris, Harris & Harris Realty Group. MLS United
- $429,9004 bd3 ba3.3k sqft1808 Marcia Louise Dr, Southaven, MS 38672For SaleMLS ID #4142649, Christie Gravatt, United Real Estate Mid-South. MLS United
- $614,9005 bd5 ba3.8k sqft5345 E Pointe Dr, Southaven, MS 38672For SaleMLS ID #4148175, Alicia L Teeter, The Firm Real Estate LLC. MLS United
- $439,9004 bd3 ba3.3k sqft5040 Garner Ln, Southaven, MS 38672For SaleMLS ID #4154116, Allison Spencer, Burch Realty Group Hernando. MLS United
- $529,9003 bd4 ba3.4k sqft2582 Dickens Place Dr, Southaven, MS 38671For SaleMLS ID #4149624, Christy A Gowen, Keller Williams Realty - MS. MLS United
- $422,0005 bd3 ba2.7k sqft2890 Colony Cv, Southaven, MS 38672For SaleMLS ID #4152260, Alicia L Teeter, The Firm Real Estate LLC. MLS United
- $575,0004 bd4 ba3.2k sqft7170 Country Oak Dr, Southaven, MS 38672For SaleMLS ID #4142576, Jennifer Smith, Keller Williams Realty - Getwell. MLS United
- $373,0004 bd3 ba2.9k sqft6965 Fox Chase Dr, Southaven, MS 38671For SaleMLS ID #4157866, Cynthia Edwards, Grand Point Realty LLC. MLS United
- $450,0004 bd3 ba3.3k sqft8576 Saddle Creek Dr, Olive Branch, MS 38654For SaleMLS ID #4158061, Philip J Blayde, Keller Williams Realty - Getwell. MLS United
- $405,0004 bd3 ba1.9k sqft1605 Windy Ln, Southaven, MS 38671For SaleMLS ID #4151433, Jeff B Jones, Epique. MLS United
- $409,5004 bd3 ba2.5k sqft5143 Kensley Ct, Southaven, MS 38672For SaleMLS ID #4157798, Jenetria T Howard, Crye-Leike Of MS-SH. MLS United
- $360,0005 bd3 ba2.3k sqft3639 Woodcutter Dr, Southaven, MS 38672For SaleMLS ID #4152623, Ricardo Anguiano, Keller Williams Realty. MLS United
- $575,0005 bd4 ba4k sqft2157 Hemmingway Dr, Nesbit, MS 38651For SaleMLS ID #4157711, Stephanie A Williams, Williams Realty. MLS United
