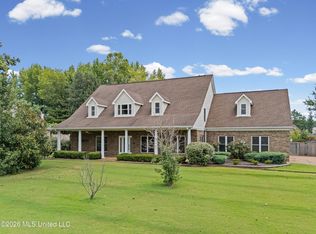
Private downstairs mother-in-law wingMedia roomMore than an acreLarge fully fenced backyardSpacious pantryTwo dining areasGranite countertops
Designed for the way families live today, this custom home offers the perfect blend of comfort, flexibility, and thoughtful details—all on more than an acre in a sought-after neighborhood within the DeSoto Central School District. A standout feature is the private downstairs mother-in-law wing, giving this home two primary suites on the main level—ideal for multi-generational living, long-term guests, or a private retreat. With 5 bedrooms total (2 down, 3 up), there's room for everyone without sacrificing privacy. At the heart of the home, the open-concept living space is warm and inviting, featuring upgraded appliances, granite countertops, a custom backsplash, spacious pantry, and two dining areas that make everyday living and entertaining effortless. A media room adds even more flexibility for movie nights, game days, or a playroom. Storage was clearly a priority, with oversized closets throughout—including a dedicated Christmas tree closet in the laundry room that buyers are sure to appreciate. The home also offers 2.5 baths downstairs, a full bath upstairs, a 3-car garage, and a large, fully fenced backyard with plenty of room to play, garden, or simply enjoy the outdoors. Custom-built with spaces that truly work for modern living, this is more than just a house—it's a place to gather, grow, and make memories. The sellers have already found their next home, creating an exceptional opportunity for the next owners to make this one their own.
78 days
|
299
|
17
|
Zillow last checked:
Listing updated:
Listed by:
Alicia L Teeter901-606-4669,
The Firm Real Estate LLC901-459-8922
Source: MLS United,MLS#: 4148175
Loading...
Facts & features
Interior
Bedrooms & bathrooms
Bedrooms: 5
Bathrooms: 5
Full bathrooms: 3
3/4 bathrooms: 1
1/2 bathrooms: 1
Primary bedroom
Description: 13.2x19.1
Level: Main
Bedroom
Description: Primary Bedroom #2 - 12.5x14.8
Level: Main
Bedroom
Description: Bedroom #3 - 20.7x13
Level: Second
Bedroom
Description: Bedroom #4 - 7.4x18
Level: Second
Bedroom
Description: Bedroom #5 -12x19.10
Level: Second
Primary bathroom
Description: 13.2x14.7
Level: Main
Bathroom
Description: Primary Bath #2 -9x12
Level: Main
Bathroom
Description: Half Bathroom
Level: Main
Bathroom
Level: Second
Dining room
Description: Breakfast Room - 10.10x14.2
Level: Main
Family room
Description: 15.1x18.4
Level: Main
Kitchen
Description: 13.7x17.11
Level: Main
Laundry
Description: 12.2x6.8
Level: Main
Living room
Description: 11.5x12.11
Level: Main
Media room
Description: 18.6x13.11
Level: Second
Heating
Central, Fireplace(s)
Cooling
Ceiling Fan(s), Central Air, Multi Units
Appliances
Included: Cooktop, Dishwasher, Disposal, Double Oven, Electric Cooktop, Microwave, Stainless Steel Appliance(s), Tankless Water Heater
Laundry: In Hall, Laundry Room, Lower Level, Main Level
Features
Breakfast Bar, Built-in Features, Ceiling Fan(s), Double Vanity, Eat-in Kitchen, Entrance Foyer, Granite Counters, High Ceilings, In-Law Floorplan, Kitchen Island, Open Floorplan, Pantry, Primary Downstairs, Storage, Walk-In Closet(s)
Flooring: Vinyl, Carpet, Hardwood, Tile
Doors: Dead Bolt Lock(s), Double Entry, French Doors, Hinged Patio
Explore the cost of this home by adjusting the details. Changes won't be saved.
Principal & interest
$1,547
Mortgage insurance
$0
Property taxes
$170
Home insurance
$105
HOA fees
$0
Utilities
Not included
All calculations are estimates and provided by Zillow, Inc. for informational purposes only. Actual amounts may vary.
HOA fees may include property taxes on listings classified as Co-Ops. Contact the listing agent and/or owner for fee details.
Mortgage interest rates are dependent on a number of factors, including credit score, down payment, and repayment length. Interest rate data provided by Zillow Group Marketplace, Inc. as of 1/1/1970 from various mortgage lenders with which we have lead or other similar arrangements; the Estimated Payment is an average of those rates.
See how much you could borrow to make a competitive offer.