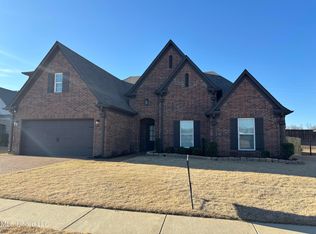
Nestled in the Cherry Tree Subdivision, this lovely home has a lot to offer. 5 bedrooms and 3 bathrooms. Hard wood floor in the main areas, as well as granite countertops in kitchen and restrooms. Beautiful custom cabinets in the kitchen, a breakfast island and a formal dining area. The primary room has spacious vaulted ceilings. A jetted tub, walk in shower, his and hers sinks in the primary restroom. The living room boasts a spacious open floor concept high ceilings. Upstairs has a versatile 2 bedroom 1 bath area, perfect for an office or game room. The back yard is fully fenced, with a covered patio section. The home is located near the well developed Silo Square and sought out schools. Don't miss out on a great opportunity, book your private showing now.
Active
Price cut: $12K (7/10)
$360,000
3639 Woodcutter Dr, Southaven, MS 38672
5beds
2,345sqft
:
Get pre-qualified$2,288/mo
Residential, Single Family Residence
Built in 2019
9,583 Square Feet Lot
$359,300 Zestimate®
$154/sqft
$29/mo HOA
What's special
Covered patio sectionBreakfast islandFormal dining area
- 57 days |
- 955 |
- 43 |
Zillow last checked:
Listing updated:
Listed by:
Ricardo Anguiano 901-240-6688,
Keller Williams Realty 901-261-7900
Source: MLS United,MLS#: 4152623
Facts & features
Interior
Bedrooms & bathrooms
- Bedrooms: 5
- Bathrooms: 3
- Full bathrooms: 3
Primary bedroom
- Level: First
Bedroom
- Level: First
Bedroom
- Level: First
Bedroom
- Level: Second
Bedroom
- Level: Second
Dining room
- Level: First
Great room
- Level: First
Kitchen
- Level: First
Heating
- Central, Natural Gas
Cooling
- Ceiling Fan(s), Central Air
Appliances
- Included: Cooktop, Dishwasher, Disposal, Electric Cooktop, Exhaust Fan, Gas Water Heater, Microwave, Oven
- Laundry: Laundry Room
Features
- Ceiling Fan(s), Double Vanity, Eat-in Kitchen, Granite Counters, High Ceilings, Kitchen Island, Pantry, Primary Downstairs
- Flooring: Carpet, Hardwood
- Doors: Dead Bolt Lock(s), Insulated
- Windows: Insulated Windows
- Has fireplace: Yes
- Fireplace features: Living Room
Interior area
- Total structure area: 2,345
- Total interior livable area: 2,345 sqft
Video & virtual tour
Property
Parking
- Total spaces: 2
- Parking features: Garage Door Opener, Concrete, Paved
- Garage spaces: 2
Features
- Levels: Two
- Stories: 2
- Exterior features: Private Yard
Lot
- Size: 9,583 Square Feet
- Features: Level
Details
- Parcel number: 2075161900063700
Construction
Type & style
- Home type: SingleFamily
- Property subtype: Residential, Single Family Residence
Materials
- Brick
- Foundation: Slab
- Roof: Architectural Shingles
Condition
- New construction: No
- Year built: 2019
Utilities & green energy
- Sewer: Public Sewer
- Water: Public
- Utilities for property: Cable Connected, Electricity Connected, Natural Gas Available, Natural Gas Connected, Sewer Connected
Community & HOA
Community
- Security: Security System
- Subdivision: Cherry Tree
HOA
- Has HOA: Yes
- Services included: Maintenance Grounds
- HOA fee: $350 annually
Location
- Region: Southaven
Financial & listing details
- Price per square foot: $154/sqft
- Tax assessed value: $257,948
- Annual tax amount: $3,134
- Date on market: 7/24/2026
- Electric utility on property: Yes
Estimated market value
$359,300
$341,000 - $377,000
$2,610/mo
Price history
| Date | Event | Price |
|---|---|---|
| 7/24/2026 | Listed for sale | $360,000$154/sqft |
Source: MLS United #4152623 Report a problem | ||
| 7/15/2026 | Pending sale | $360,000$154/sqft |
Source: MLS United #4152623 Report a problem | ||
| 7/10/2026 | Price change | $360,000-3.2%$154/sqft |
Source: MLS United #4152623 Report a problem | ||
| 6/12/2026 | Listed for sale | $372,000+1.9%$159/sqft |
Source: MLS United #4152623 Report a problem | ||
| 7/1/2022 | Sold | -- |
Source: MLS United #18308001_4017348 Report a problem | ||
| 5/31/2022 | Pending sale | $365,000$156/sqft |
Source: MLS United #4017348 Report a problem | ||
| 5/26/2022 | Price change | $365,000-3.9%$156/sqft |
Source: MLS United #4017348 Report a problem | ||
| 5/12/2022 | Listed for sale | $380,000$162/sqft |
Source: MLS United #4017348 Report a problem | ||
| 7/31/2019 | Sold | -- |
Source: MLS United #2320824 Report a problem | ||
Public tax history
| Year | Property taxes | Tax assessment |
|---|---|---|
| 2025 | $3,134 +15% | $25,795 +37.4% |
| 2024 | $2,726 | $18,776 |
| 2023 | $2,726 +34846.3% | $18,776 |
| 2022 | $8 | $18,776 |
| 2021 | $8 -99.6% | $18,776 +7.2% |
| 2020 | $2,191 +336.4% | $17,523 +402.4% |
| 2019 | $502 | $3,488 |
Find assessor info on the county website
Monthly payment
Est. payment
Payment breakdown
Explore the cost of this home by adjusting the details. Changes won't be saved.Climate risks
Neighborhood: 38672
Nearby schools
GreatSchools rating
- 7/10Desoto Central Primary SchoolGrades: PK-2Distance: 0.9 mi
- 8/10Desoto Central Middle SchoolGrades: 6-8Distance: 1.9 mi
- 8/10Desoto Central High SchoolGrades: 9-12Distance: 1.9 mi
Schools provided by the listing agent
- Elementary: Desoto Central
- Middle: Desoto Central
- High: Desoto Central
Source: MLS United. This data may not be complete. We recommend contacting the local school district to confirm school assignments for this home.
- $326,7004 bd2 ba2.1k sqft3631 Woodcutter Dr, Southaven, MS 38672Off Market
- $--5 bd3 ba2.4k sqft3641 Woodcutter Dr, Southaven, MS 38672Sold
- $362,4003 bd2 ba2.2k sqft2315 Braddock Blvd, Southaven, MS 38672Off Market

- $342,4004 bd3 ba2.2k sqft3625 Woodcutter Dr, Southaven, MS 38672Off Market
- $35,44985.27 acres3653 Woodcutter Dr, Southaven, MS 38672Off Market
- $340,7003 bd2 ba2.1k sqft2333 Braddock Blvd, Southaven, MS 38672Off Market
- $17,20189 acres3667 Woodcutter Dr, Southaven, MS 38672Off Market
- $336,9004 bd-- ba2k sqft3667 Woodcutter Dr, Southaven, MS 38672Off Market
A local agent can set up tours, give advice and negotiate with sellers.
A local lender can help you make sure your offer is ready when you are.
Similar homes
- $390,0005 bd3 ba2.5k sqft2807 Oliver Cv, Southaven, MS 38672For Sale
 MLS ID #4157373, Stephanie Crosslin, Crosslin Gist Realty, Llc. MLS United
 - $360,0005 bd3 ba2.5k sqft3141 Peachtree Dr, Southaven, MS 38672For Sale
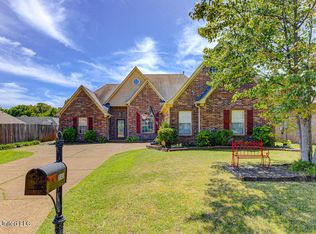 MLS ID #4148992, Lakesha Leatherwood, The Home Partners Realty, LLC. MLS United
 - $380,0004 bd2 ba2.3k sqft3033 Raspberry Red Cv, Southaven, MS 38672For Sale
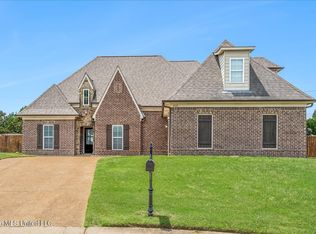 MLS ID #4150096, Marquis Jones, Kaizen Realty. MLS United
 - $384,9004 bd2 ba2.3k sqft3797 Roland Dr, Southaven, MS 38672For Sale
 MLS ID #4149338, Brennan Bynum, Keller Williams Realty - MS. MLS United
 - $373,0004 bd3 ba2.9k sqft6965 Fox Chase Dr, Southaven, MS 38671For SaleMLS ID #4157866, Cynthia Edwards, Grand Point Realty LLC. MLS United
- $315,0004 bd2 ba1.7k sqft2669 Harvest Tree Dr, Southaven, MS 38672For SaleMLS ID #4150218, Tim Cutts, Cutts Team Real Estate. MLS United
- $409,5004 bd3 ba2.5k sqft5143 Kensley Ct, Southaven, MS 38672For SaleMLS ID #4157798, Jenetria T Howard, Crye-Leike Of MS-SH. MLS United
- $359,9003 bd2 ba2k sqft5089 Montavale S, Southaven, MS 38672For SaleMLS ID #4147807, Jennifer Smith, Keller Williams Realty - Getwell. MLS United
- $279,0004 bd2 ba1.7k sqft7744 Woodridge Dr, Southaven, MS 38672For SaleMLS ID #4158164, Eric C Bell, Re/Max Experts. MLS United
- $339,9003 bd2 ba2.3k sqft7692 Brierfield Dr E, Southaven, MS 38672For SaleMLS ID #4156430, Jessica R Ennis, The Renshaw Company, Realtors INC. MLS United
- $429,9004 bd3 ba3.3k sqft1808 Marcia Louise Dr, Southaven, MS 38672For SaleMLS ID #4142649, Christie Gravatt, United Real Estate Mid-South. MLS United
- $539,0005 bd3 ba3.4k sqft1727 Marcia Louise Dr, Southaven, MS 38672For SaleMLS ID #4157686, Adam Stanford, My Home Realty. MLS United
- $405,0004 bd3 ba1.9k sqft1605 Windy Ln, Southaven, MS 38671For SaleMLS ID #4151433, Jeff B Jones, Epique. MLS United
- $319,0004 bd3 ba1.9k sqft1978 Greencliff Dr, Southaven, MS 38671For SaleMLS ID #4157636, Paul Perry, Crye-Leike Hernando. MLS United
- $339,9003 bd2 ba2k sqft8960 Acorn Ln, Southaven, MS 38672For SaleMLS ID #4157945, Amy M McBride, Sky Lake Realty LLC. MLS United
- $340,0004 bd2 ba1.8k sqft2478 Johnny Ray Dr, Southaven, MS 38672New ConstructionMLS ID #4157203, Marquis Jones, Kaizen Realty. MLS United
- $360,0004 bd3 ba2k sqft4536 Victoria Dr, Nesbit, MS 38651For SaleMLS ID #4155572, Patricia Rainey, Crye-Leike Of TN-Collierville. MLS United
- $439,9004 bd3 ba3.3k sqft5040 Garner Ln, Southaven, MS 38672For SaleMLS ID #4154116, Allison Spencer, Burch Realty Group Hernando. MLS United
- $499,9995 bd3 ba2.9k sqft1544 Wilkerson Dr, Southaven, MS 38672For SaleMLS ID #4147183, Courtney Perkins, Integrity Real Estate Services. MLS United
- $309,9004 bd2 ba1.8k sqft2482 Dela Dr, Southaven, MS 38672For SaleMLS ID #4157926, Amy M McBride, Sky Lake Realty LLC. MLS United
