55+ community! Welcome to this beautiful 3-bedroom, 2-bathroom home conveniently located in one of Southaven's most desirable areas, offering easy access to Snowden Grove, Silo Square, the Amphitheater, shopping, dining, and entertainment while still providing a peaceful, private setting. This well-maintained property features a 2-car garage and a desirable layout with 2 bedrooms located downstairs. The open living room flows seamlessly into the kitchen, creating a warm and inviting space perfect for everyday living and entertaining. The eat-in kitchen is both functional and stylish, featuring an island, plenty of cabinet space, and room for dining. The spacious primary bedroom offers a relaxing retreat, complete with a well-appointed bath that includes double sinks, a separate tub, and a tiled shower. The second bedroom features private access to a bathroom, while the additional bedrooms are generously sized, perfect for guests, hobbies, or a home office. Step outside to enjoy the covered back porch overlooking the fenced backyard. Mature trees behind the home provide exceptional privacy and a secluded feel, creating the perfect setting for relaxing evenings or morning coffee. With its charming setting, thoughtful layout, and unbeatable location, this home is truly a must-see. Schedule your showing today!
Active
$359,900
5089 Montavale S, Southaven, MS 38672
3beds
2,000sqft
:
Get pre-qualified$2,326/mo
Residential, Single Family Residence
Built in 2021
6,534 Square Feet Lot
$356,200 Zestimate®
$180/sqft
$67/mo HOA
What's special
Covered back porchPlenty of cabinet spaceEat-in kitchenTiled showerFenced backyardSeparate tubRoom for dining
- 84 days |
- 209 |
- 15 |
Zillow last checked:
Listing updated:
Listed by:
Jennifer Smith 901-461-7644,
Keller Williams Realty - Getwell 662-892-4077,
Jeff Goff 901-461-8830
Source: MLS United,MLS#: 4147807
Facts & features
Interior
Bedrooms & bathrooms
- Bedrooms: 3
- Bathrooms: 2
- Full bathrooms: 2
Heating
- Central, Natural Gas
Cooling
- Ceiling Fan(s), Central Air
Appliances
- Included: Built-In Gas Oven, Built-In Gas Range, Disposal, Gas Cooktop, Microwave, Stainless Steel Appliance(s)
- Laundry: Laundry Room
Features
- Breakfast Bar, Cathedral Ceiling(s), Ceiling Fan(s), Eat-in Kitchen, Granite Counters, Kitchen Island, Pantry, Recessed Lighting, Walk-In Closet(s)
- Flooring: Carpet, Tile, Wood
- Doors: Dead Bolt Lock(s), Hinged Patio
- Windows: Insulated Windows, Vinyl
- Has fireplace: Yes
- Fireplace features: Gas Log, Hearth, Living Room
Interior area
- Total structure area: 2,000
- Total interior livable area: 2,000 sqft
Video & virtual tour
Property
Parking
- Total spaces: 2
- Parking features: Attached, Driveway, Garage Faces Front, Concrete
- Attached garage spaces: 2
- Has uncovered spaces: Yes
Features
- Levels: Two
- Stories: 2
- Patio & porch: Rear Porch
- Exterior features: Private Yard, Rain Gutters
- Fencing: Back Yard,Gate,Wood,Full
Lot
- Size: 6,534 Square Feet
- Features: Landscaped, Level
Details
- Parcel number: 207203290 0011400
Construction
Type & style
- Home type: SingleFamily
- Architectural style: Traditional
- Property subtype: Residential, Single Family Residence
Materials
- Brick Veneer
- Foundation: Slab
- Roof: Architectural Shingles
Condition
- New construction: No
- Year built: 2021
Utilities & green energy
- Sewer: Public Sewer
- Water: Public
- Utilities for property: Cable Available, Electricity Connected, Natural Gas Connected, Sewer Connected, Water Connected
Community & HOA
Community
- Features: Curbs, Hiking/Walking Trails, Near Entertainment, Senior Community, Sidewalks, Street Lights
- Senior community: Yes
- Subdivision: Gardens of Belle Pointe
HOA
- Has HOA: Yes
- Services included: Management
- HOA fee: $800 annually
Location
- Region: Southaven
Financial & listing details
- Price per square foot: $180/sqft
- Tax assessed value: $188,716
- Annual tax amount: $1,378
- Date on market: 4/30/2026
- Electric utility on property: Yes
Estimated market value
$356,200
$338,000 - $374,000
$2,456/mo
Price history
| Date | Event | Price |
|---|---|---|
| 4/30/2026 | Listed for sale | $359,900$180/sqft |
Source: MLS United #4147807 Report a problem | ||
Public tax history
| Year | Property taxes | Tax assessment |
|---|---|---|
| 2025 | $1,378 -16.3% | $18,872 |
| 2024 | $1,646 | $18,872 |
| 2023 | $1,646 +2.2% | $18,872 |
| 2022 | $1,612 -32.1% | $18,872 |
| 2021 | $2,374 +291.9% | $18,872 +341.5% |
| 2020 | $606 | $4,275 |
Find assessor info on the county website
Monthly payment
Est. payment
Payment breakdown
Explore the cost of this home by adjusting the details. Changes won't be saved.Climate risks
Neighborhood: 38672
Nearby schools
GreatSchools rating
- 6/10Desoto Central Elementary SchoolGrades: 3-5Distance: 1.2 mi
- 8/10Desoto Central Middle SchoolGrades: 6-8Distance: 1 mi
- 8/10Desoto Central High SchoolGrades: 9-12Distance: 0.7 mi
Schools provided by the listing agent
- Elementary: Desoto Central
- Middle: Desoto Central
- High: Desoto Central
Source: MLS United. This data may not be complete. We recommend contacting the local school district to confirm school assignments for this home.
- $--4 bd3 ba2.2k sqft5103 S Montavale, Southaven, MS 38672Sold

- $409,6004 bd-- ba1.6k sqft5103 Montavale S, Southaven, MS 38672Off Market
- $361,7004 bd-- ba1.9k sqft5077 Montavale S, Southaven, MS 38672Off Market
- $322,2004 bd-- ba1.6k sqft5121 Montavale S, Southaven, MS 38672Off Market
- $355,6004 bd3 ba2.1k sqft5139 Montavale S, Southaven, MS 38672Off Market
- $347,5004 bd-- ba1.9k sqft5071 Montavale S, Southaven, MS 38672Off Market
- $326,6004 bd-- ba1.7k sqft5096 Montavale S, Southaven, MS 38672Off Market
- $328,9004 bd-- ba1.6k sqft5110 Montavale S, Southaven, MS 38672Off Market
A local agent can set up tours, give advice and negotiate with sellers.
A local lender can help you make sure your offer is ready when you are.
Similar homes
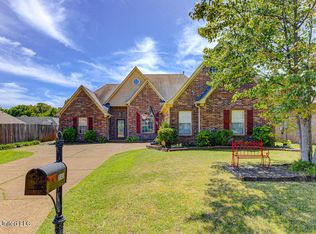
- $325,0003 bd2 ba2k sqft3018 Roseleigh Dr, Southaven, MS 38672For Sale
 MLS ID #4150973, Kelly L Powell, RE/MAX Realty Group. MLS United
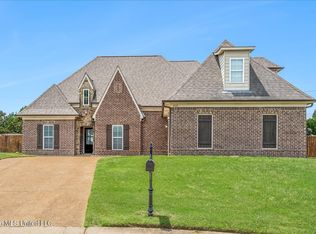
 - $360,0005 bd3 ba2.5k sqft3141 Peachtree Dr, Southaven, MS 38672For Sale
 MLS ID #4148992, Lakesha Leatherwood, The Home Partners Realty, LLC. MLS United
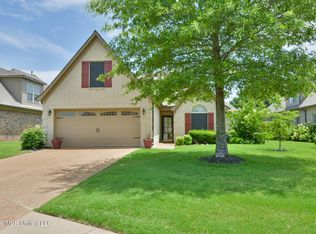
 - $380,0004 bd2 ba2.3k sqft3033 Raspberry Red Cv, Southaven, MS 38672For Sale
 MLS ID #4150096, Marquis Jones, Kaizen Realty. MLS United
 - $315,0003 bd2 ba1.7k sqft5854 Foxdale Loop, Southaven, MS 38672For Sale
 MLS ID #4154166, Chris Peaks, Crye-Leike Of MS-OB. MLS United
 - $322,0004 bd2 ba1.7k sqft5743 Fawn Dr, Southaven, MS 38672For SaleMLS ID #4145144, Wendy Thompson, Crye-Leike Of MS-OB. MLS United
- $319,9003 bd2 ba2.2k sqft2215 Greencliff Dr, Southaven, MS 38672For SaleMLS ID #4155538, Alanna Bledsoe, Bledsoe Realty. MLS United
- $399,9004 bd2 ba2.4k sqft3222 Vineyard Dr S, Southaven, MS 38672For SaleMLS ID #4152880, Michelle Jeffreys, Bill Sexton Realty. MLS United
- $439,9003 bd3 ba2.9k sqft7130 Country Oak Dr, Southaven, MS 38672For SaleMLS ID #4156424, Courtney Bell, Turn Key Realty Group LLC. MLS United
- $315,0004 bd2 ba1.7k sqft2669 Harvest Tree Dr, Southaven, MS 38672For SaleMLS ID #4150218, Tim Cutts, Cutts Team Real Estate. MLS United
- $325,0003 bd2 ba2.2k sqft3503 Carolyn Xing N, Southaven, MS 38672For SaleMLS ID #4150903, William E Johnson, William Johnson. MLS United
- $394,9004 bd2 ba2.3k sqft3797 Roland Dr, Southaven, MS 38672For SaleMLS ID #4149338, Brennan Bynum, Keller Williams Realty - MS. MLS United
- $439,9004 bd3 ba2.7k sqft3871 Nail Rd, Southaven, MS 38672For SaleMLS ID #4153922, Ed Schreiner, Signature Realty LLC. MLS United
- $310,0003 bd2 ba1.7k sqft5900 Foxdale Loop, Southaven, MS 38672For SaleMLS ID #4141994, Weesie L Percer, Keller Williams Realty. MLS United
- $423,9004 bd3 ba2.2k sqft5660 Shiloh Ln, Southaven, MS 38672New ConstructionMLS ID #4146730, Amy M McBride, Sky Lake Realty LLC. MLS United
- $359,9004 bd2 ba2.1k sqft4837 Windsong Cv, Olive Branch, MS 38654For SaleMLS ID #4146297, Tina D Martin, Crye-Leike Hernando. MLS United
- $360,0004 bd3 ba2k sqft4536 Victoria Dr, Nesbit, MS 38651For SaleMLS ID #4155572, Patricia Rainey, Crye-Leike Of TN-Collierville. MLS United
- $359,9003 bd2 ba2.5k sqft7443 Acree Ln, Olive Branch, MS 38654For SaleMLS ID #4156268, Tracy Kirkley, Crye-Leike Of MS-OB. MLS United
- $424,9005 bd3 ba2.7k sqft2890 Colony Cv, Southaven, MS 38672For SaleMLS ID #4152260, Alicia L Teeter, The Firm Real Estate LLC. MLS United
- $359,0003 bd3 ba2.2k sqft6037 Callaway Cv, Olive Branch, MS 38654For SaleMLS ID #4143826, Brian Hodges, Coldwell Banker Collins-Maury Southaven. MLS United
- $354,9004 bd3 ba2.2k sqft6595 Masters Dr, Olive Branch, MS 38654For SaleMLS ID #4151351, Ed Schreiner, Signature Realty LLC. MLS United
